
2202 Dogwood Drive, Valdosta, GA 31602
Local realty services provided by:CENTURY 21 Realty Advisors GA
Listed by: jordan ganas
Office: southern classic realtors
MLS#:154925
Source:GA_VBR
Price summary
- Price:$595,000
- Price per sq. ft.:$118.76
About this home
MAJOR PRICE REDUCTION! Motivated seller and an exceptional opportunity at 2202 Dogwood Drive. A recent professional appraisal supports a value well above the current asking price, creating a compelling opportunity for the next owner. Set on approximately 1.86 private and beautifully established acres in the heart of Valdosta, this meticulously maintained 5 bedroom, 3.5 bath residence offers over 5,000 square feet of living space, distinctive architectural character, and an incredible collection of amenities. At the center of the home is a spectacular great room featuring soaring vaulted ceilings, exposed beams, expansive windows, and a commanding floor to ceiling stone fireplace. The spacious kitchen offers granite countertops, extensive cabinetry, a large island, and adjoining breakfast area. A generous formal dining room and expansive enclosed porch provide even more room for everyday living and entertaining. Outside, the property transforms into a private retreat. Enjoy an in ground swimming pool with slide, hot tub, covered poolside pavilion with bar, and a lighted tennis court that can also accommodate pickleball. Mature trees, lush landscaping, and a charming koi pond with nearby covered sitting area create a peaceful setting rarely found within the city. A circular drive, abundant parking, detached garage, and additional storage add to the property's versatility. Meticulous ownership is evident throughout, including a recently treated and fully encapsulated crawlspace. With a motivated seller, substantial price reduction, and a recent professional appraisal supporting a value well above the current asking price, 2202 Dogwood Drive presents a rare opportunity to own one of Valdosta's most distinctive residential properties....
Contact an agent
Home facts
- Year built:1973
- Subdivision & Development:Hammond Hills
- Listing ID #:154925
- Added:48 day(s) ago
- Updated:October 22, 2026 at 04:01 PM
Rooms and interior
- Bedrooms:5
- Total bathrooms:4
- Full bathrooms:3
- Half bathrooms:1
- Kitchen Description:Dishwasher, Refrigerator
- Living area:5,010 sq. ft.
Heating and cooling
- Central air:Yes
Structure and exterior
- Roof:Architectural, Shingle
- Year built:1973
- Building area:5,010 sq. ft.
- Lot area:1.86 Acres
- Exterior Features:Deck, Fenced, Front Porch, Irregular Lot Size, Rear Porch, Termite Bonded
- Levels:1 Story
Utilities
- Water:Public
- Sewer:Public Sewer
Finances and disclosures
- Price:$595,000
- Price per sq. ft.:$118.76
- Tax amount:$4,781 (2025)
Features and amenities
- Laundry features:In House
- Pool features:In Ground
Parking
- Parking description:2 Cars, Carport
- Garage spaces:2
New listings near 2202 Dogwood Drive
- Coming Soon
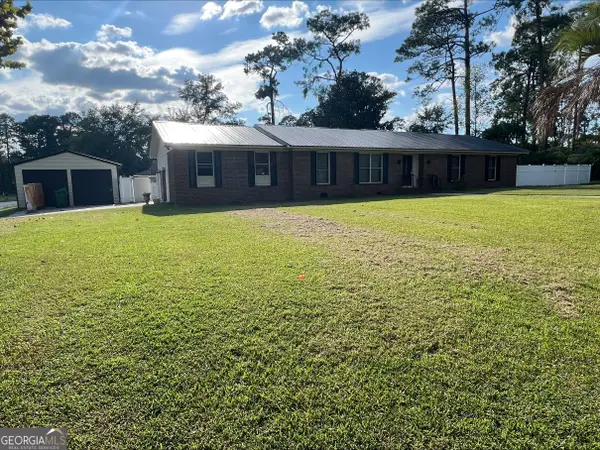 $249,900Coming Soon3 beds 4 baths1,884 sq. ft.
2416 Sterling Drive, Valdosta, GA 31602
MLS# 10873549Listed by: Dawn Realtors
- New
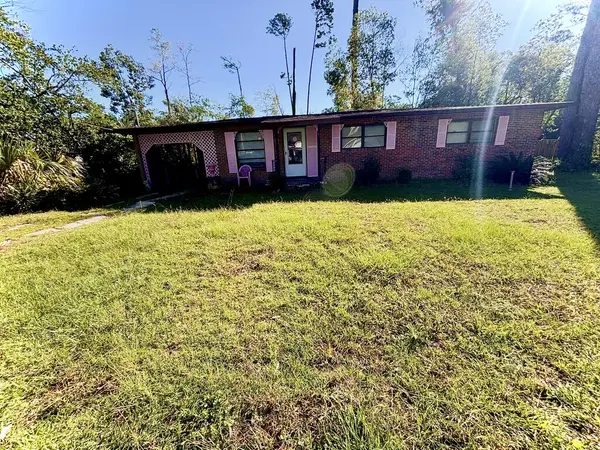 $85,000Active4 beds 2 baths1,668 sq. ft.
2329 Deborah Dr, Valdosta, GA 31602
MLS# 155391Listed by: COPELAND REALTY - New
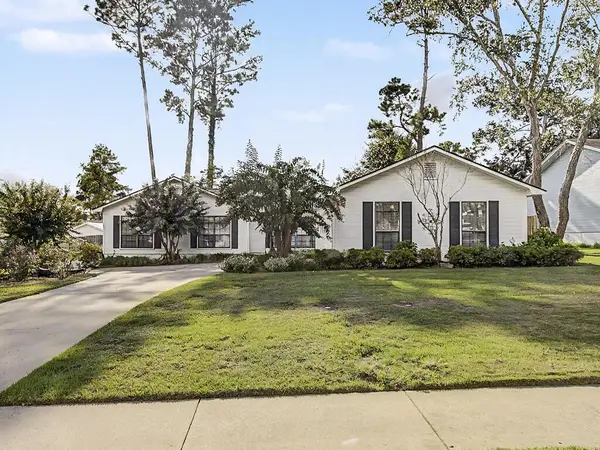 $225,000Active3 beds 2 baths1,830 sq. ft.
2858 Willow Wood Cir, Valdosta, GA 31602
MLS# 155390Listed by: LOCK & KEY REALTY - New
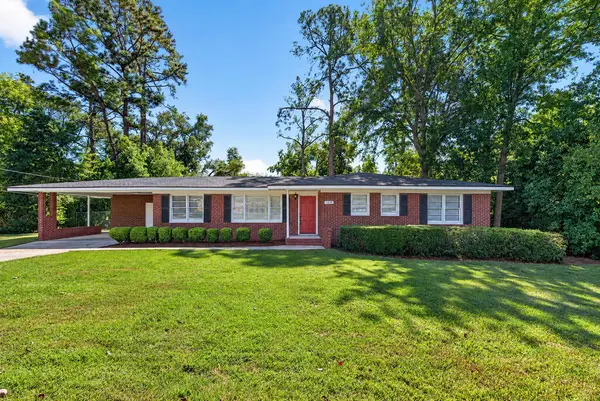 $199,900Active3 beds 2 baths1,455 sq. ft.
1215 W Park Ave, Valdosta, GA 31602
MLS# 155377Listed by: THE AMERICAN DREAM - New
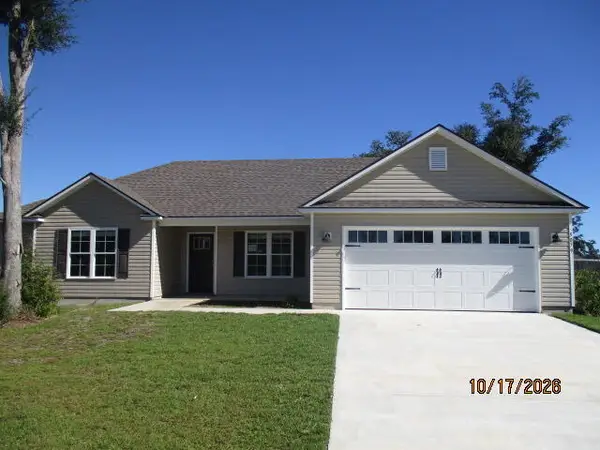 $225,000Active3 beds 2 baths1,371 sq. ft.
5079 Madalyn Way, Valdosta, GA 31601
MLS# 155370Listed by: FIVE STAR REALTY GROUP, LLC - New
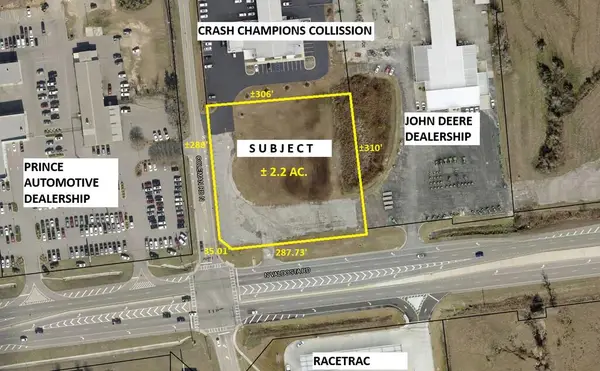 $3,200,000Active2.2 Acres
4528 North Valdosta Rd, Valdosta, GA 31602
MLS# 155372Listed by: FIRST COMMERCIAL REAL ESTATE - New
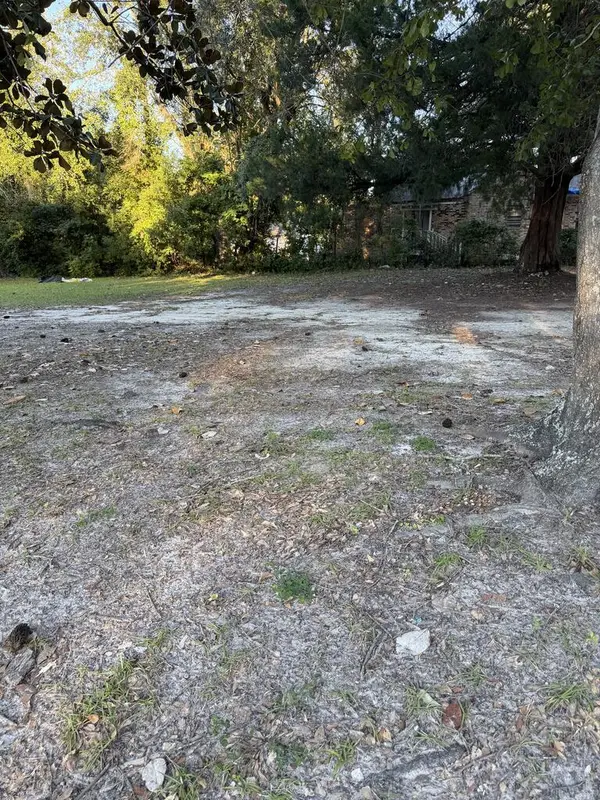 $10,000Active0.14 Acres
207 1/2 Johnson 209 St, Valdosta, GA 31601
MLS# 155362Listed by: LAVISH REALTY CORP - New
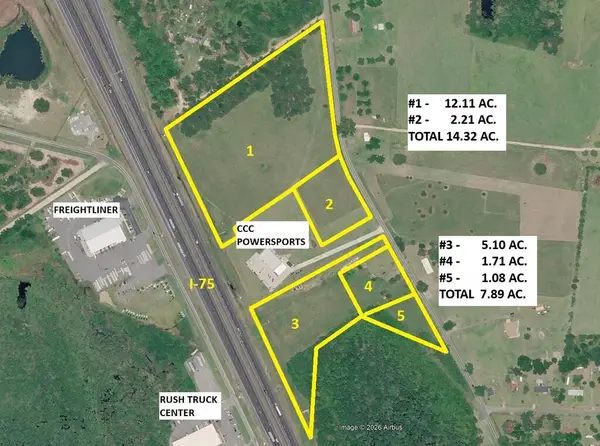 $2,148,000Active14.32 Acres
2960 Touchton Rd & I-75, Valdosta, GA 31601
MLS# 155360Listed by: FIRST COMMERCIAL REAL ESTATE - New
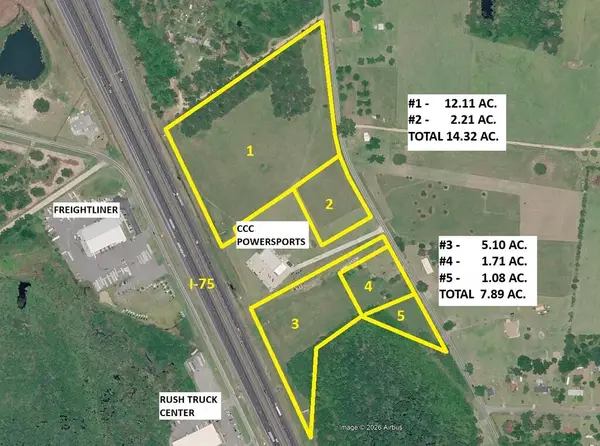 $1,183,500Active7.89 Acres
3060 Touchton Rd & I-75, Valdosta, GA 31601
MLS# 155361Listed by: FIRST COMMERCIAL REAL ESTATE - New
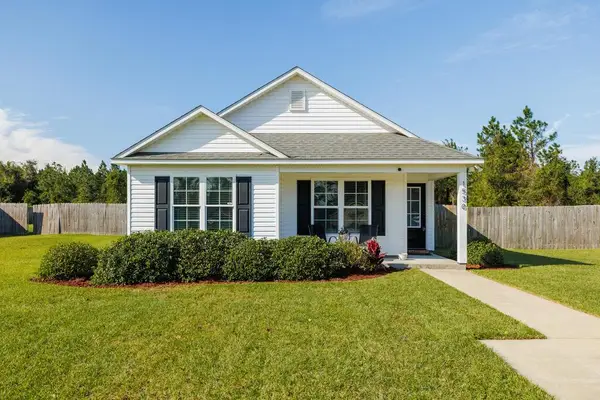 $212,500Active3 beds 2 baths1,211 sq. ft.
1530 San Bernardino Way, Valdosta, GA 31601
MLS# 155359Listed by: CANOPY REALTY GROUP


Protect your home and budget from life's surprises with an Assurant Home Warranty, backed by a partner that supports you through every step of homeownership. Explore Plans.
©2026 Century 21 Real Estate LLC. All rights reserved. CENTURY 21®, the CENTURY 21 Logo and C21® are service marks owned by Century 21 Real Estate LLC. Century 21 Real Estate LLC fully supports the principles of the Fair Housing Act and the Equal Opportunity Act. Each office is independently owned and operated. Listing information is deemed reliable but not guaranteed accurate.