
2342 Pine Needle Dr N, Valdosta, GA 31601
Local realty services provided by:CENTURY 21 Realty Advisors GA
Listed by: darlene garner
Office: garner realty group llc.
MLS#:154233
Source:GA_VBR
Price summary
- Price:$219,900
- Price per sq. ft.:$124.66
About this home
Great subdivision, large lot, convenient to town! This 3 bedroom, 2 bath home features a very open floor plan. Huge living area with vaulted ceiling, real masonry fireplace with stone from floor to ceiling and built-in bookshelves! The kitchen features a smooth stove top, wall oven, dishwasher and plenty of cabinets. 2 bedrooms share a jack and jill bathroom. The master has 2 closets and adjoining bath. The laundry has a sink just inside the back door for easy clean up. The home sits on a large corner lot, with large storage/workshop building in back yard. 2 car carport. 3 mins from Austin Steakhouse. Call to view.
Contact an agent
Home facts
- Year built:1987
- Subdivision & Development:Westwind
- Listing ID #:154233
- Added:113 day(s) ago
- Updated:October 22, 2026 at 04:01 PM
Rooms and interior
- Bedrooms:3
- Total bathrooms:2
- Full bathrooms:2
- Flooring:Carpet, Laminate, Tile
- Kitchen Description:Dishwasher, Microwave, Refrigerator
- Living area:1,764 sq. ft.
Heating and cooling
- Central air:Yes
Structure and exterior
- Roof:Shingle
- Year built:1987
- Building area:1,764 sq. ft.
- Lot area:0.41 Acres
- Construction Materials:Wood Siding
- Levels:1 Story
Utilities
- Water:Community
- Sewer:Septic Tank
Finances and disclosures
- Price:$219,900
- Price per sq. ft.:$124.66
- Tax amount:$1 (2023)
Features and amenities
- Laundry features:In House, Laundry Room
- Amenities:Insulated, Workshop
Parking
- Parking description:2 Cars, Carport
- Garage spaces:2
New listings near 2342 Pine Needle Dr N
- Coming Soon
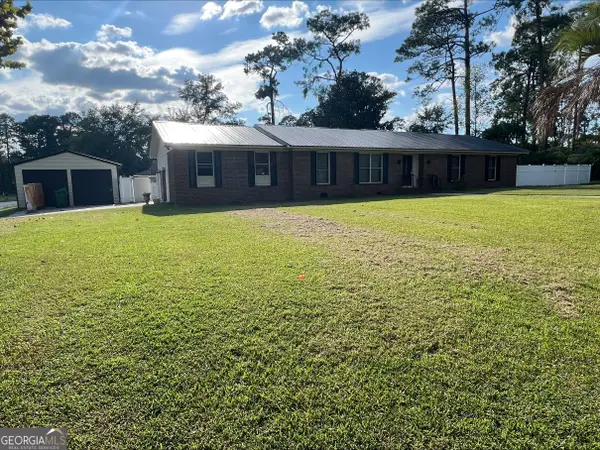 $249,900Coming Soon3 beds 4 baths1,884 sq. ft.
2416 Sterling Drive, Valdosta, GA 31602
MLS# 10873549Listed by: Dawn Realtors
- New
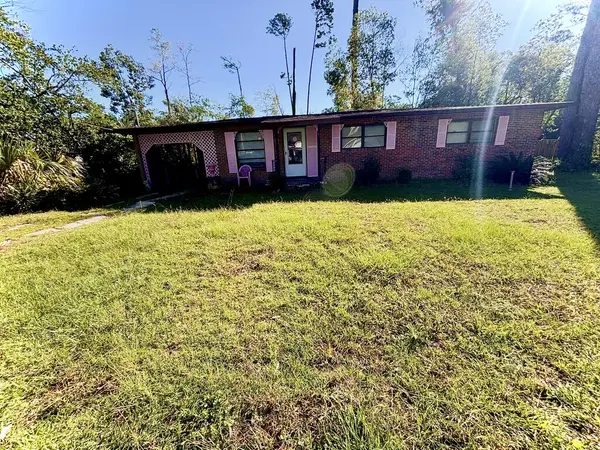 $85,000Active4 beds 2 baths1,668 sq. ft.
2329 Deborah Dr, Valdosta, GA 31602
MLS# 155391Listed by: COPELAND REALTY - New
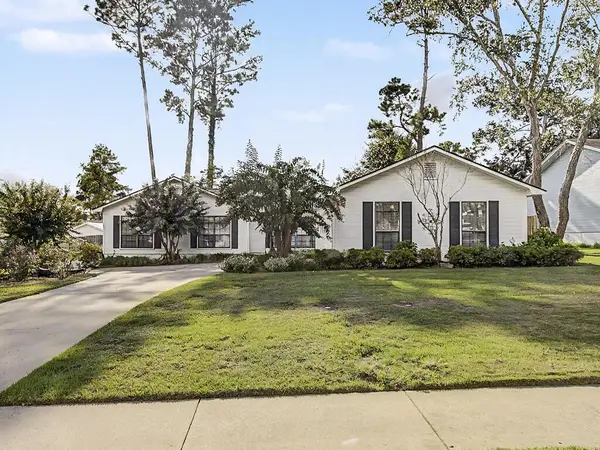 $225,000Active3 beds 2 baths1,830 sq. ft.
2858 Willow Wood Cir, Valdosta, GA 31602
MLS# 155390Listed by: LOCK & KEY REALTY - New
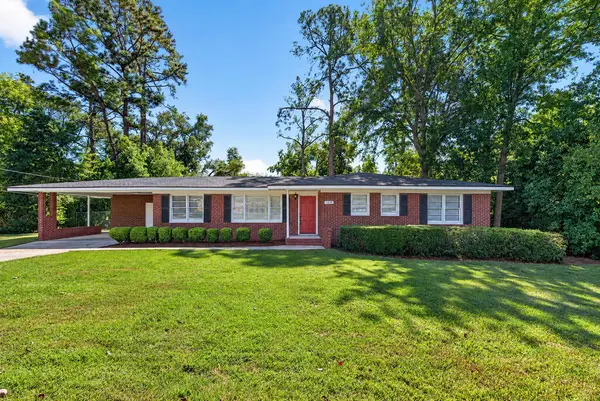 $199,900Active3 beds 2 baths1,455 sq. ft.
1215 W Park Ave, Valdosta, GA 31602
MLS# 155377Listed by: THE AMERICAN DREAM - New
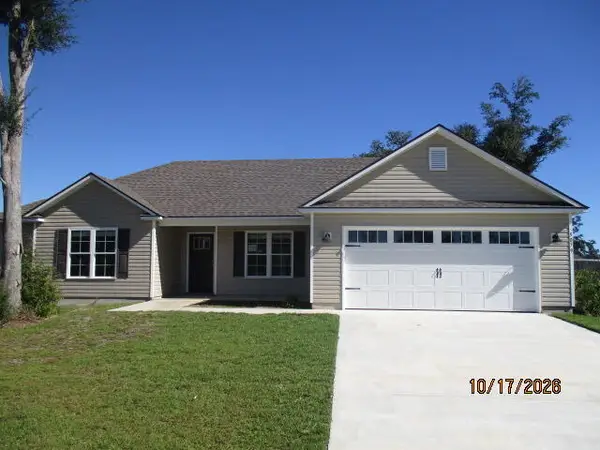 $225,000Active3 beds 2 baths1,371 sq. ft.
5079 Madalyn Way, Valdosta, GA 31601
MLS# 155370Listed by: FIVE STAR REALTY GROUP, LLC - New
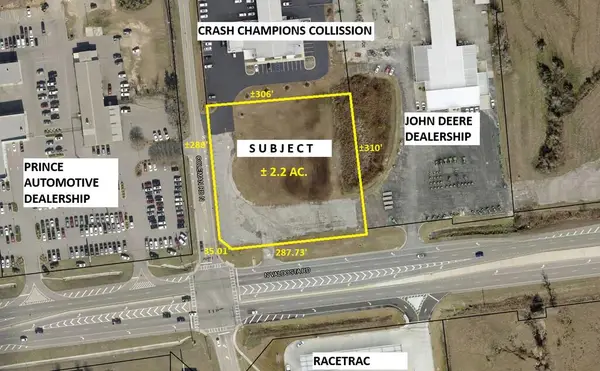 $3,200,000Active2.2 Acres
4528 North Valdosta Rd, Valdosta, GA 31602
MLS# 155372Listed by: FIRST COMMERCIAL REAL ESTATE - New
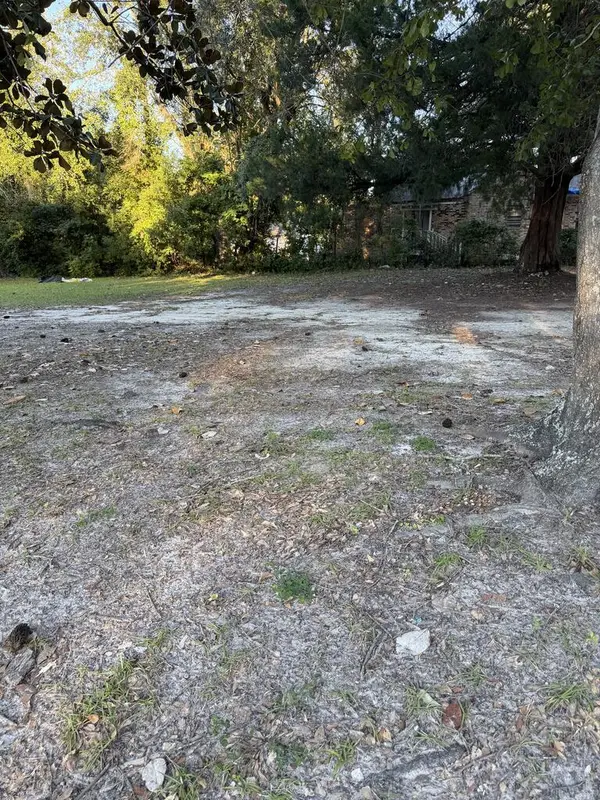 $10,000Active0.14 Acres
207 1/2 Johnson 209 St, Valdosta, GA 31601
MLS# 155362Listed by: LAVISH REALTY CORP - New
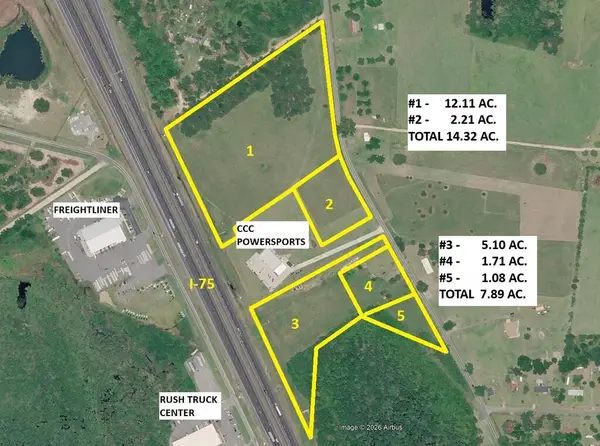 $2,148,000Active14.32 Acres
2960 Touchton Rd & I-75, Valdosta, GA 31601
MLS# 155360Listed by: FIRST COMMERCIAL REAL ESTATE - New
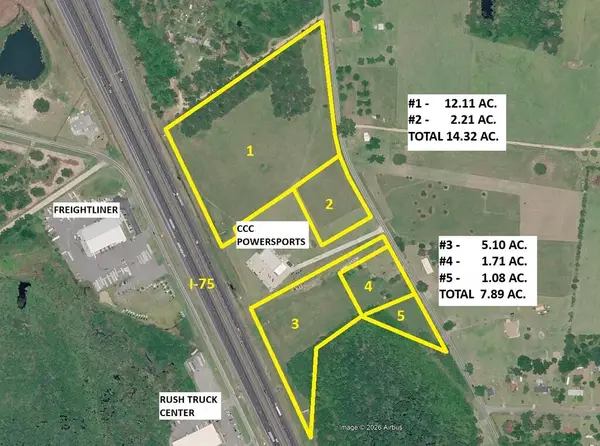 $1,183,500Active7.89 Acres
3060 Touchton Rd & I-75, Valdosta, GA 31601
MLS# 155361Listed by: FIRST COMMERCIAL REAL ESTATE - New
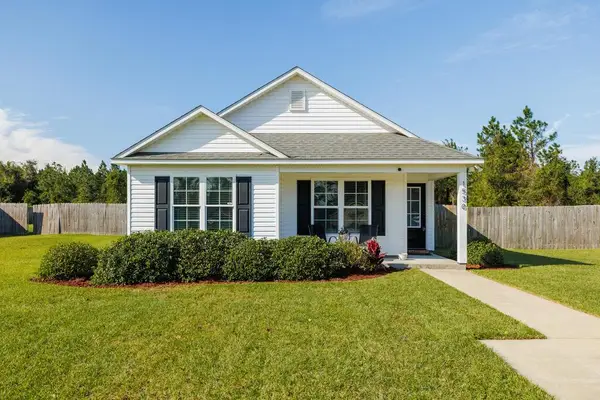 $212,500Active3 beds 2 baths1,211 sq. ft.
1530 San Bernardino Way, Valdosta, GA 31601
MLS# 155359Listed by: CANOPY REALTY GROUP


Protect your home and budget from life's surprises with an Assurant Home Warranty, backed by a partner that supports you through every step of homeownership. Explore Plans.
©2026 Century 21 Real Estate LLC. All rights reserved. CENTURY 21®, the CENTURY 21 Logo and C21® are service marks owned by Century 21 Real Estate LLC. Century 21 Real Estate LLC fully supports the principles of the Fair Housing Act and the Equal Opportunity Act. Each office is independently owned and operated. Listing information is deemed reliable but not guaranteed accurate.