
2808 Caldwell Drive, Valdosta, GA 31602
Local realty services provided by:CENTURY 21 Realty Advisors GA
Listed by: sorii epps-arnold
Office: canopy realty group
MLS#:155173
Source:GA_VBR
Price summary
- Price:$179,000
- Price per sq. ft.:$132.79
About this home
Well-maintained 3-bedroom, 2-bath home offering space, comfort, and versatility! Features include a spacious kitchen and dining area, dedicated laundry room with separate backyard entrance, and a covered carport with an additional storage room. Enjoy the large fenced backyard and covered back patio—perfect for relaxing or entertaining. With multiple separate entrances and plenty of functional space, this property offers excellent potential as a family home or investment property. Move-in ready and full of possibilities. OWNER IS A LICENSED AGENT IN THE STATE OF GA.
Contact an agent
Home facts
- Year built:1973
- Subdivision & Development:FORRESTWOOD
- Listing ID #:155173
- Added:2 day(s) ago
- Updated:October 02, 2026 at 04:18 PM
Rooms and interior
- Bedrooms:3
- Total bathrooms:2
- Full bathrooms:2
- Flooring:Hardwood
- Kitchen Description:Dishwasher, Refrigerator
- Living area:1,348 sq. ft.
Heating and cooling
- Central air:Yes
Structure and exterior
- Roof:Shingle
- Year built:1973
- Building area:1,348 sq. ft.
- Lot area:0.35 Acres
- Construction Materials:Brick Veneer, Wood Siding
- Exterior Features:Covered Patio, Fenced, Rear Porch
- Levels:1 Story
Utilities
- Water:Public
- Sewer:Public Sewer
Finances and disclosures
- Price:$179,000
- Price per sq. ft.:$132.79
- Tax amount:$1,224 (2025)
Features and amenities
- Laundry features:In House, Laundry Room
- Amenities:Blinds, Cable TV Available, Insulated
Parking
- Parking description:2 Cars, Carport
- Garage spaces:2
New listings near 2808 Caldwell Drive
- New
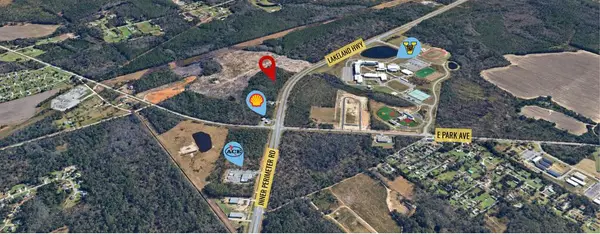 $795,000Active7.68 Acres
4551 Inner Perimeter, Valdosta, GA 31601
MLS# 155201Listed by: DOVE REALTY, INC. - New
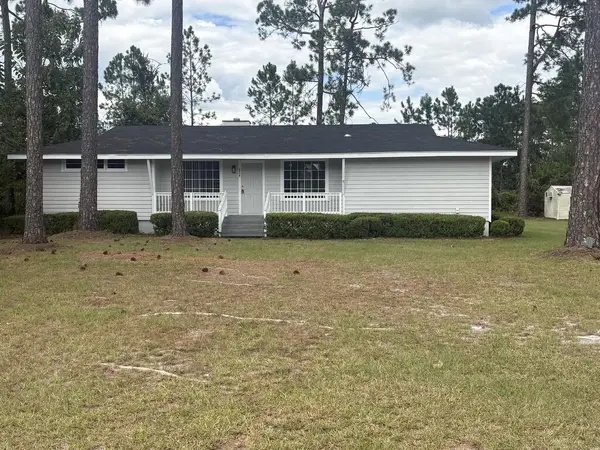 $239,900Active3 beds 2 baths1,649 sq. ft.
3316 Tobacco Rode Rd, Valdosta, GA 31601
MLS# 155204Listed by: CANOPY REALTY GROUP - New
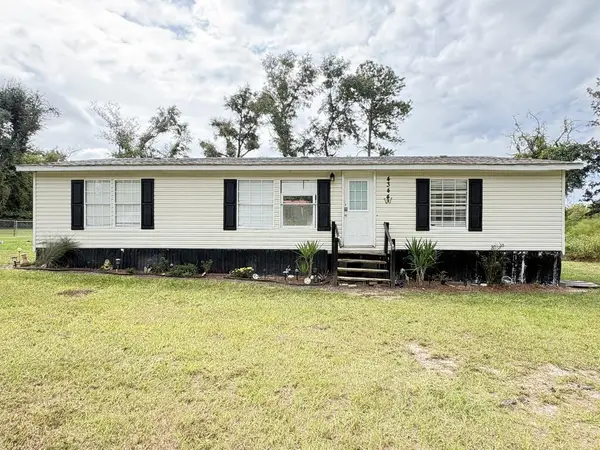 $114,900Active3 beds 2 baths1,152 sq. ft.
4344 Bevel Creek Dr, Valdosta, GA 31601
MLS# 155205Listed by: DOVE REALTY, INC. - New
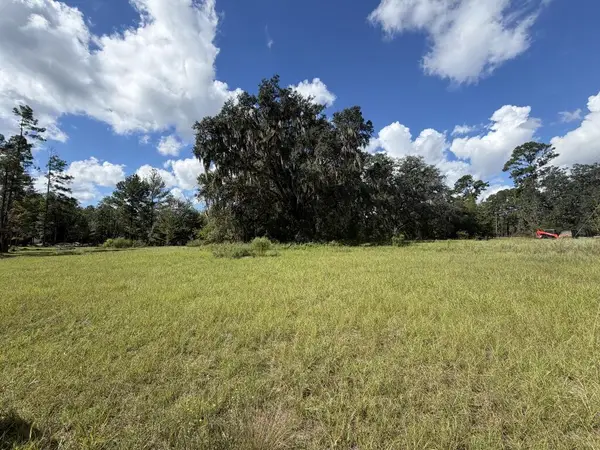 $45,000Active2.2 Acres
O Carter Way, Valdosta, GA 31601
MLS# 155196Listed by: GPS REAL ESTATE - New
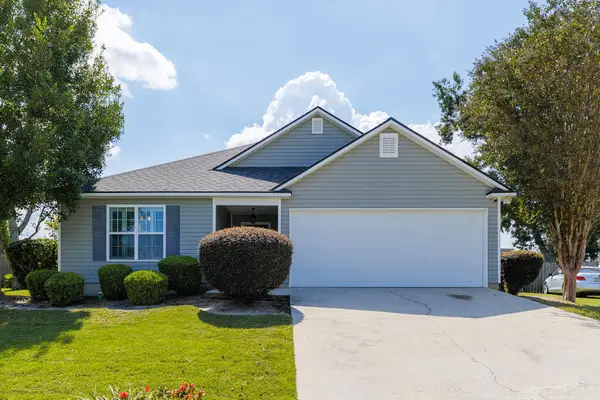 $226,000Active3 beds 2 baths1,300 sq. ft.
5176 Calvary Cir, Valdosta, GA 31605
MLS# 155192Listed by: SIGNATURE CHOICE REALTY - New
 $200,000Active3 beds 1 baths948 sq. ft.
1205 Leone Ave, Valdosta, GA 31602
MLS# 155194Listed by: GREYSTONE REAL ESTATE, LLC - New
 $264,000Active3 beds 2 baths2,466 sq. ft.
204 Brookview Terrace, Valdosta, GA 31602
MLS# 155117Listed by: NORRIS BISHOP REALTY - New
 $115,000Active3 beds 3 baths2,110 sq. ft.
116 Hiers St, Valdosta, GA 31602
MLS# 155186Listed by: GPS REAL ESTATE - New
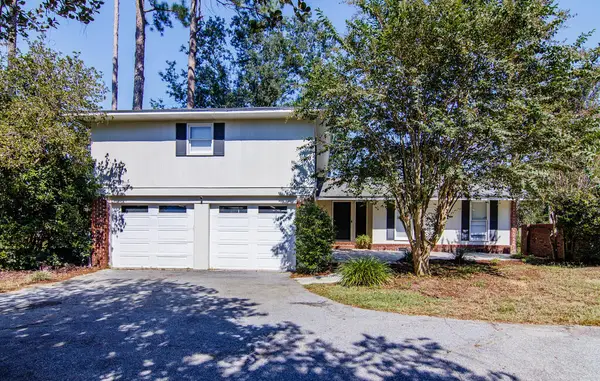 $279,900Active4 beds 3 baths2,454 sq. ft.
2106 Westfield Drive, Valdosta, GA 31602
MLS# 155187Listed by: CANOPY REALTY GROUP - New
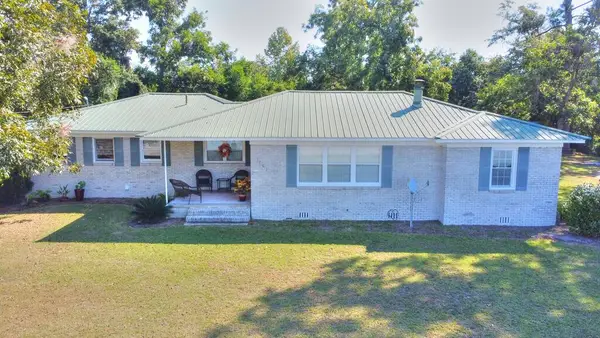 $249,900Active3 beds 2 baths1,603 sq. ft.
1703 Madison Hwy, Valdosta, GA 31601
MLS# 155181Listed by: SOUTHERN STANDARD


Protect your home and budget from life's surprises with an Assurant Home Warranty, backed by a partner that supports you through every step of homeownership. Explore Plans.
©2026 Century 21 Real Estate LLC. All rights reserved. CENTURY 21®, the CENTURY 21 Logo and C21® are service marks owned by Century 21 Real Estate LLC. Century 21 Real Estate LLC fully supports the principles of the Fair Housing Act and the Equal Opportunity Act. Each office is independently owned and operated. Listing information is deemed reliable but not guaranteed accurate.