3496 Knights Mill Dr, Valdosta, GA 31605
Local realty services provided by:CENTURY 21 Realty Advisors GA
Listed by: tia booker
Office: signature choice realty
MLS#:154596
Source:GA_VBR
Price summary
- Price:$383,500
- Price per sq. ft.:$173.29
- Monthly HOA dues:$9.17
About this home
Welcome to this beautifully maintained 4-bedroom, 3-bathroom single-story home featuring a thoughtfully designed split-floor plan that offers both comfort and privacy. Pride of ownership is evident from the moment you step inside. The inviting foyer opens into a spacious living room with a vaulted ceiling that flows seamlessly into the open-concept kitchen and dining area. The kitchen features a large 8' granite island, abundant cabinetry, a pantry, and a full complement of appliances, making it ideal for everyday living and entertaining. The private primary suite offers a relaxing retreat with dual granite vanities, a jetted tub, a tiled walk-in shower, and two spacious walk-in closets. One of the additional bedrooms includes its own private ensuite bathroom, making it ideal for teenagers, extended family, guests, or multi-generational living. The remaining two bedrooms share a centrally located full bathroom. Granite countertops are featured in the kitchen and all three bathrooms, creating a cohesive finish throughout the home. Step outside to enjoy the screened rear porch with tile flooring overlooking the fully fenced backyard. The yard offers plenty of space for outdoor activities and includes an automatic sprinkler system and a storage shed for added convenience. Complete with an attached 2-car garage, this move-in-ready home is conveniently located just minutes from local schools, shopping, restaurants, healthcare, and Moody Air Force Base. Offering modern finishes, flexible living space, and an excellent location, this home is ready for its next owner....
Contact an agent
Home facts
- Year built:2016
- Subdivision & Development:KNIGHTS MILL
- Listing ID #:154596
- Added:9 day(s) ago
- Updated:August 08, 2026 at 08:23 AM
Rooms and interior
- Bedrooms:4
- Total bathrooms:3
- Full bathrooms:3
- Flooring:Carpet, Hardwood, Tile
- Kitchen Description:Dishwasher, Disposal, Microwave, Refrigerator
- Living area:2,213 sq. ft.
Heating and cooling
- Central air:Yes
Structure and exterior
- Roof:Architectural, Shingle
- Year built:2016
- Building area:2,213 sq. ft.
- Lot area:0.4 Acres
- Construction Materials:Brick Veneer, Cement Siding
- Exterior Features:Fenced, Rear Porch, Screened Porch, Sprinkler System
- Levels:1 Story
Utilities
- Water:Public
- Sewer:Public Sewer
Finances and disclosures
- Price:$383,500
- Price per sq. ft.:$173.29
- Tax amount:$3,751 (2025)
Features and amenities
- Laundry features:Laundry Room
- Amenities:Blinds, Garage Door Opener, Insulated, Thermopane Window
Parking
- Parking description:2 Cars, Garage
- Garage spaces:2
New listings near 3496 Knights Mill Dr
- New
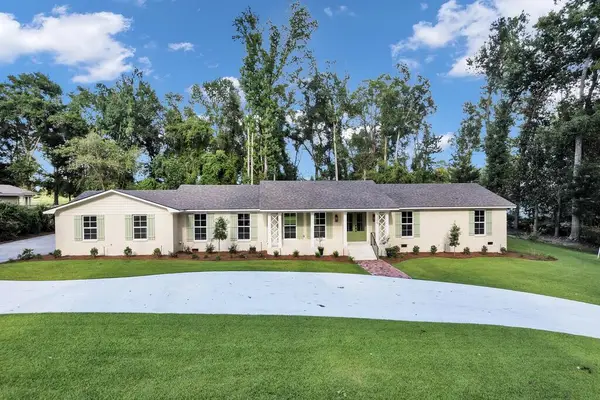 $840,500Active5 beds 4 baths3,441 sq. ft.
3305 Plantation, Valdosta, GA 31605
MLS# 154709Listed by: PRIME PROPERTIES SERVICES, LLC - New
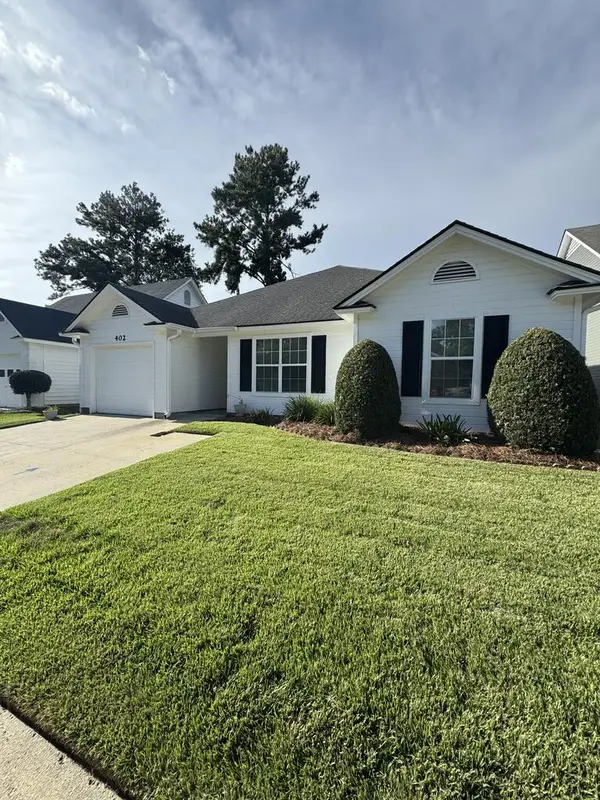
 $265,000Active3 beds 2 baths1,849 sq. ft.
402 Georgetown Circle, Valdosta, GA 31602
MLS# 154699Listed by: CENTURY 21 REALTY ADVISORS - New
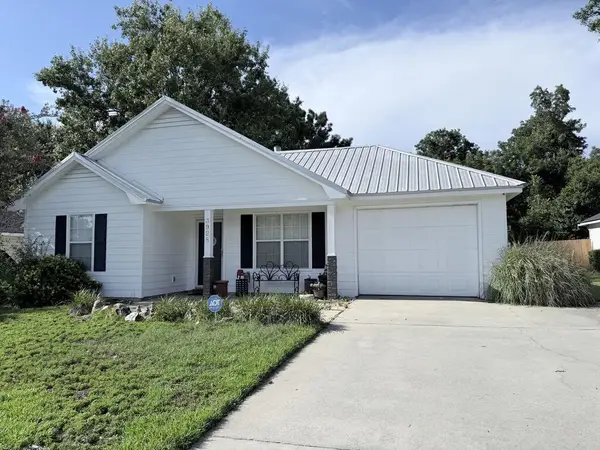 $189,000Active3 beds 2 baths1,310 sq. ft.
3928 Heatherwoods Dr., Valdosta, GA 31605
MLS# 154700Listed by: GREYSTONE REAL ESTATE, LLC - New
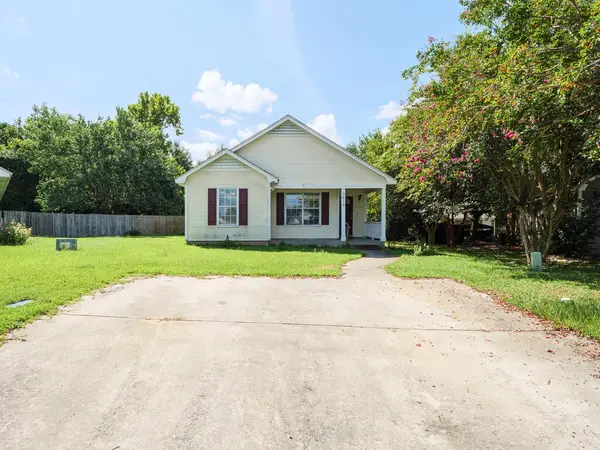 $195,000Active3 beds 2 baths1,240 sq. ft.
3812 Pondside Cir, Valdosta, GA 31605
MLS# 154704Listed by: SIGNATURE CHOICE REALTY - New
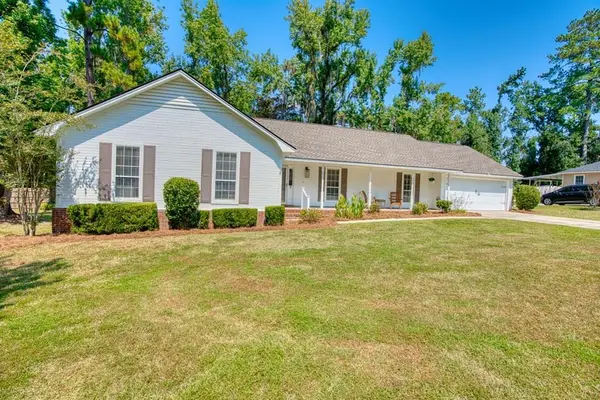 $329,900Active4 beds 3 baths2,208 sq. ft.
2210 Lakeshore Cir, Valdosta, GA 31602
MLS# 154706Listed by: DOVE REALTY, INC. - New
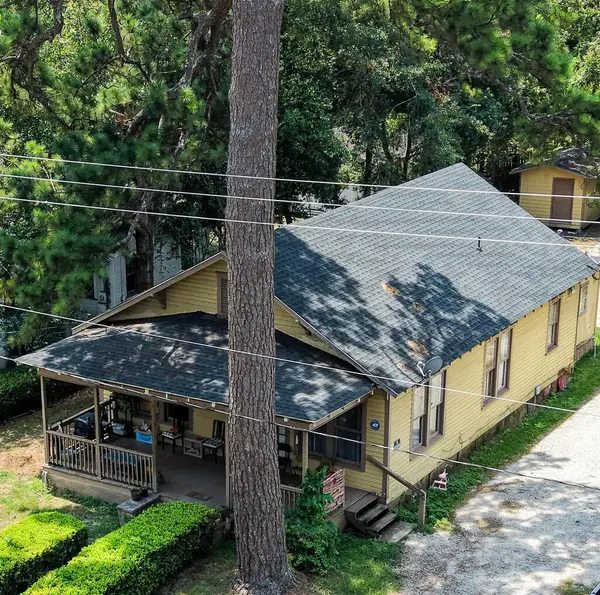 $69,000Active3 beds 2 baths1,526 sq. ft.
528 N Troup St, Valdosta, GA 31601
MLS# 154695Listed by: THE HERNDON COMPANY - New
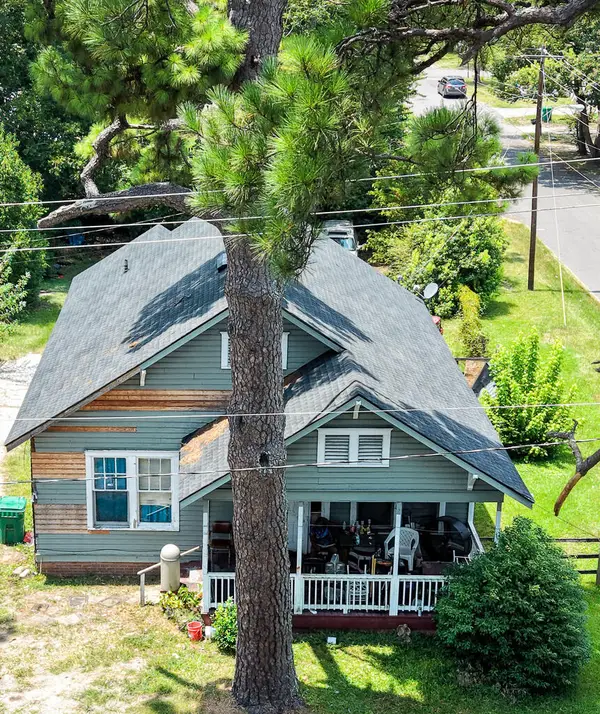 $64,500Active3 beds 2 baths1,532 sq. ft.
520 N Troup Street, Valdosta, GA 31601
MLS# 154696Listed by: THE HERNDON COMPANY - New
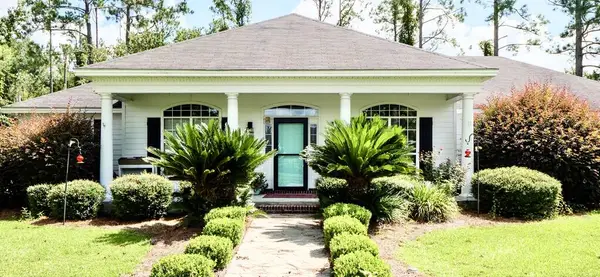 $365,000Active4 beds 2 baths2,230 sq. ft.
4745 Mcallister St, Valdosta, GA 31605
MLS# 154701Listed by: KELLER WILLIAMS REALTY GEORGIA COMMUNITIES - New
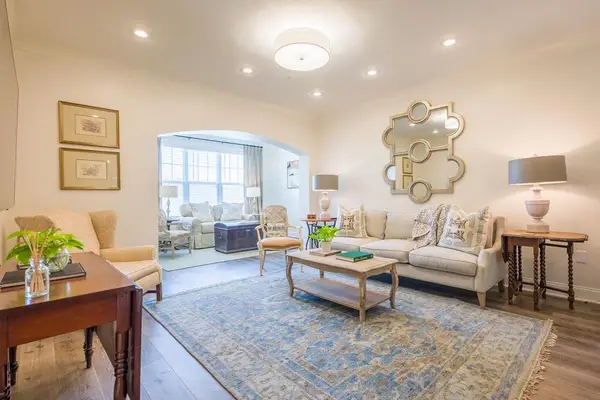 $294,900Active2 beds 2 baths1,460 sq. ft.
3350 Country Club Road #228, Valdosta, GA 31602
MLS# 154703Listed by: COLDWELL BANKER PREMIER REAL E - New
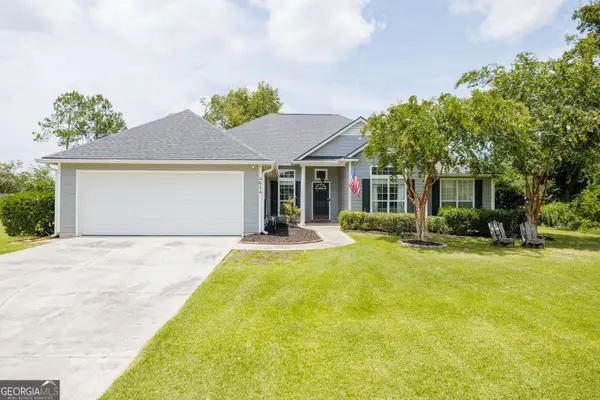 $345,000Active4 beds 3 baths2,222 sq. ft.
4614 Briarberry Drive, Valdosta, GA 31602
MLS# 10823986Listed by: Southern Classic Realtors


Protect your home and budget from life's surprises with an Assurant Home Warranty, backed by a partner that supports you through every step of homeownership. Explore Plans.
©2026 Century 21 Real Estate LLC. All rights reserved. CENTURY 21®, the CENTURY 21 Logo and C21® are service marks owned by Century 21 Real Estate LLC. Century 21 Real Estate LLC fully supports the principles of the Fair Housing Act and the Equal Opportunity Act. Each office is independently owned and operated. Listing information is deemed reliable but not guaranteed accurate.