
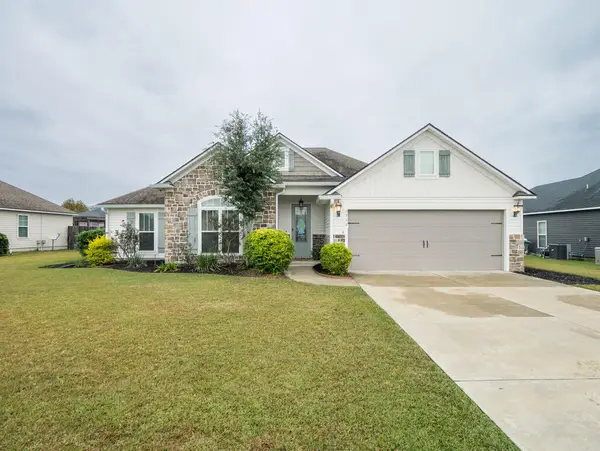
3856 Nicole Ln, Valdosta, GA 31605
Local realty services provided by:CENTURY 21 Realty Advisors GA
Listed by: caleb ross
Office: canopy realty group
MLS#:155652
Source:GA_VBR
Price summary
- Price:$239,840
- Price per sq. ft.:$147.14
About this home
A spacious backyard, inviting living areas, and room to make it your own! This 4-bedroom, 2-bath home features a living room with a vaulted ceiling, brick fireplace, and LVP flooring that continues throughout the main living spaces and bedrooms. The kitchen offers beautiful cabinetry, ample counter space, and an adjoining dining area with plenty of natural light, in addition to stainless steel appliances. The primary suite features a tray ceiling, private bath, and walk-in closet with built-in shelving. A separate laundry room with overhead cabinets adds convenient storage - washer and dryer come with the property! Outside, enjoy a generous backyard with a patio, above-ground pool and raised deck, plus a detached storage shed for tools and outdoor equipment. Mature landscaping adds character to the front yard, while the backyard offers plenty of space for gardening, entertaining, a shed, or simply relaxing. Schedule your showing and explore the possibilities!
Contact an agent
Home facts
- Year built:1994
- Subdivision & Development:Heatherwoods
- Listing ID #:155652
- Added:1 day(s) ago
- Updated:November 21, 2026 at 04:56 PM
Rooms and interior
- Bedrooms:4
- Total bathrooms:2
- Full bathrooms:2
- Flooring:Tile
- Kitchen Description:Dishwasher, Refrigerator
- Living area:1,630 sq. ft.
Heating and cooling
- Central air:Yes
Structure and exterior
- Roof:Architectural, Shingle
- Year built:1994
- Building area:1,630 sq. ft.
- Lot area:0.46 Acres
- Construction Materials:Cement Siding
- Exterior Features:Fenced, Irregular Lot Size, Open Patio
- Levels:1 Story
Utilities
- Water:Community
- Sewer:Septic Tank
Finances and disclosures
- Price:$239,840
- Price per sq. ft.:$147.14
- Tax amount:$1,597 (2024)
Features and amenities
- Laundry features:Dryer, In House, Laundry Room, Washer
- Amenities:Blinds, Insulated, Thermopane Window
New listings near 3856 Nicole Ln
- Coming Soon
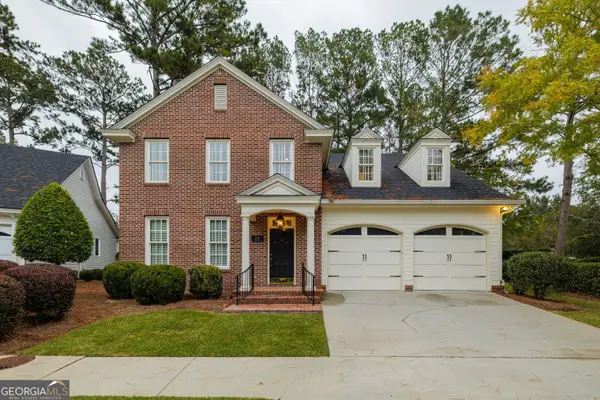 $525,000Coming Soon4 beds 3 baths2,710 sq. ft.
3739 Wild Meadow Circle, Valdosta, GA 31602
MLS# 10893884Listed by: Dove Realty
- New
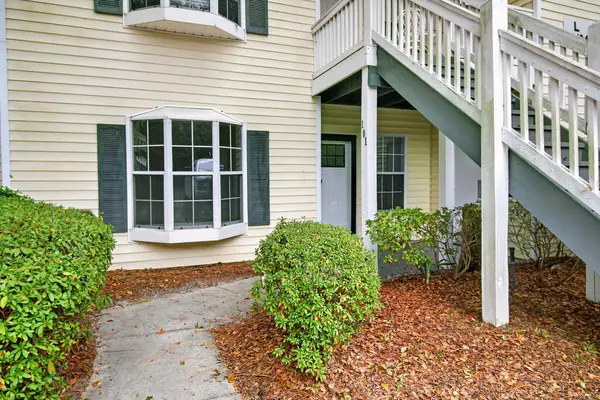 $149,900Active2 beds 2 baths1,156 sq. ft.
2092 S Sherwood Dr., Valdosta, GA 31602
MLS# 155670Listed by: CANOPY REALTY GROUP - New
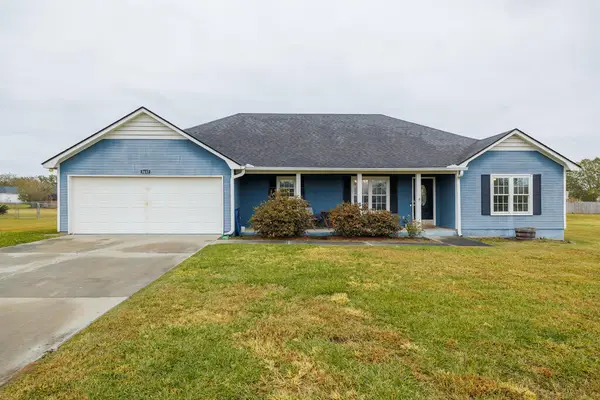 $264,000Active4 beds 2 baths1,706 sq. ft.
3817 Saddlebred Lane, Valdosta, GA 31605
MLS# 155668Listed by: SOUTHERN CLASSIC REALTORS - New
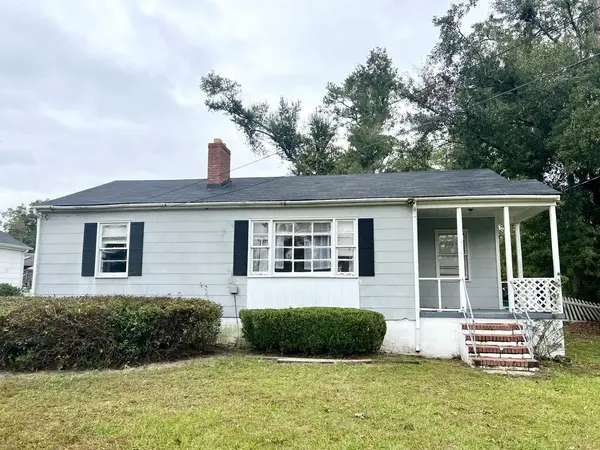 $105,000Active3 beds 1 baths910 sq. ft.
314 Canna Dr, Valdosta, GA 31602
MLS# 155669Listed by: THE AMERICAN DREAM - New
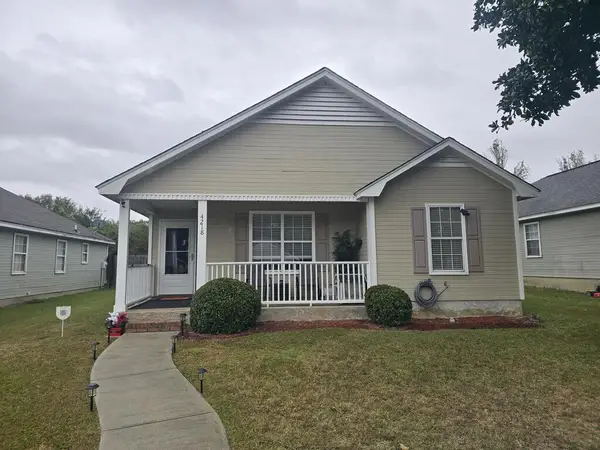 $168,900Active3 beds 2 baths1,190 sq. ft.
4218 Hamilton Circle, Valdosta, GA 31605
MLS# 155664Listed by: DIAMOND REALTY - New
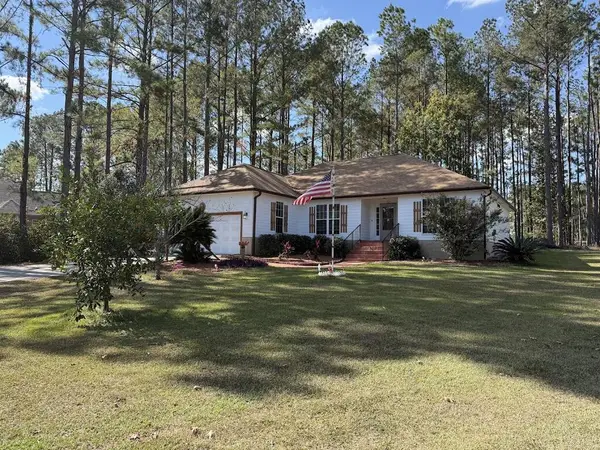 $228,000Active3 beds 2 baths1,836 sq. ft.
3833 Chris Circle, Valdosta, GA 31605
MLS# 155665Listed by: SOUTHERN CLASSIC REALTORS - New
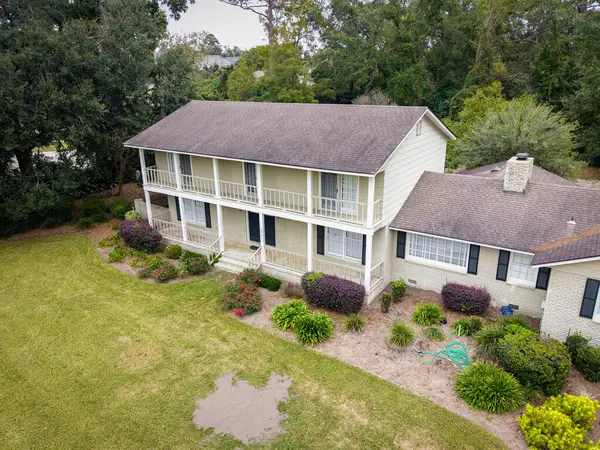 $429,000Active4 beds 3 baths2,720 sq. ft.
2901 Country Club Dr., Valdosta, GA 31602
MLS# 155662Listed by: THE HERNDON COMPANY - New
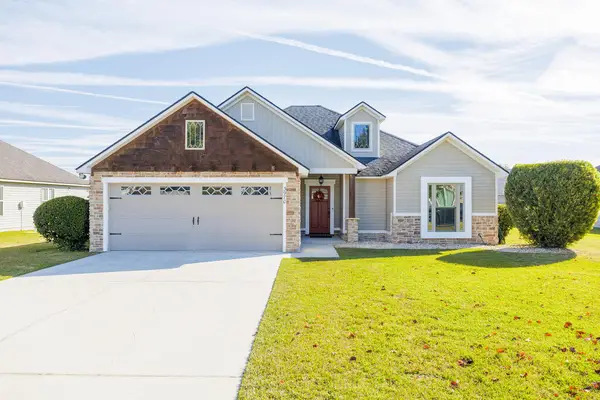 $259,900Active3 beds 2 baths1,491 sq. ft.
3970 Karaline Cir, Valdosta, GA 31605
MLS# 155653Listed by: SIGNATURE CHOICE REALTY - New
 $314,900Active4 beds 2 baths1,852 sq. ft.
3912 Medieval Ct, Valdosta, GA 31605
MLS# 155655Listed by: THE HERNDON COMPANY


Protect your home and budget from life's surprises with an Assurant Home Warranty, backed by a partner that supports you through every step of homeownership. Explore Plans.
©2026 Century 21 Real Estate LLC. All rights reserved. CENTURY 21®, the CENTURY 21 Logo and C21® are service marks owned by Century 21 Real Estate LLC. Century 21 Real Estate LLC fully supports the principles of the Fair Housing Act and the Equal Opportunity Act. Each office is independently owned and operated. Listing information is deemed reliable but not guaranteed accurate.