3871 Bear Hollow, Valdosta, GA 31601
Local realty services provided by:CENTURY 21 Realty Advisors GA
Listed by:
 CENTURY 21 Realty Advisors
Office: century 21 realty advisors
MLS#:154993
Source:GA_VBR
Price summary
- Price:$665,000
- Price per sq. ft.:$236.82
- Monthly HOA dues:$155
About this home
Welcome home to this beautifully appointed 4-bed, 3-full bath home offering exceptional space, style, & indoor-outdoor living! Thoughtfully designed w/ an open floor plan, soaring ceilings, extensive crown molding, & beautiful architectural details. The stunning kitchen is the heart of the home, featuring crisp white cabinetry, abundant storage, quartz countertops, a large center island w/sink, stainless steel appliances, & plenty of workspace for cooking & entertaining. The kitchen opens seamlessly to the dining & living areas, creating an ideal space for gatherings. The spacious living room features a beautiful fireplace & custom built-ins. The generous primary suite offers a relaxing retreat w/ a beautifully appointed ensuite bath featuring dual vanities, quartz countertops, an oversized walk-in shower w/ glass enclosure, soaking tub, & ample cabinetry. Three additional bedrooms & two full baths provide flexibility & plenty of space for family and guests. One of the home's most impressive features is the expansive screened-in porch, offering a wonderful extension of the home's living space. The large, fenced backyard is beautifully maintained w/ mature trees, established landscaping, & plenty of room to enjoy outdoor activities. This home offers the perfect combination of comfort, functionality, & style....
Contact an agent
Home facts
- Year built:2021
- Subdivision & Development:Kinderlou Forest
- Listing ID #:154993
- Added:1 day(s) ago
- Updated:September 13, 2026 at 10:24 AM
Rooms and interior
- Bedrooms:4
- Total bathrooms:3
- Full bathrooms:3
- Flooring:Tile
- Kitchen Description:Dishwasher, Disposal, Microwave, Refrigerator
- Living area:2,808 sq. ft.
Heating and cooling
- Central air:Yes
Structure and exterior
- Roof:Architectural, Shingle
- Year built:2021
- Building area:2,808 sq. ft.
- Lot area:0.56 Acres
- Construction Materials:Brick Veneer, Vinyl Siding
- Exterior Features:Fenced, Front Porch, Open Patio, Rear Porch, Screened Porch, Sprinkler System
- Levels:1 Story
Utilities
- Water:Public
- Sewer:Public Sewer
Finances and disclosures
- Price:$665,000
- Price per sq. ft.:$236.82
- Tax amount:$5,816 (2025)
Features and amenities
- Laundry features:In House, Laundry Room
- Amenities:Blinds, Insulated
Parking
- Parking description:3+ Cars
- Garage spaces:3
New listings near 3871 Bear Hollow
- New
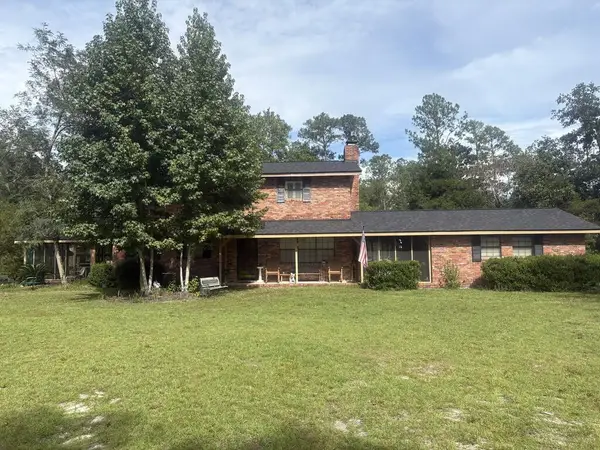 $339,900Active3 beds 3 baths1,850 sq. ft.
4681 Boring Pond Road, Valdosta, GA 31606
MLS# 154996Listed by: DOVE REALTY, INC. - New
 $599,900Active6 beds 4 baths4,774 sq. ft.
3800 Sherwood Drive, Valdosta, GA 31606
MLS# 154997Listed by: DOVE REALTY, INC. - New
 $3,750,000Active2.93 Acres
1705 Ellis Dr, Valdosta, GA 31602
MLS# 10845076Listed by: Southern Classic Realtors - New
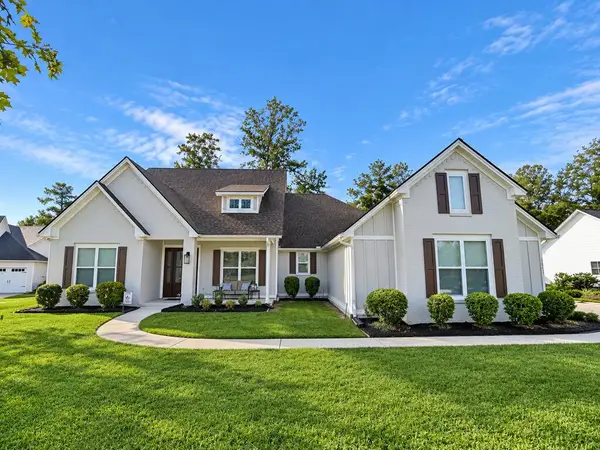
 $665,000Active4 beds 3 baths2,808 sq. ft.
3871 Bear Hollow, Valdosta, GA 31601
MLS# 154993Listed by: CENTURY 21 REALTY ADVISORS - New
 $220,000Active3 beds 2 baths1,552 sq. ft.
5109 Northridge Rd S, Valdosta, GA 31605
MLS# 154992Listed by: THE AMERICAN DREAM - New
 $125,000Active8.33 Acres
3125 Falling Leaf Lane, Valdosta, GA 31602
MLS# 154990Listed by: FIRST COMMERCIAL REAL ESTATE - New
 $339,900Active4 beds 3 baths2,116 sq. ft.
4335 Kenilworth Circle, Valdosta, GA 31605
MLS# 154991Listed by: CANOPY REALTY GROUP - New
 $425,000Active0.21 Acres
2929 N Ashley St, Valdosta, GA 31602
MLS# 154989Listed by: FIRST COMMERCIAL REAL ESTATE - New
 $425,000Active3 beds 3 baths2,900 sq. ft.
2417 N Oak Street, Valdosta, GA 31602
MLS# 10844547Listed by: Dove Realty - New
 $149,990Active3 beds 2 baths1,571 sq. ft.
4001 Mt Zion Church Road, Valdosta, GA 31605
MLS# 10844354Listed by: Beycome Brokerage Realty LLC


Protect your home and budget from life's surprises with an Assurant Home Warranty, backed by a partner that supports you through every step of homeownership. Explore Plans.
©2026 Century 21 Real Estate LLC. All rights reserved. CENTURY 21®, the CENTURY 21 Logo and C21® are service marks owned by Century 21 Real Estate LLC. Century 21 Real Estate LLC fully supports the principles of the Fair Housing Act and the Equal Opportunity Act. Each office is independently owned and operated. Listing information is deemed reliable but not guaranteed accurate.