
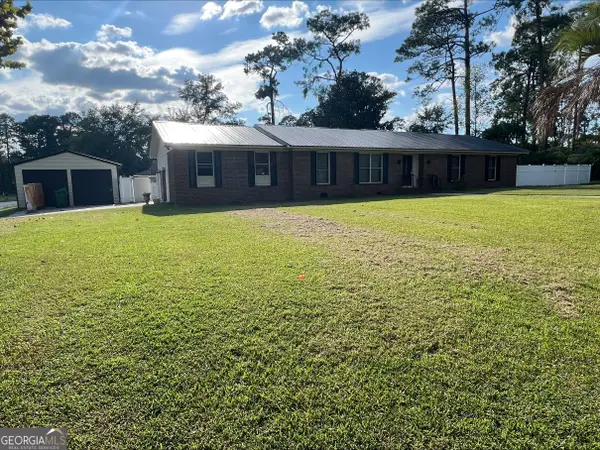
3880 Heather Way, Valdosta, GA 31605
Local realty services provided by:CENTURY 21 Realty Advisors GA
Listed by: ann guess
Office: the herndon company
MLS#:154733
Source:GA_VBR
Price summary
- Price:$284,900
- Price per sq. ft.:$181.58
About this home
3880 Heather Way —Located in the County, 3/4 of an acre,.12x24 building. Immaculate Home in a Wonderful Subdivision! If you're looking for a home that has been lovingly maintained and is truly immaculate, look no further! Exterior New Roof, New Paint, New sod and 10 year rubber mulch, New leaf filter gutters system, New Kitchen appliances, New Granite tops in Kitchen and Baths, New faucets in kitchen and baths, New Luxury Vinyl all commons areas, New carpet in all bedrooms, shadow box fencing. This beautiful home is located in a quaint, desirable subdivision and offers a comfortable layout with plenty of room for everyone. Featuring a spacious great room with fireplace, country-style kitchen with newer appliances, four bedrooms, and two baths, this home is ready for you to move right in. A double garage plus a separate third garage or hobby building provides exceptional space for vehicles, storage, a workshop, or hobbies. The oversized side yard offers plenty of room and could make a wonderful playground or outdoor gathering area. Conveniently located near Moody Air Force Base, South Georgia Medical Center, shopping, and everyday conveniences, this is a home you won't want to miss! 3880 Heather Way — immaculate, spacious, and ready to welcome its new owners!...
Contact an agent
Home facts
- Year built:2005
- Subdivision & Development:Kingston
- Listing ID #:154733
- Added:70 day(s) ago
- Updated:October 24, 2026 at 03:29 PM
Rooms and interior
- Bedrooms:4
- Total bathrooms:2
- Full bathrooms:2
- Flooring:Carpet, Hardwood, Tile
- Kitchen Description:Dishwasher, Refrigerator
- Living area:1,569 sq. ft.
Heating and cooling
- Cooling:Heat Pump
- Heating:Heat Pump
Structure and exterior
- Roof:Architectural
- Year built:2005
- Building area:1,569 sq. ft.
- Lot area:0.75 Acres
- Construction Materials:Cement Siding
- Exterior Features:Covered Patio, Fenced
- Levels:1 Story
Utilities
- Water:Community
- Sewer:Septic Tank
Finances and disclosures
- Price:$284,900
- Price per sq. ft.:$181.58
- Tax amount:$2,300 (26)
Features and amenities
- Laundry features:In House, Laundry Room
- Amenities:Blinds, Garage Door Opener, Thermopane Window
Parking
- Parking description:2 Cars, Garage
- Garage spaces:2
New listings near 3880 Heather Way
- Coming Soon
 $249,900Coming Soon3 beds 4 baths1,884 sq. ft.
2416 Sterling Drive, Valdosta, GA 31602
MLS# 10873549Listed by: Dawn Realtors
- New
 $164,900Active3 beds 2 baths1,160 sq. ft.
2 Garey, Valdosta, GA 31601
MLS# 155416Listed by: GPS REAL ESTATE - New
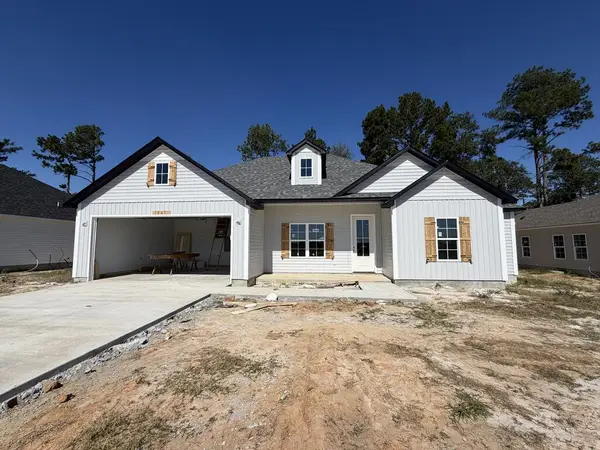 $324,900Active4 beds 2 baths1,757 sq. ft.
3861 Duchess Ct, Valdosta, GA 31605
MLS# 155412Listed by: THE AMERICAN DREAM - New
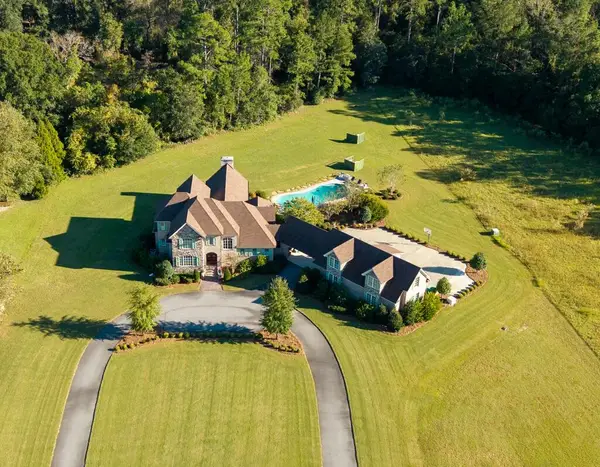 $1,030,000Active5 beds 5 baths4,204 sq. ft.
4454 Robert Drive, Valdosta, GA 31605
MLS# 155413Listed by: CANOPY REALTY GROUP - New
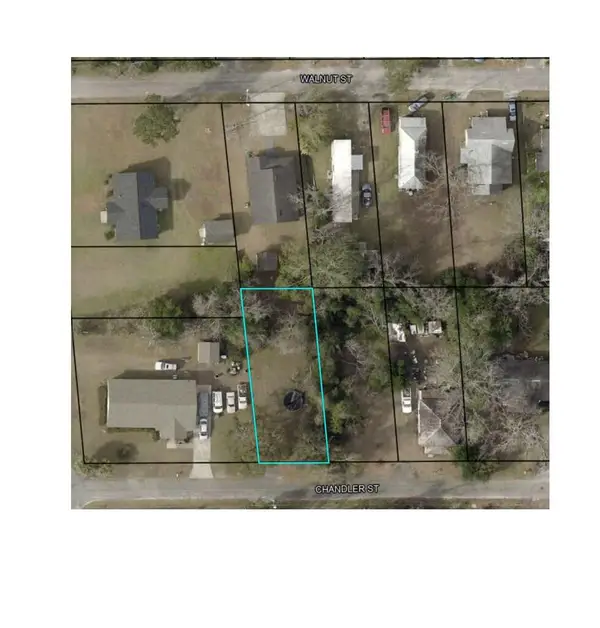 $17,000Active0.13 Acres
202 W Chandler, Valdosta, GA 31601
MLS# 155414Listed by: LEGACY REALTORS - New
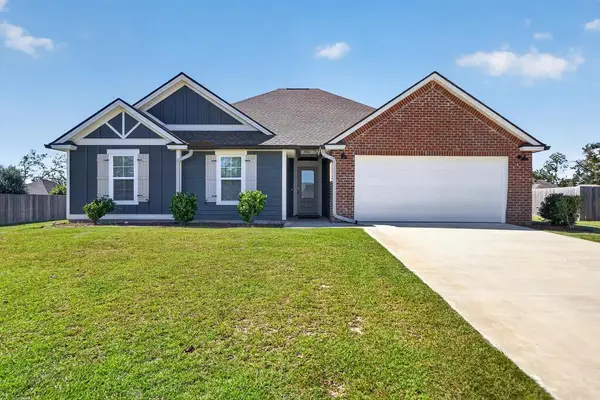 $298,900Active3 beds 2 baths1,705 sq. ft.
3536 Cape Fear Road, Valdosta, GA 31601
MLS# 143246Listed by: COLDWELL BANKER ACTIVE REAL ESTATE - New
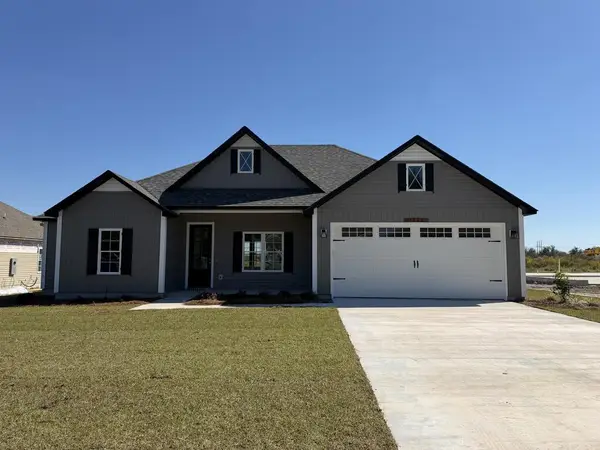 $324,900Active4 beds 2 baths1,757 sq. ft.
3806 Duchess Ct, Valdosta, GA 31605
MLS# 155405Listed by: THE AMERICAN DREAM - New
 $324,900Active4 beds 2 baths1,757 sq. ft.
3810 Duchess Ct, Valdosta, GA 31605
MLS# 155406Listed by: THE AMERICAN DREAM - New
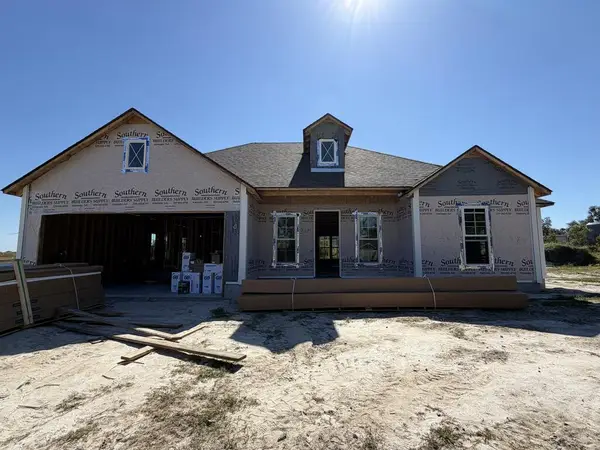 $324,900Active4 beds 2 baths1,757 sq. ft.
3814 Duchess Ct, Valdosta, GA 31605
MLS# 155407Listed by: THE AMERICAN DREAM - New
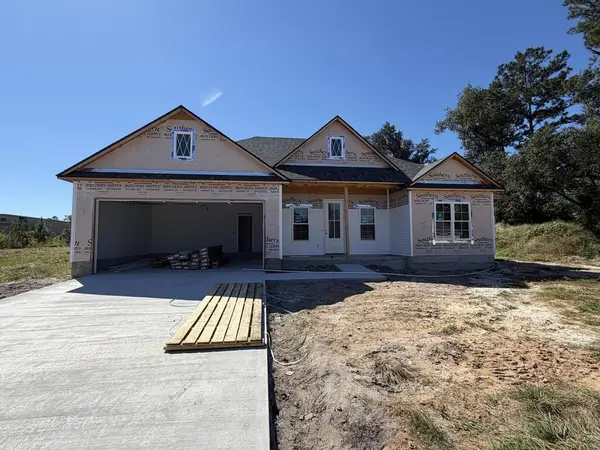 $324,900Active4 beds 2 baths1,757 sq. ft.
3817 Duchess Ct, Valdosta, GA 31605
MLS# 155408Listed by: THE AMERICAN DREAM


Protect your home and budget from life's surprises with an Assurant Home Warranty, backed by a partner that supports you through every step of homeownership. Explore Plans.
©2026 Century 21 Real Estate LLC. All rights reserved. CENTURY 21®, the CENTURY 21 Logo and C21® are service marks owned by Century 21 Real Estate LLC. Century 21 Real Estate LLC fully supports the principles of the Fair Housing Act and the Equal Opportunity Act. Each office is independently owned and operated. Listing information is deemed reliable but not guaranteed accurate.