3906 Galloway St, Valdosta, GA 31605
Local realty services provided by:CENTURY 21 Realty Advisors GA
Listed by: paul guilbeau
Office: joyner realty
MLS#:155248
Source:GA_VBR
Price summary
- Price:$275,000
- Price per sq. ft.:$161.67
- Monthly HOA dues:$13.75
About this home
Looking for a move in ready, well maintained home in the Highland? This is your place! The home is tucked away on a quiet cul-de- sac and is convenient MOODY AFB and Bemiss Road for easy access to Valdosta. Manicured yard with fruit trees in the back adds to a peaceful retreat on the screened porch. Many quality features you have to see to appreciate. New LVP flooring in living room and tile in kitchen and bathrooms. Stainless Steel appliances. Each bedroom has tv mounts. Cozy fireplace in the living room to relax and enjoy quiet evening at home.
Contact an agent
Home facts
- Year built:2007
- Subdivision & Development:Highlands
- Listing ID #:155248
- Added:4 day(s) ago
- Updated:October 12, 2026 at 03:53 PM
Rooms and interior
- Bedrooms:3
- Total bathrooms:2
- Full bathrooms:2
- Flooring:Tile
- Kitchen Description:Dishwasher, Microwave, Refrigerator
- Living area:1,701 sq. ft.
Heating and cooling
- Central air:Yes
Structure and exterior
- Roof:Architectural
- Year built:2007
- Building area:1,701 sq. ft.
- Lot area:0.36 Acres
- Construction Materials:Cement Siding
- Exterior Features:Fenced, Fruit Trees, Irregular Lot Size, Rear Porch, Screened Porch, Sprinkler System, Termite Bonded
- Levels:1 Story
Utilities
- Water:Public
- Sewer:Public Sewer
Finances and disclosures
- Price:$275,000
- Price per sq. ft.:$161.67
Features and amenities
- Laundry features:Dryer, In House, Laundry Room, Washer
- Amenities:Blinds, Garage Door Opener, Insulated, Thermopane Window
Parking
- Parking description:2 Cars, Garage
- Garage spaces:2
New listings near 3906 Galloway St
- New
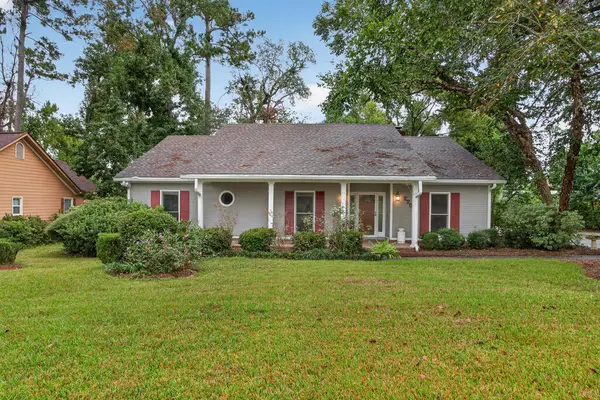 $339,900Active4 beds 3 baths3,024 sq. ft.
2202 Lakeshore Cir, Valdosta, GA 31602
MLS# 155288Listed by: CANOPY REALTY GROUP - New
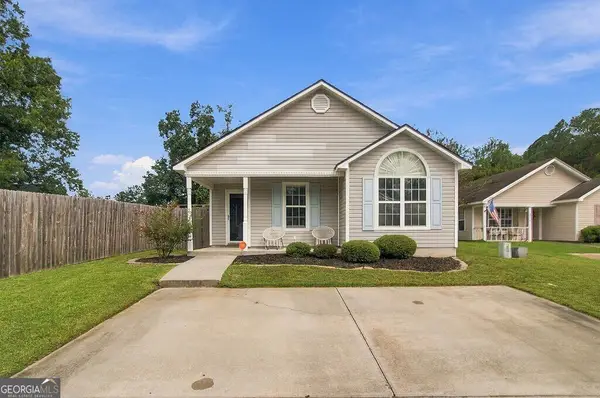 $189,900Active3 beds 2 baths1,213 sq. ft.
4076 Chadwyck Drive, Valdosta, GA 31605
MLS# 10871049Listed by: Southern Classic Realtors
- New
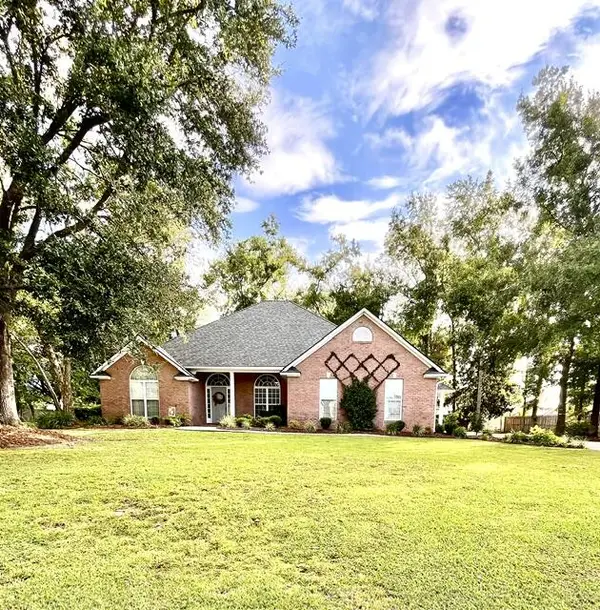 $395,000Active4 beds 3 baths2,347 sq. ft.
5 Brandywine Circle, Valdosta, GA 31605
MLS# 155284Listed by: CANOPY REALTY GROUP - New
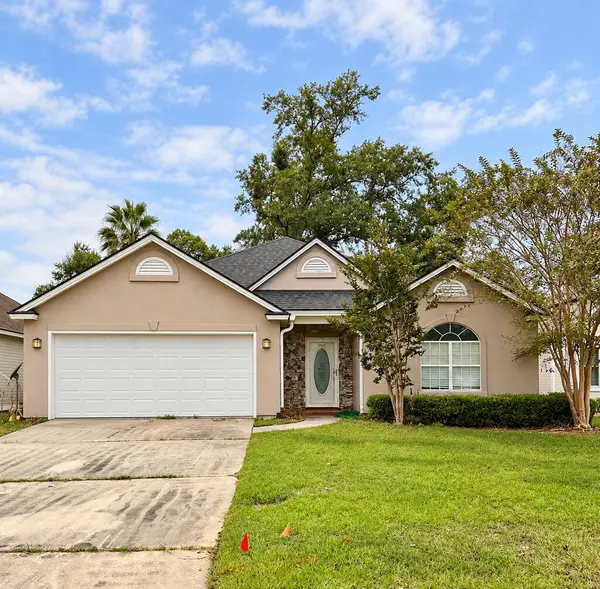 $215,000Active2 beds 2 baths1,742 sq. ft.
3511 Lenox Drive, Valdosta, GA 31605
MLS# 155283Listed by: REAL LIVING REALTY ADVISORS - New
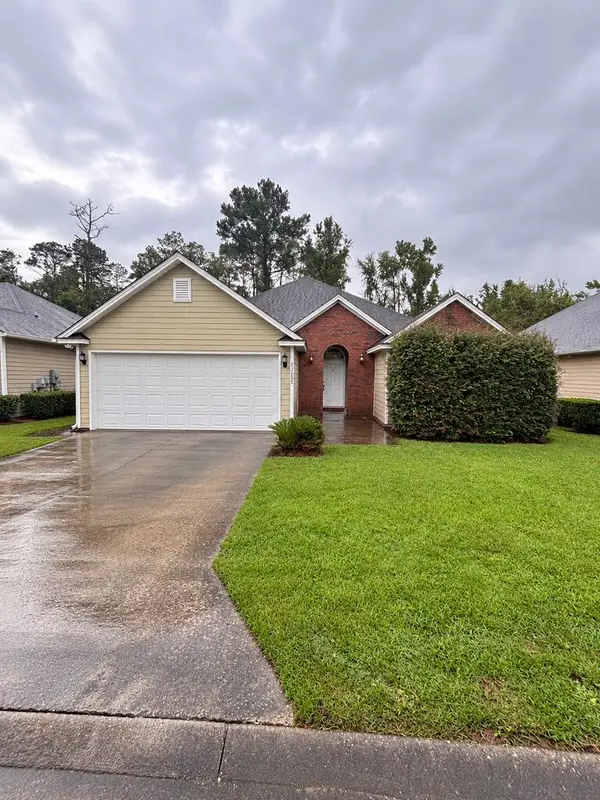 $224,900Active3 beds 2 baths1,739 sq. ft.
3855 Napa, Valdosta, GA 31602
MLS# 155282Listed by: SOUTHERN STANDARD - New
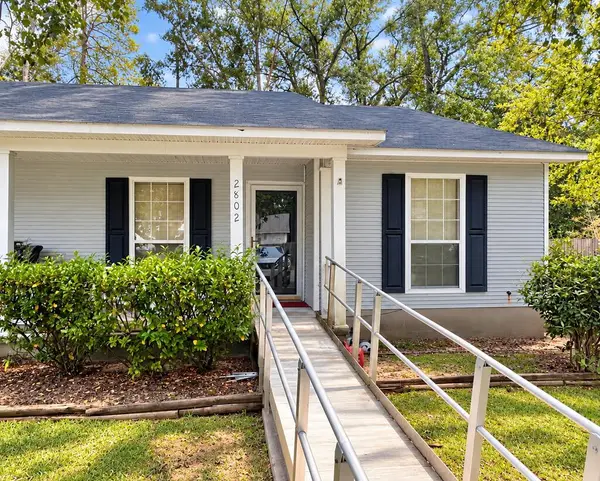 $175,000Active2 beds 2 baths1,173 sq. ft.
2802 Fawnwood Cir, Valdosta, GA 31602
MLS# 155281Listed by: REAL LIVING REALTY ADVISORS - New
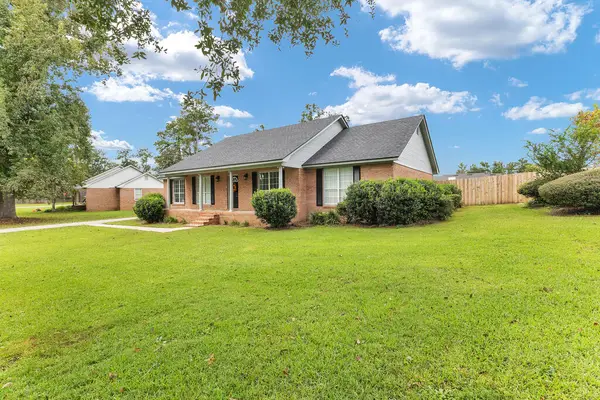
 $368,700Active3 beds 2 baths2,014 sq. ft.
3915 Sweetwater Drive, Valdosta, GA 31602
MLS# 155279Listed by: CENTURY 21 REALTY ADVISORS - New
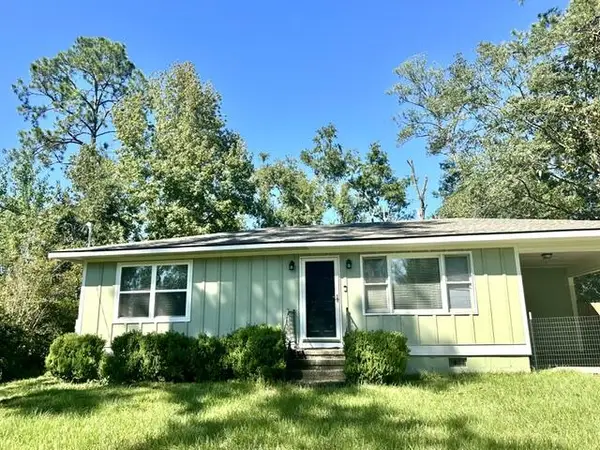 $154,900Active3 beds 1 baths936 sq. ft.
420 Canna Dr, Valdosta, GA 31602
MLS# 155270Listed by: COLDWELL BANKER PREMIER REAL E - New
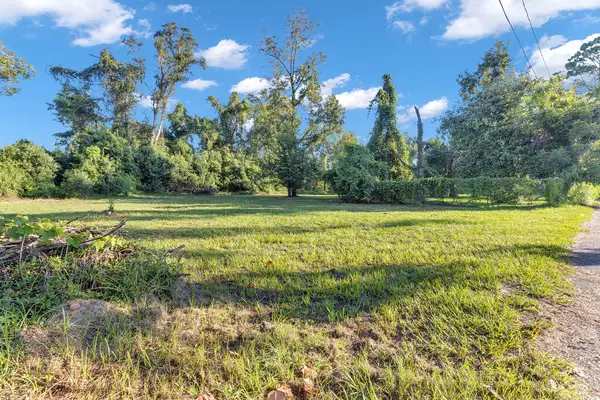 $34,900Active0.71 Acres
103 Plum Lane, Valdosta, GA 31601
MLS# 155269Listed by: MERCER HUGHES REAL ESTATE GROUP, INC. - New
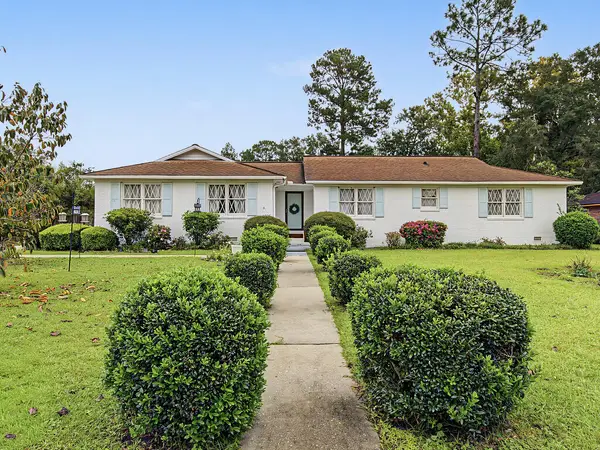 $379,900Active4 beds 2 baths2,640 sq. ft.
4025 Foxborough Blvd, Valdosta, GA 31602
MLS# 155268Listed by: LOCK & KEY REALTY


Protect your home and budget from life's surprises with an Assurant Home Warranty, backed by a partner that supports you through every step of homeownership. Explore Plans.
©2026 Century 21 Real Estate LLC. All rights reserved. CENTURY 21®, the CENTURY 21 Logo and C21® are service marks owned by Century 21 Real Estate LLC. Century 21 Real Estate LLC fully supports the principles of the Fair Housing Act and the Equal Opportunity Act. Each office is independently owned and operated. Listing information is deemed reliable but not guaranteed accurate.