3931 Bemiss Knights Academy, Valdosta, GA 31605
Local realty services provided by:CENTURY 21 Realty Advisors GA
Listed by: don williams
Office: canopy realty group
MLS#:155466
Source:GA_VBR
Price summary
- Price:$315,000
- Price per sq. ft.:$171.1
About this home
Welcome to 3931 Bemiss Knights Academy Road, offering a functional 4-bedroom, 2-bath split floor plan in a convenient location near Moody AFB and the growing Bemiss Road area. The heart of the home features an open living space with a double tray ceiling and crown molding, flowing into a spacious kitchen with granite countertops, custom cabinetry, a large island, generous pantry, refrigerator, and pull-out trash cabinet. LVP flooring extends through the kitchen, dining area, living room, and primary bedroom, while the three guest bedrooms feature carpet. The primary suite is separated from the guest bedrooms and includes a tray ceiling, walk-in closet, and private bath with dual vanities, a soaking tub, and separate tiled shower. The guest bath also offers dual sinks, while tile flooring provides easy maintenance in both bathrooms and the laundry room. Outside, the fully fenced backyard provides plenty of usable space along with a wired workshop for storage, projects, or hobbies. A side-entry two-car garage adds to the home's curb appeal and functionality. With no HOA and convenient access to Moody AFB, shopping, dining, and the continued growth along the Bemiss Road corridor, this home offers a combination of space, location, and everyday practicality....
Contact an agent
Home facts
- Year built:2019
- Subdivision & Development:Livingston
- Listing ID #:155466
- Added:1 day(s) ago
- Updated:October 29, 2026 at 04:37 PM
Rooms and interior
- Bedrooms:4
- Total bathrooms:2
- Full bathrooms:2
- Kitchen Description:Dishwasher, Microwave, Refrigerator
- Living area:1,841 sq. ft.
Heating and cooling
- Heating:Heat Pump
- Central air:Yes
Structure and exterior
- Roof:Shingle
- Year built:2019
- Building area:1,841 sq. ft.
- Lot area:0.39 Acres
- Construction Materials:Brick Veneer, Vinyl Siding
- Exterior Features:Screened Porch, Sprinkler System
- Levels:1 Story
Utilities
- Water:Public
- Sewer:Public Sewer
Finances and disclosures
- Price:$315,000
- Price per sq. ft.:$171.1
- Tax amount:$3,000 (2026)
Features and amenities
- Laundry features:Laundry Room
Parking
- Parking description:2 Cars
- Garage spaces:2
New listings near 3931 Bemiss Knights Academy
- New
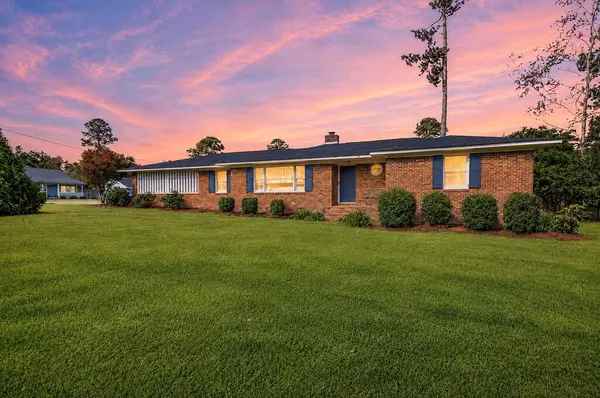 $266,000Active3 beds 2 baths1,721 sq. ft.
2100 Michael Terrace, Valdosta, GA 31602
MLS# 155471Listed by: DOVE REALTY, INC. - New
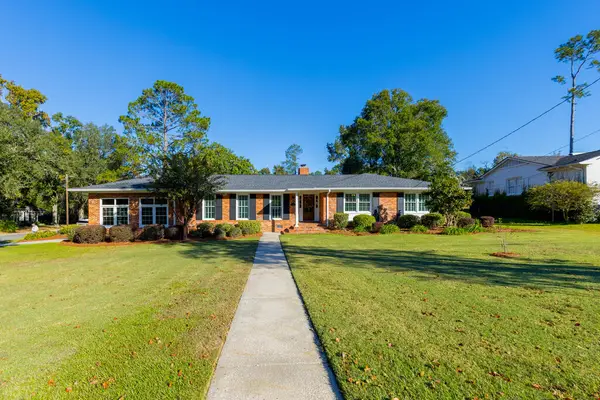 $529,900Active3 beds 3 baths2,618 sq. ft.
1212 Lake Dr., Valdosta, GA 31602
MLS# 155472Listed by: THE HERNDON COMPANY - New
 $120,000Active3 beds 2 baths1,176 sq. ft.
703 Cypress Street, Valdosta, GA 31601
MLS# 10881178Listed by: Diamond Crystal Realty
- New

 $599,000Active4 beds 5 baths4,668 sq. ft.
5 Ashton Pl, Valdosta, GA 31602
MLS# 155468Listed by: CENTURY 21 REALTY ADVISORS - New
 $220,000Active3 beds 2 baths1,588 sq. ft.
4308 Oak Ridge Bend, Valdosta, GA 31602
MLS# 155467Listed by: MERCER HUGHES REAL ESTATE GROUP, INC. - New
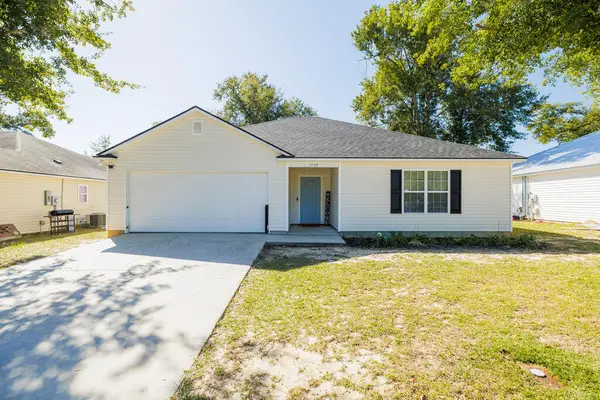 $199,900Active3 beds 2 baths1,346 sq. ft.
1849 Chestnut Drive, Valdosta, GA 31602
MLS# 155463Listed by: SOUTHERN CLASSIC REALTORS - New
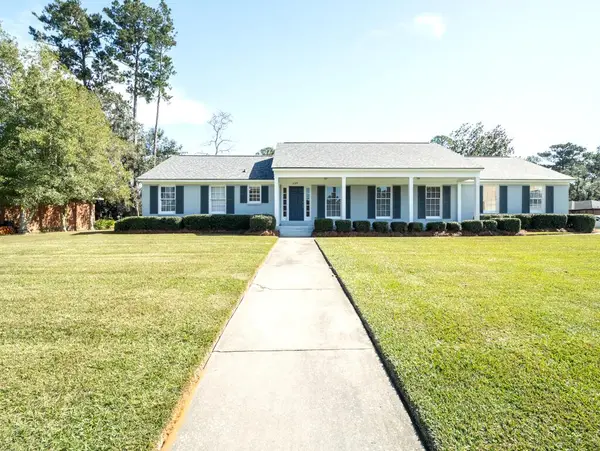 $252,000Active3 beds 4 baths1,870 sq. ft.
2323 Riverhill Dr, Valdosta, GA 31602
MLS# 155459Listed by: THE HERNDON COMPANY - New
 $220,000Active3 beds 2 baths1,847 sq. ft.
1813 Woodcrest Drive, Valdosta, GA 31602
MLS# 155454Listed by: RE/MAX TOWN & COUNTRY - New
 $30,000Active3 beds 2 baths1,344 sq. ft.
2263 Copeland Mill Drive, Valdosta, GA 31601
MLS# 10880130Listed by: Swanson & Associates Realty


Protect your home and budget from life's surprises with an Assurant Home Warranty, backed by a partner that supports you through every step of homeownership. Explore Plans.
©2026 Century 21 Real Estate LLC. All rights reserved. CENTURY 21®, the CENTURY 21 Logo and C21® are service marks owned by Century 21 Real Estate LLC. Century 21 Real Estate LLC fully supports the principles of the Fair Housing Act and the Equal Opportunity Act. Each office is independently owned and operated. Listing information is deemed reliable but not guaranteed accurate.