
3937 Studstill Road, Valdosta, GA 31605
Local realty services provided by:CENTURY 21 North East
3937 Studstill Road,Valdosta, GA 31605
$235,000
- 3 Beds
- 2 Baths
- 1,406 sq. ft.
- Single family
- Active
Listed by: dora harding
Office: re/max town & country valdosta
MLS#:10618470
Source:METROMLS
Price summary
- Price:$235,000
- Price per sq. ft.:$167.14
About this home
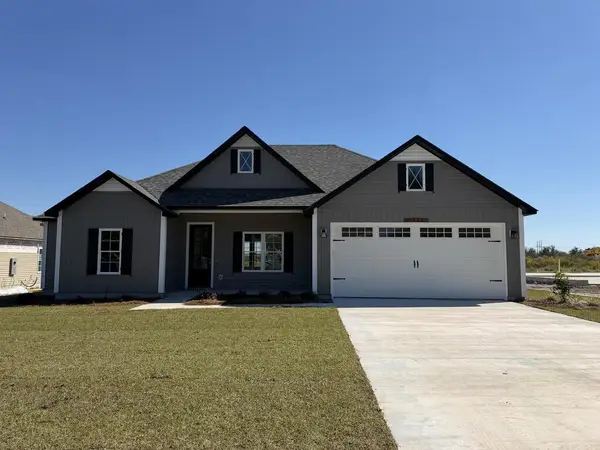
A HIDDEN GEM WORTH A SECOND LOOK! MAJOR UPGRADES, MOVE-IN READY & FULL OF VALUE! Some homes deserve a closer look, and 3937 Studstill Road in Lowndes County is one of them! This charming, thoughtfully updated 3-bedroom, 2-bath ranch offers the comfort of single-level living, an inviting open-concept floor plan, and something today's buyers truly appreciate: MAJOR IMPROVEMENTS ALREADY COMPLETED! Step inside to discover spacious bedrooms, an open and functional layout, and beautiful tile and luxury vinyl plank flooring throughout-absolutely NO CARPET! Whether you're entertaining guests or enjoying a quiet evening at home, this home offers comfortable, practical living spaces. BIG-TICKET UPDATES? ALREADY TAKEN CARE OF! Enjoy a new roof, new water heater, recently replaced windows with sliding screens, and an HVAC system installed in 2023. These valuable improvements provide added confidence and help reduce concerns about major near-term replacements. Outside, the welcoming front porch is perfect for relaxing, while the covered back patio overlooks a generously sized backyard with plenty of possibilities. A newer storage shed offers additional functionality, and the attached two-car garage provides convenience and extra storage. And, the best part is that a one-year home warranty is included! Conveniently located near Valdosta's shopping, dining, healthcare facilities, Valdosta State University, and Moody Air Force Base, this property combines everyday comfort with accessibility. DON'T OVERLOOK THIS OPPORTUNITY! With its extensive updates, spacious layout, desirable single-story design, and inviting outdoor spaces, this home has so much to offer. Its next chapter is ready to begin! Schedule your private showing today and discover the value of 3937 Studstill Road for yourself!...
Contact an agent
Home facts
- Year built:1993
- Subdivision & Development:Summerfield
- Listing ID #:10618470
- Updated:October 25, 2026 at 10:54 AM
Rooms and interior
- Bedrooms:3
- Total bathrooms:2
- Full bathrooms:2
- Flooring:Tile
- Bathrooms Description:Double Vanity
- Kitchen Description:Dishwasher, Oven/Range (Combo), Refrigerator
- Bedroom Description:Master On Main Level
- Living area:1,406 sq. ft.
Heating and cooling
- Cooling:Central Air
- Heating:Central, Electric
- Central air:Yes
Structure and exterior
- Roof:Composition
- Year built:1993
- Building area:1,406 sq. ft.
- Lot area:0.62 Acres
- Lot Features:Level
- Architectural Style:Ranch
- Levels:1 Story
Schools
- High school:Lowndes
- Middle school:Pine Grove
- Elementary school:Dewar
Utilities
- Water:Public
- Sewer:Septic Tank
Finances and disclosures
- Price:$235,000
- Price per sq. ft.:$167.14
- Tax amount:$1,301 (24)
Features and amenities
- Appliances:Dishwasher, Electric Water Heater, Oven/Range (Combo), Refrigerator
- Laundry features:In Mud Room, Laundry
- Amenities:Electric Water Heater, High Ceilings
Parking
- Parking description:Garage, Garage Door Opener, Parking Pad
- Garage:Yes
 2026 Georgia MLS. All rights reserved. Information Deem Reliable But Not Guaranteed October 25, 2026 METROMLS Member Broker: Jim D’Amico
New listings near 3937 Studstill Road
- Coming Soon
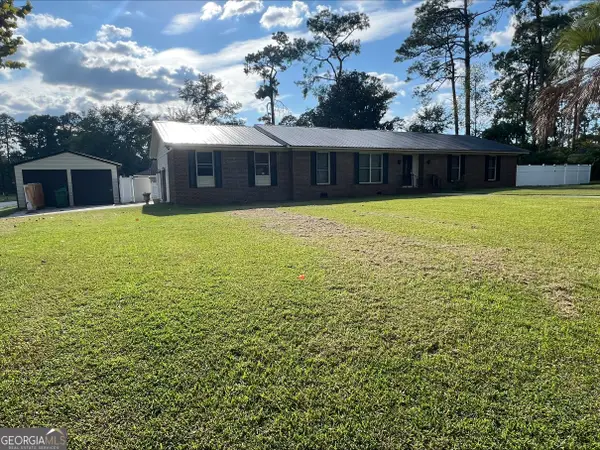 $249,900Coming Soon3 beds 4 baths1,884 sq. ft.
2416 Sterling Drive, Valdosta, GA 31602
MLS# 10873549Listed by: Dawn Realtors - New
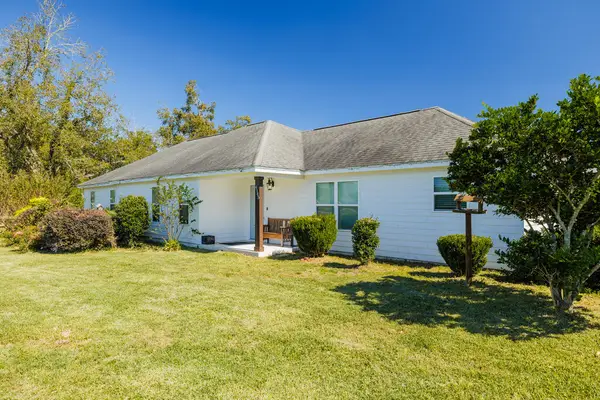 $309,900Active3 beds 3 baths1,908 sq. ft.
4145 Rocky Ford Rd, Valdosta, GA 31601
MLS# 155423Listed by: COLDWELL BANKER PREMIER REAL E - New
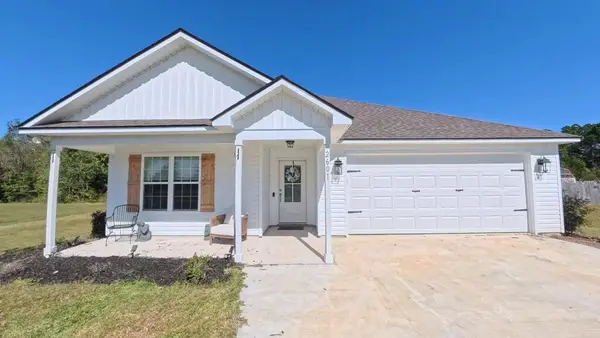 $309,000Active4 beds 2 baths1,650 sq. ft.
2601 Catalina Court, Valdosta, GA 31601
MLS# 155420Listed by: SOUTHERN CLASSIC REALTORS - New
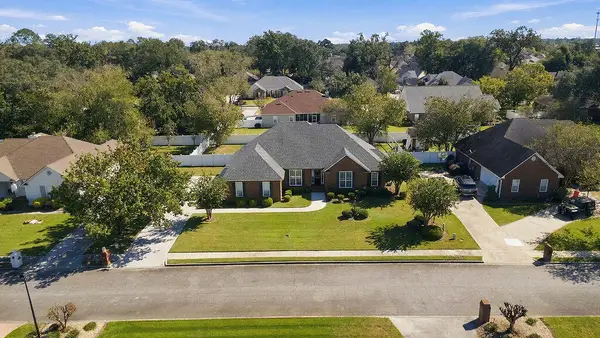 $394,900Active4 beds 3 baths2,500 sq. ft.
3613 Arbor Run Dr, Valdosta, GA 31632
MLS# 155422Listed by: RE/MAX TOWN & COUNTRY - New
 $164,900Active3 beds 2 baths1,160 sq. ft.
2 Garey, Valdosta, GA 31601
MLS# 155416Listed by: GPS REAL ESTATE - New
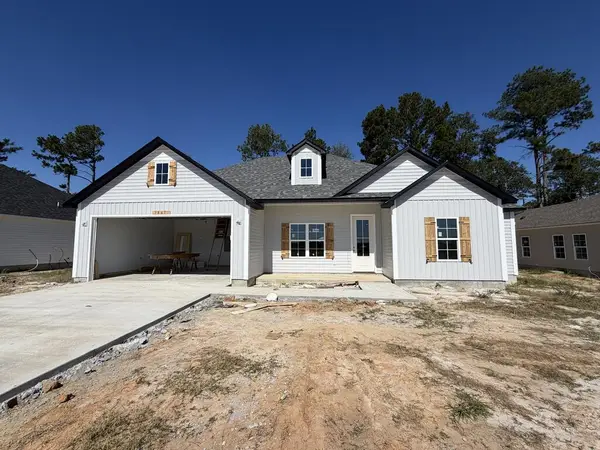 $324,900Active4 beds 2 baths1,757 sq. ft.
3861 Duchess Ct, Valdosta, GA 31605
MLS# 155412Listed by: THE AMERICAN DREAM - New
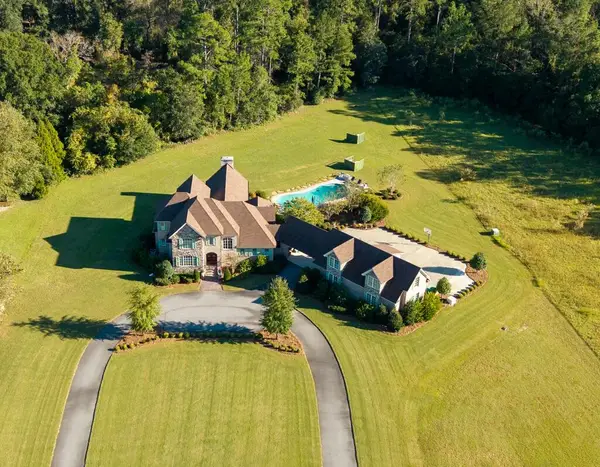 $1,030,000Active5 beds 5 baths4,204 sq. ft.
4454 Robert Drive, Valdosta, GA 31605
MLS# 155413Listed by: CANOPY REALTY GROUP - New
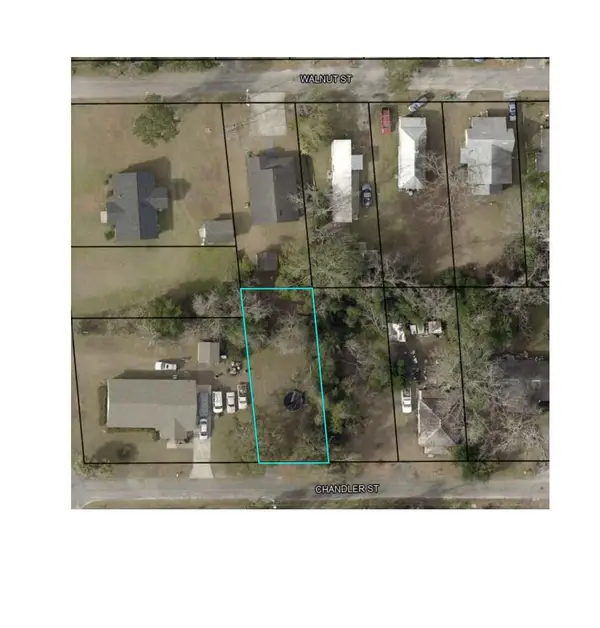 $17,000Active0.13 Acres
202 W Chandler, Valdosta, GA 31601
MLS# 155414Listed by: LEGACY REALTORS - New
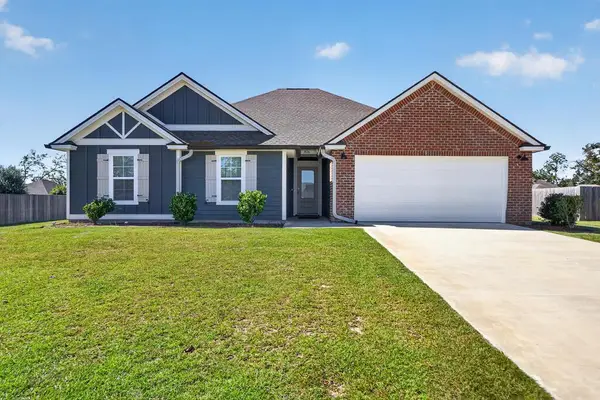 $298,900Active3 beds 2 baths1,705 sq. ft.
3536 Cape Fear Road, Valdosta, GA 31601
MLS# 143246Listed by: COLDWELL BANKER ACTIVE REAL ESTATE - New
 $324,900Active4 beds 2 baths1,757 sq. ft.
3806 Duchess Ct, Valdosta, GA 31605
MLS# 155405Listed by: THE AMERICAN DREAM


Protect your home and budget from life's surprises with an Assurant Home Warranty, backed by a partner that supports you through every step of homeownership. Explore Plans.
©2026 Century 21 Real Estate LLC. All rights reserved. CENTURY 21®, the CENTURY 21 Logo and C21® are service marks owned by Century 21 Real Estate LLC. Century 21 Real Estate LLC fully supports the principles of the Fair Housing Act and the Equal Opportunity Act. Each office is independently owned and operated. Listing information is deemed reliable but not guaranteed accurate.