
4043 Ardmore Trail, Valdosta, GA 31602
Local realty services provided by:CENTURY 21 Realty Advisors GA
Listed by: paula barrett
Office: d.r. horton realty of georgia, inc.
MLS#:154078
Source:GA_VBR
Price summary
- Price:$305,900
- Price per sq. ft.:$170.04
- Monthly HOA dues:$34
About this home
New Community in Valdosta - Hawthorne! The one-level Beau plan is a spacious, 4-bedroom, 2 bath design in 1,799 square feet with 9-foot ceilings. As you enter the Beau, you will find two bedrooms and the second bathroom with a tub/shower combo off the foyer. The third bedroom is further down the hall, making it a perfect space for private guest room or office. The hallway then leads to the beautiful open kitchen featuring a spacious walk-in pantry and large island. This island overlooks the dining and living room combination, creating the perfect space for entertaining and everyday meals. The kitchen features granite countertops, stainless steel appliance and white shaker-style cabinets. The living room is open to the kitchen and offers ample space to make it your own. The primary suite is your private getaway on its own end of the house. Your primary bath features a luxurious shower, double vanity, private water closet and large walk-in closet. This home features luxury vinyl plank flooring in common areas and soft carpet in bedrooms. The floorplan in complete with a two-car garage and laundry room, providing utility and storage. Beyond the thoughtful features and layout, each home is equipped with our Smart Home package. This enhances your connectivity allowing you to control various aspects of your home with ease. Most importantly, you can feel comfortable knowing quality materials and workmanship are used throughout....
Contact an agent
Home facts
- Year built:2026
- Subdivision & Development:Hawthorne
- Listing ID #:154078
- Added:131 day(s) ago
- Updated:September 30, 2026 at 08:23 AM
Rooms and interior
- Bedrooms:4
- Total bathrooms:2
- Full bathrooms:2
- Flooring:Carpet
- Kitchen Description:Dishwasher, Disposal, Microwave, Refrigerator
- Living area:1,799 sq. ft.
Heating and cooling
- Central air:Yes
Structure and exterior
- Roof:Shingle
- Year built:2026
- Building area:1,799 sq. ft.
- Lot area:0.21 Acres
- Construction Materials:Vinyl Siding
- Exterior Features:Covered Patio, Irregular Lot Size, Rear Porch, Termite Bonded
- Levels:1 Story
Utilities
- Water:Public
- Sewer:Public Sewer
Finances and disclosures
- Price:$305,900
- Price per sq. ft.:$170.04
- Tax amount:$3,980 (2024)
Features and amenities
- Laundry features:In House, Laundry Room
- Amenities:Garage Door Opener, Home Warranty, Window Screens
- Smart home:Yes
Parking
- Parking description:2 Cars, Garage
- Garage spaces:2
New listings near 4043 Ardmore Trail
- Coming Soon
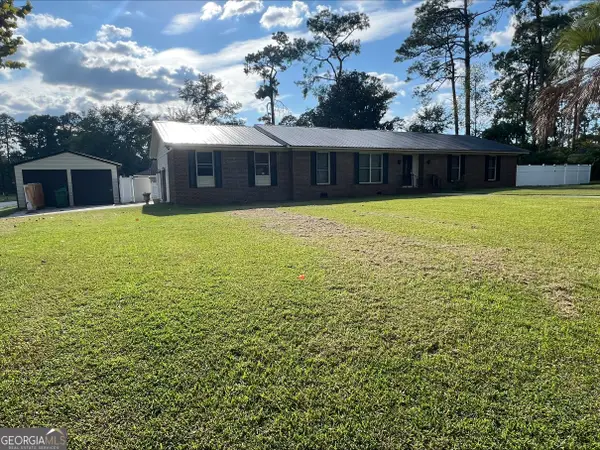 $224,900Coming Soon3 beds 4 baths1,884 sq. ft.
2416 Sterling Drive, Valdosta, GA 31602
MLS# 10873549Listed by: Dawn Realtors
- New
 $220,000Active3 beds 2 baths1,847 sq. ft.
1813 Woodcrest Drive, Valdosta, GA 31602
MLS# 155454Listed by: RE/MAX TOWN & COUNTRY - New
 $30,000Active3 beds 2 baths1,344 sq. ft.
2263 Copeland Mill Drive, Valdosta, GA 31601
MLS# 10880130Listed by: Swanson & Associates Realty - New
 $196,500Active4 beds 2 baths2,368 sq. ft.
4762 Idlewood Drive, Valdosta, GA 31601
MLS# 155451Listed by: THE HERNDON COMPANY - New
 $70,000Active2 beds 2 baths924 sq. ft.
2835 Stuart Dr., Valdosta, GA 31601
MLS# 155452Listed by: THE HERNDON COMPANY - New
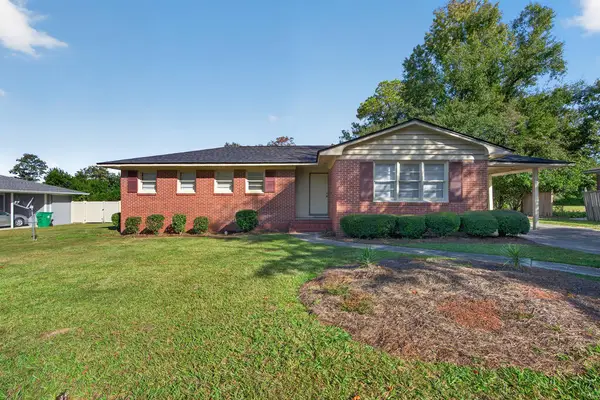 $179,900Active3 beds 2 baths1,320 sq. ft.
1216 W Park Ave, Valdosta, GA 31602
MLS# 155448Listed by: THE AMERICAN DREAM - New
 $351,100Active5 beds 3 baths2,550 sq. ft.
3056 Wembley Cir, Valdosta, GA 31602
MLS# 155438Listed by: D.R. HORTON REALTY OF GEORGIA, INC. - New
 $253,900Active3 beds 3 baths1,498 sq. ft.
6157 Bemiss Springs Dr, Valdosta, GA 31605
MLS# 155439Listed by: D.R. HORTON REALTY OF GEORGIA, INC. - New
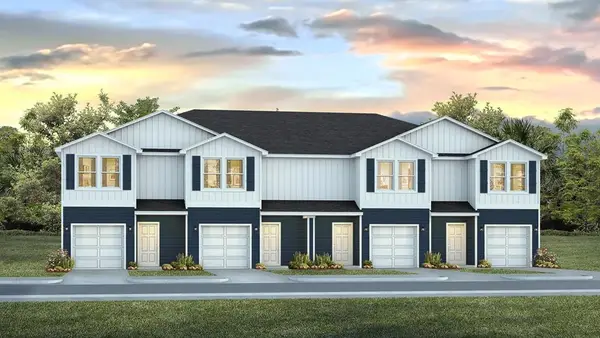 $243,900Active3 beds 3 baths1,498 sq. ft.
6149 Bemiss Springs Dr, Valdosta, GA 31605
MLS# 155440Listed by: D.R. HORTON REALTY OF GEORGIA, INC. 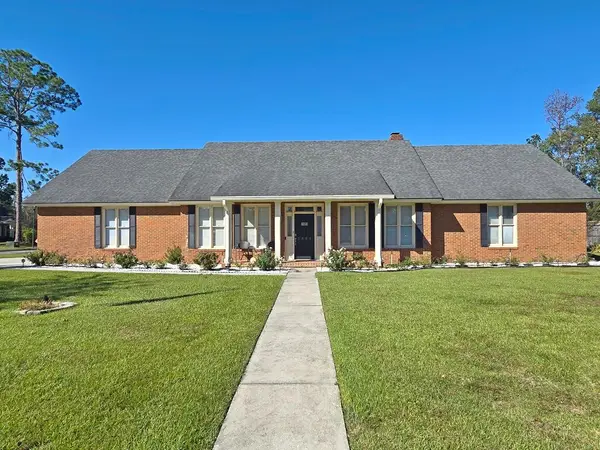 $310,000Pending3 beds 2 baths2,468 sq. ft.
3801 Cambridge Drive, Valdosta, GA 31605
MLS# 155435Listed by: SOUTHERN CLASSIC REALTORS


Protect your home and budget from life's surprises with an Assurant Home Warranty, backed by a partner that supports you through every step of homeownership. Explore Plans.
©2026 Century 21 Real Estate LLC. All rights reserved. CENTURY 21®, the CENTURY 21 Logo and C21® are service marks owned by Century 21 Real Estate LLC. Century 21 Real Estate LLC fully supports the principles of the Fair Housing Act and the Equal Opportunity Act. Each office is independently owned and operated. Listing information is deemed reliable but not guaranteed accurate.