4043 Liska Cir, Valdosta, GA 31605
Local realty services provided by:CENTURY 21 Realty Advisors GA
4043 Liska Cir,Valdosta, GA 31605
$369,900
- 4 Beds
- 4 Baths
- 2,200 sq. ft.
- Single family
- Active
Listed by: susan cook
Office: exp realty, llc.
MLS#:154061
Source:GA_VBR
Price summary
- Price:$369,900
- Price per sq. ft.:$168.14
About this home
NOW OFFERING $10,000 in concessions to use however you desire! Closing costs, price reduction, or interest rate buydown! Conveniently located near Moody Air Force Base, this spacious 4-bedroom, 3.5-bath home offers approximately 2,200 square feet on a generous .57-acre lot in Valdosta. The primary suite is located on the main level and features a jetted tub, while the flexible 1.5-story floor plan provides plenty of room for family, guests, a home office, or hobbies. The kitchen stands out with double ovens, a downdraft cooktop, hammered copper sink, new refrigerator, soft-close cabinetry, and convenient charging outlets. French doors lead outside to a large deck and inviting backyard designed for relaxing and entertaining, complete with a pergola/wind sail, fire pit, full irrigation system, and 6-foot vinyl privacy fence. Additional features include premium carpeting, mezzanine storage, and two-zone HVAC with a newer upstairs unit. With 4 bedrooms, 3 full bathrooms plus a half bath, a large lot, and easy access to Moody AFB, 4043 Liska Circle is an excellent option for buyers looking for space, privacy, and value in the Valdosta area....
Contact an agent
Home facts
- Year built:1997
- Subdivision & Development:Summer Hill
- Listing ID #:154061
- Added:91 day(s) ago
- Updated:September 17, 2026 at 04:41 PM
Rooms and interior
- Bedrooms:4
- Total bathrooms:4
- Full bathrooms:3
- Half bathrooms:1
- Flooring:Carpet, Hardwood
- Kitchen Description:Dishwasher, Refrigerator
- Living area:2,200 sq. ft.
Heating and cooling
- Central air:Yes
Structure and exterior
- Roof:Shingle
- Year built:1997
- Building area:2,200 sq. ft.
- Lot area:0.57 Acres
- Construction Materials:Cement Siding
- Exterior Features:Covered Patio, Deck, Fenced, Front Porch, Fruit Trees, Rear Porch, Sprinkler System, Termite Bonded
- Levels:1.5 Story
Utilities
- Water:Well
- Sewer:Septic Tank
Finances and disclosures
- Price:$369,900
- Price per sq. ft.:$168.14
- Tax amount:$4,107 (2026)
Features and amenities
- Laundry features:Laundry Room
- Amenities:Blinds, Draperies, Garage Door Opener, Insulated, Thermopane Window
Parking
- Parking description:2 Cars, Garage
- Garage spaces:2
New listings near 4043 Liska Cir
- New
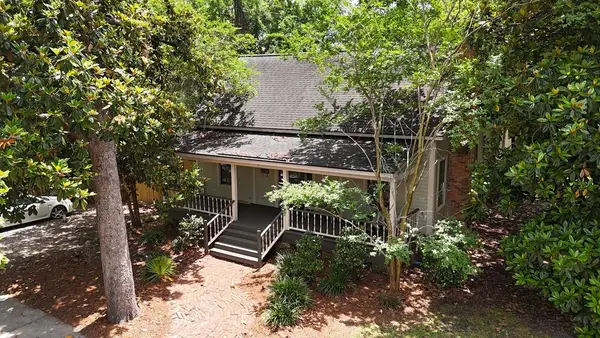 $210,000Active2 beds 2 baths1,776 sq. ft.
417 Central Place, Valdosta, GA 31601
MLS# 155056Listed by: SOUTHERN CLASSIC REALTORS - New
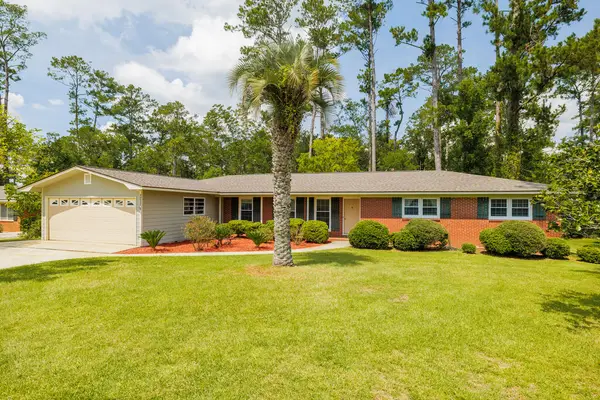 $285,000Active3 beds 2 baths1,860 sq. ft.
1212 Thomwal, Valdosta, GA 31602
MLS# 155043Listed by: SOUTHERN CLASSIC REALTORS - New
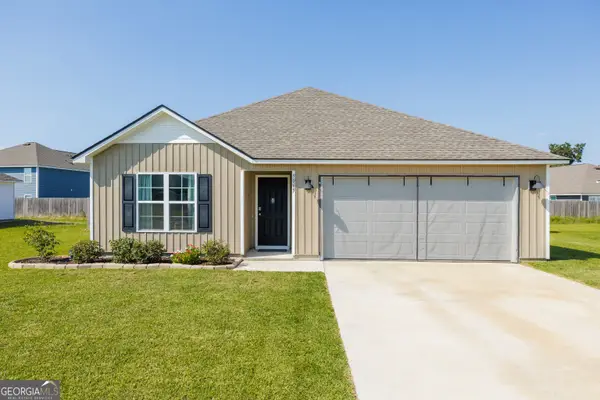 $239,900Active3 beds 2 baths1,310 sq. ft.
9069 Torrington Lane, Valdosta, GA 31605
MLS# 10847577Listed by: Southern Classic Realtors
- New
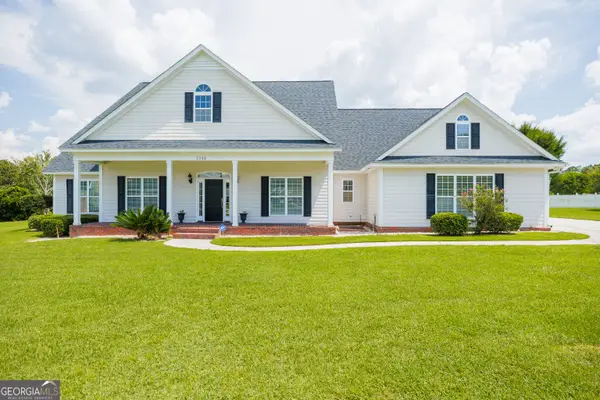 $495,000Active4 beds 4 baths3,278 sq. ft.
1344 Winding Ridge Circle, Valdosta, GA 31605
MLS# 10847444Listed by: Southern Classic Realtors - New
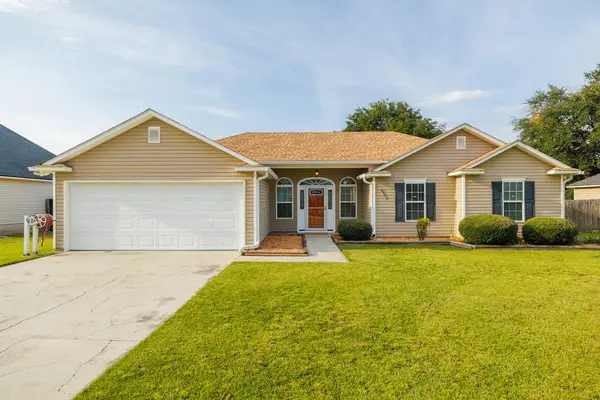 $250,000Active3 beds 2 baths1,379 sq. ft.
4952 Patton Drive, Valdosta, GA 31605
MLS# 155033Listed by: SOUTHERN CLASSIC REALTORS - New
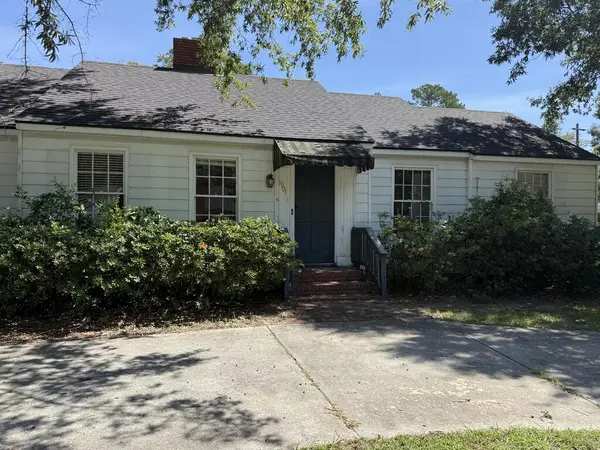 $139,000Active3 beds 2 baths1,353 sq. ft.
1901 Williams Street, Valdosta, GA 31602
MLS# 155034Listed by: PRIME PROPERTIES SERVICES, LLC - New
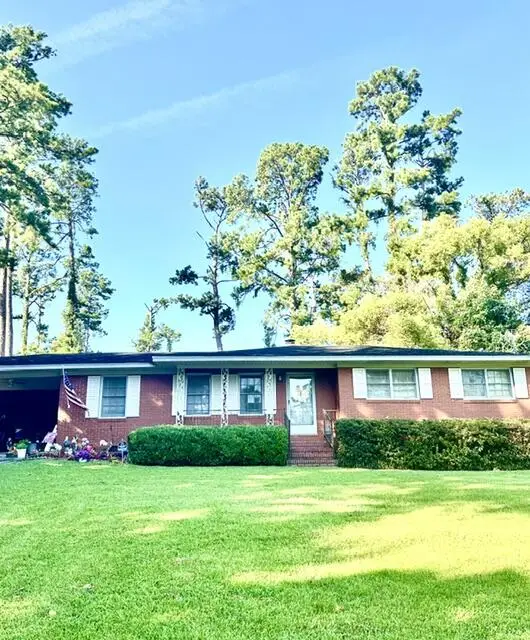 $222,500Active3 beds 2 baths1,701 sq. ft.
502 Roberts St, Valdosta, GA 31601
MLS# 155036Listed by: COLDWELL BANKER PREMIER REAL E - New
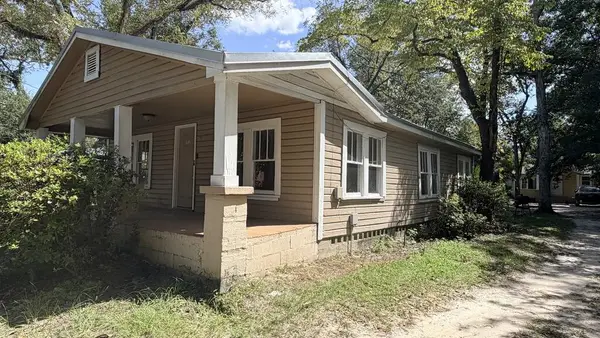 $125,000Active3 beds 2 baths1,310 sq. ft.
523 E Rogers St, Valdosta, GA 31601
MLS# 155037Listed by: WIREGRASS PROPERTIES - New

 $245,000Active3 beds 3 baths1,475 sq. ft.
4764 Stonewall Circle, Valdosta, GA 31605
MLS# 155025Listed by: CENTURY 21 REALTY ADVISORS - New
 $389,000Active4 beds 3 baths2,452 sq. ft.
200 Worthington Place, Valdosta, GA 31602
MLS# 155020Listed by: PRIME PROPERTIES SERVICES, LLC


Protect your home and budget from life's surprises with an Assurant Home Warranty, backed by a partner that supports you through every step of homeownership. Explore Plans.
©2026 Century 21 Real Estate LLC. All rights reserved. CENTURY 21®, the CENTURY 21 Logo and C21® are service marks owned by Century 21 Real Estate LLC. Century 21 Real Estate LLC fully supports the principles of the Fair Housing Act and the Equal Opportunity Act. Each office is independently owned and operated. Listing information is deemed reliable but not guaranteed accurate.