
4051 Huntley Drive, Valdosta, GA 31605
Local realty services provided by:CENTURY 21 Realty Advisors GA
Listed by: elizabeth greene
Office: the herndon company
MLS#:155064
Source:GA_VBR
Price summary
- Price:$265,900
- Price per sq. ft.:$140.02
- Monthly HOA dues:$13.75
About this home
DESIRABLE HIGHLANDS SUBDIVISION! CORNER LOT! NEW ROOF (2025) NEW REFRIGERATOR (2025), WATER HEATER (2021),STOVE (2023), NEW PAINT THROUGHT (September 2026). This 4 bedroom 2 bath home is just 10 minutes from Moody Air Force Base. This split floor plan offers privacy for the primary bedroom. The kitchen has custom cabinets, back splash, breakfast room and a complete appliance package. NO CARPET! Tile and wood floors throughout. Tile professionally cleaned. The spacious family room features a fireplace and 10 ft. ceilings. The primary bath features a double vanity, jetted tub, separate shower and his and hers closets. Separate dining room and breakfast area. Dining room could also be a Flex room. Enjoy evenings on the back deck or the spacious front porch.
Contact an agent
Home facts
- Year built:2005
- Subdivision & Development:Highlands
- Listing ID #:155064
- Added:2 day(s) ago
- Updated:September 21, 2026 at 01:46 AM
Rooms and interior
- Bedrooms:4
- Total bathrooms:2
- Full bathrooms:2
- Flooring:Hardwood, Tile
- Kitchen Description:Dishwasher, Microwave, Refrigerator
- Living area:1,899 sq. ft.
Heating and cooling
- Cooling:Heat Pump
- Heating:Heat Pump
Structure and exterior
- Roof:Shingle
- Year built:2005
- Building area:1,899 sq. ft.
- Lot area:0.28 Acres
- Construction Materials:Brick Veneer, Cement Siding
- Exterior Features:Deck, Front Porch, Fruit Trees
- Levels:1 Story
Utilities
- Water:Public
- Sewer:Public Sewer
Finances and disclosures
- Price:$265,900
- Price per sq. ft.:$140.02
- Tax amount:$2,889 (2025)
Features and amenities
- Laundry features:In House, Laundry Room
- Amenities:Blinds, Garage Door Opener, Insulated, Thermopane Window
Parking
- Parking description:2 Cars, Garage
- Garage spaces:2
New listings near 4051 Huntley Drive
- New
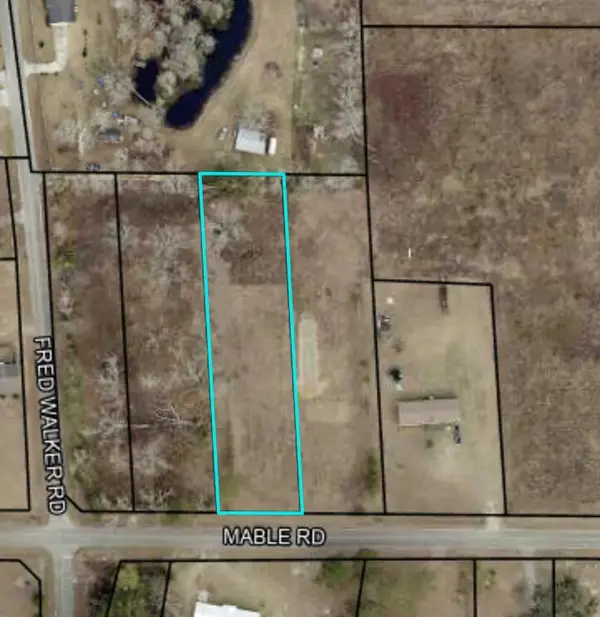 $50,000Active1 Acres
TBD Mabel Road, Valdosta, GA 31601
MLS# 155077Listed by: PRIME PROPERTIES SERVICES, LLC - New
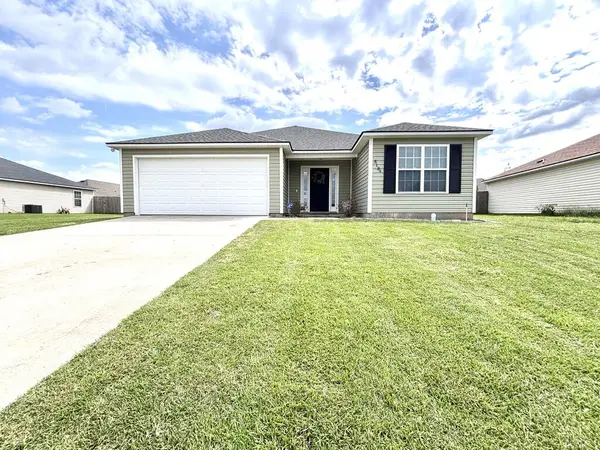 $225,000Active3 beds 2 baths1,264 sq. ft.
5184 Calvary Circle, Valdosta, GA 31605
MLS# 155075Listed by: COPELAND REALTY - New
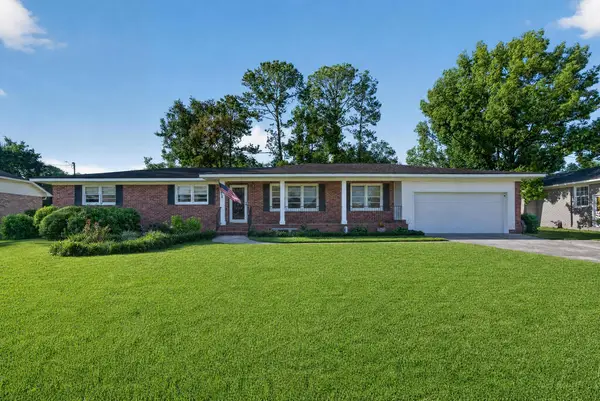 $259,000Active3 beds 2 baths2,440 sq. ft.
109 Fairway Drive, Valdosta, GA 31605
MLS# 155074Listed by: REAL LIVING REALTY ADVISORS - New
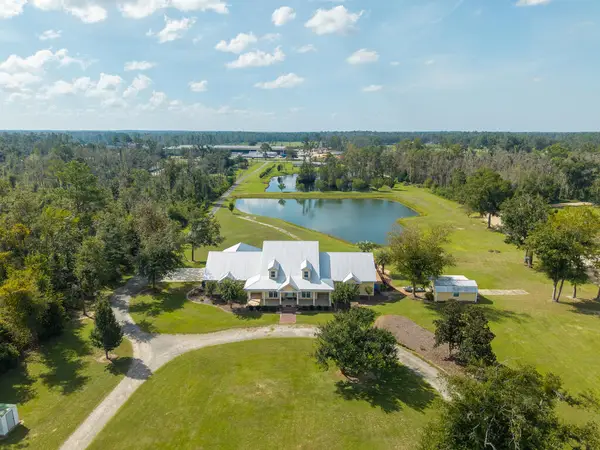 $745,000Active4 beds 5 baths3,636 sq. ft.
4221 Hickory Grove Road N, Valdosta, GA 31606
MLS# 155068Listed by: SOUTHERN CLASSIC REALTORS - New
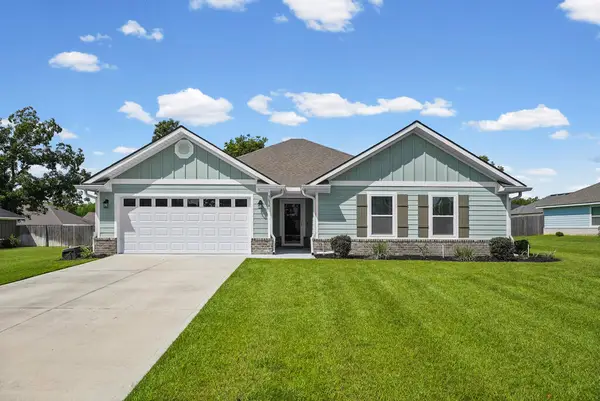 $369,000Active4 beds 2 baths2,212 sq. ft.
3634 Hican Dr, Valdosta, GA 31601
MLS# 155066Listed by: KELLER WILLIAMS REALTY GEORGIA COMMUNITIES - New
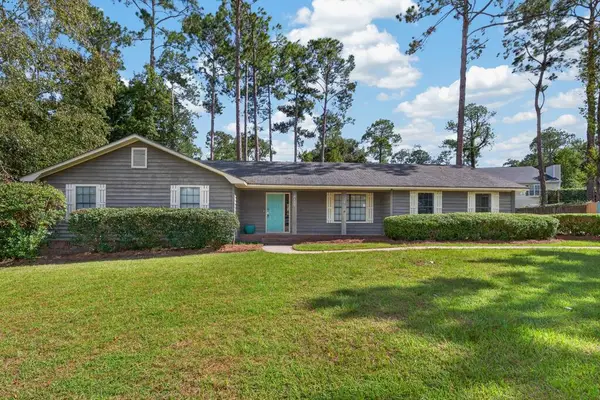 $229,900Active4 beds 3 baths2,200 sq. ft.
2117 Northwood, Valdosta, GA 31602
MLS# 155067Listed by: DOVE REALTY, INC. - New
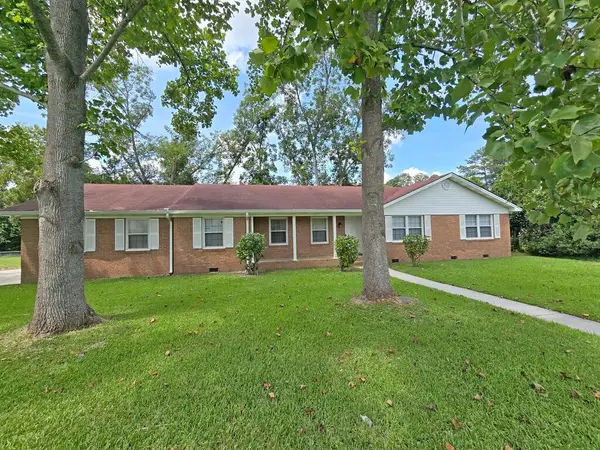 $200,000Active3 beds 2 baths1,842 sq. ft.
3860 Camellia Drive, Valdosta, GA 31605
MLS# 155065Listed by: SOUTHERN CLASSIC REALTORS - New
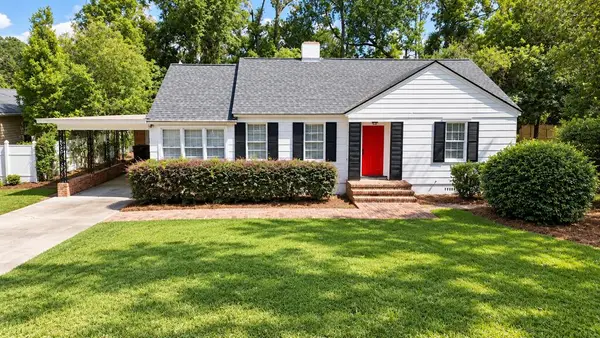 $210,000Active2 beds 2 baths1,594 sq. ft.
603 W Alden, Valdosta, GA 31602
MLS# 155062Listed by: SOUTHERN CLASSIC REALTORS - New
 $235,000Active-- beds -- baths
3200 Perimeter Circle, Valdosta, GA 31602
MLS# 10848515Listed by: Zach Taylor Real Estate


Protect your home and budget from life's surprises with an Assurant Home Warranty, backed by a partner that supports you through every step of homeownership. Explore Plans.
©2026 Century 21 Real Estate LLC. All rights reserved. CENTURY 21®, the CENTURY 21 Logo and C21® are service marks owned by Century 21 Real Estate LLC. Century 21 Real Estate LLC fully supports the principles of the Fair Housing Act and the Equal Opportunity Act. Each office is independently owned and operated. Listing information is deemed reliable but not guaranteed accurate.