
4115 Eileen Ct, Valdosta, GA 31601
Local realty services provided by:CENTURY 21 Realty Advisors GA
Listed by: kimberly hall
Office: exp realty, llc.
MLS#:155291
Source:GA_VBR
Price summary
- Price:$444,900
- Price per sq. ft.:$200.41
- Monthly HOA dues:$175
About this home
Professional Pictures Coming. Beautifully maintained and looking just as impressive as the day it was built! This stunning 4-bedroom, 3-bath home is only five years old and sits on a spacious 0.44-acre lot tucked away on a quiet cul-de-sac in the desirable Kinderlou subdivision. Built with quality by Firm Foundation Custom Construction. Step inside and you'll immediately appreciate the beautiful hardwood floors, abundance of windows, and natural light that fills the home, creating a bright and welcoming atmosphere. The spacious primary suite with lots of natural light offers the perfect place to unwind, featuring a relaxing soaking tub and separate shower. Along with double sinks fill your large walk in closet up for the next season. For added convenience, the laundry room is located just off the primary bathroom, making everyday living a little easier. Love spending time outdoors? The tiled, screened-in back porch provides the perfect setting for morning coffee, relaxing evenings, or entertaining family and friends while enjoying the privacy of your generous backyard. A three-car garage with beautifully epoxy coated floors offers plenty of room for vehicles, storage, golf cart and all those extras that come with everyday life. With its spacious lot, thoughtful layout, beautiful finishes, and exceptional condition, this home offers the comfort of modern living with the added benefit of an established neighborhood. Five years old, beautifully maintained, and move-in ready — 4115 Elaine Court is a home you won't want to miss!...
Contact an agent
Home facts
- Year built:2021
- Subdivision & Development:Kinderlou
- Listing ID #:155291
- Added:1 day(s) ago
- Updated:October 12, 2026 at 08:54 PM
Rooms and interior
- Bedrooms:4
- Total bathrooms:3
- Full bathrooms:3
- Flooring:Hardwood, Tile
- Kitchen Description:Dishwasher, Microwave, Refrigerator
- Living area:2,220 sq. ft.
Heating and cooling
- Central air:Yes
Structure and exterior
- Roof:Architectural
- Year built:2021
- Building area:2,220 sq. ft.
- Lot area:0.44 Acres
- Construction Materials:Brick Veneer, Cement Siding
- Exterior Features:Covered Patio, Fenced, Front Porch, Irregular Lot Size, Rear Porch, Sprinkler System, Termite Bonded
- Levels:1 Story
Utilities
- Water:Public
- Sewer:Public Sewer
Finances and disclosures
- Price:$444,900
- Price per sq. ft.:$200.41
- Tax amount:$3,877 (2026)
Features and amenities
- Laundry features:Laundry Room
- Amenities:Blinds, Insulated, Thermopane Window
Parking
- Parking description:3+ Cars
- Garage spaces:3
New listings near 4115 Eileen Ct
- New
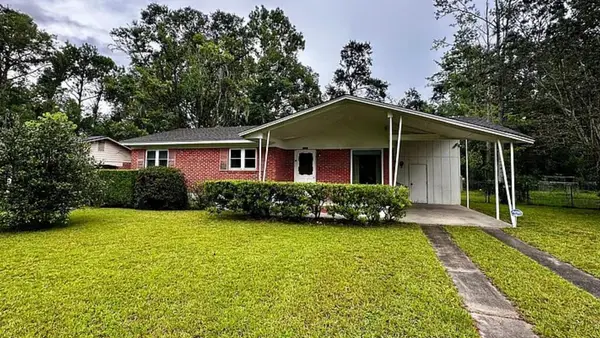 $185,000Active3 beds 1 baths1,116 sq. ft.
1507 Vallotton Dr., Valdosta, GA 31601
MLS# 155294Listed by: CANOPY REALTY GROUP - New
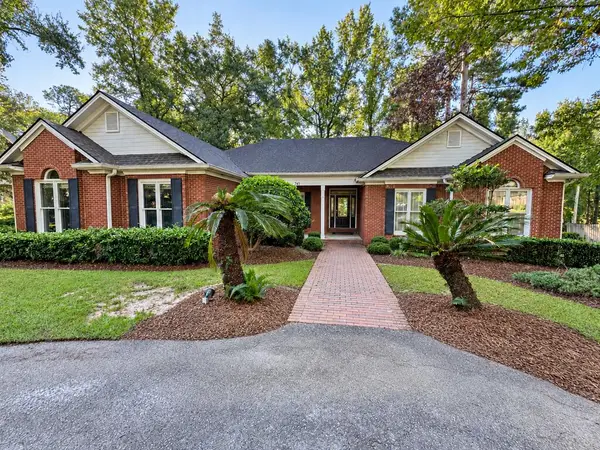 $309,900Active3 beds 3 baths2,816 sq. ft.
741 Lake Laurie Drive, Valdosta, GA 31605
MLS# 155296Listed by: DOVE REALTY, INC. - New
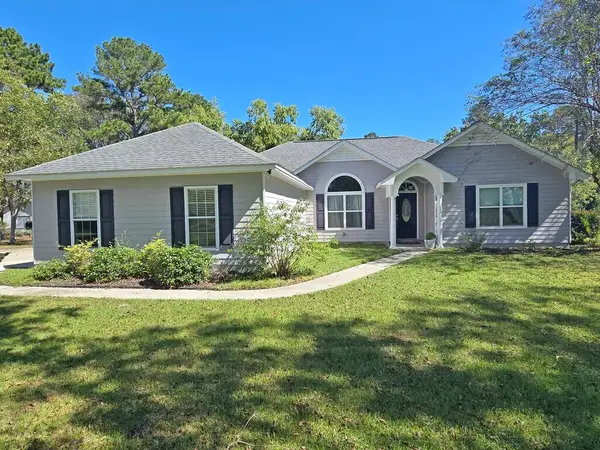 $375,000Active3 beds 2 baths2,299 sq. ft.
4160 Rebecca Circle, Valdosta, GA 31606
MLS# 155297Listed by: SOUTHERN CLASSIC REALTORS - New
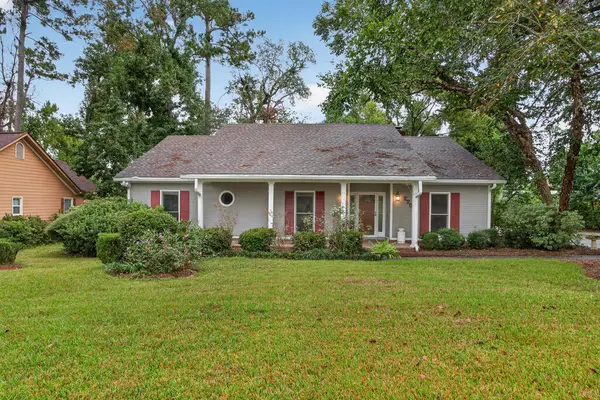 $339,900Active4 beds 3 baths3,024 sq. ft.
2202 Lakeshore Cir, Valdosta, GA 31602
MLS# 155288Listed by: CANOPY REALTY GROUP - New
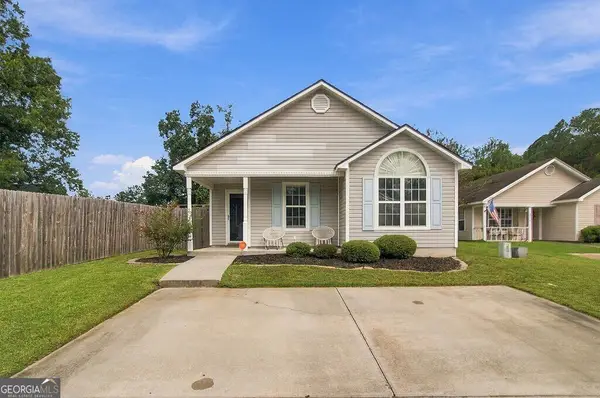 $189,900Active3 beds 2 baths1,213 sq. ft.
4076 Chadwyck Drive, Valdosta, GA 31605
MLS# 10871049Listed by: Southern Classic Realtors
- New
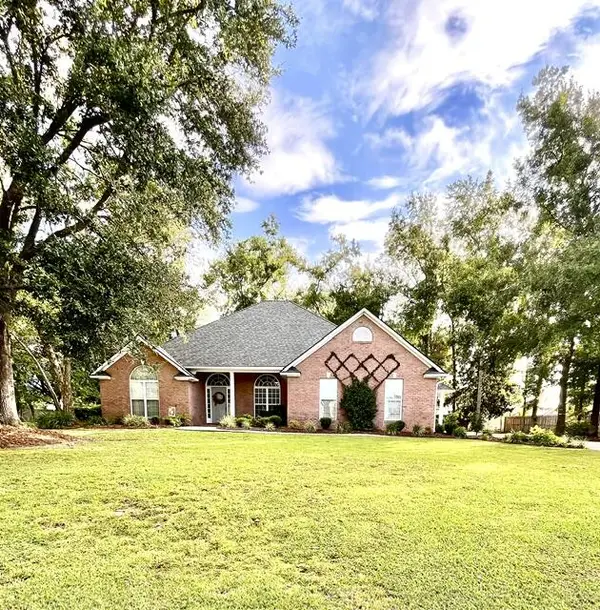 $395,000Active4 beds 3 baths2,347 sq. ft.
5 Brandywine Circle, Valdosta, GA 31605
MLS# 155284Listed by: CANOPY REALTY GROUP - New
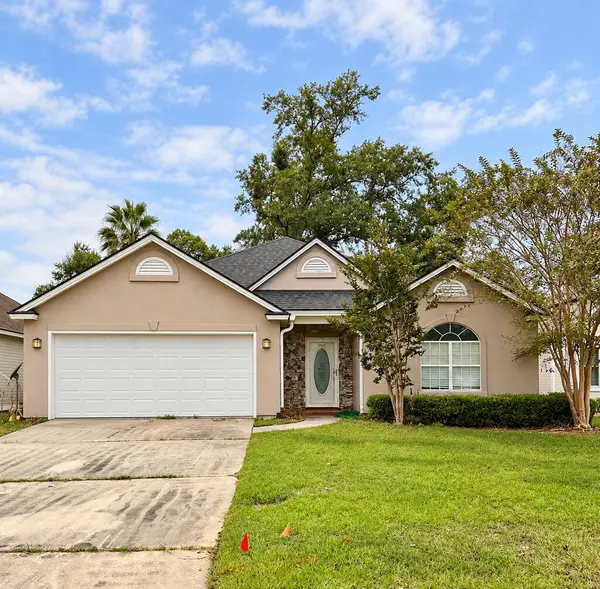 $215,000Active2 beds 2 baths1,742 sq. ft.
3511 Lenox Drive, Valdosta, GA 31605
MLS# 155283Listed by: REAL LIVING REALTY ADVISORS - New
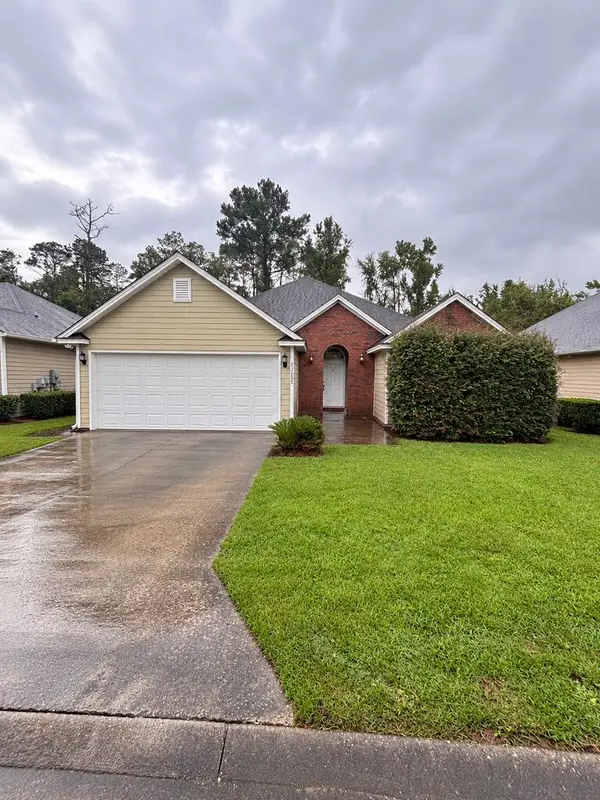 $224,900Active3 beds 2 baths1,739 sq. ft.
3855 Napa, Valdosta, GA 31602
MLS# 155282Listed by: SOUTHERN STANDARD - New
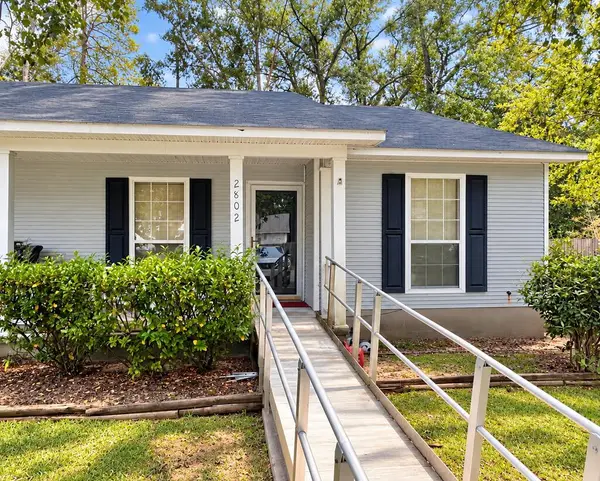 $175,000Active2 beds 2 baths1,173 sq. ft.
2802 Fawnwood Cir, Valdosta, GA 31602
MLS# 155281Listed by: REAL LIVING REALTY ADVISORS


Protect your home and budget from life's surprises with an Assurant Home Warranty, backed by a partner that supports you through every step of homeownership. Explore Plans.
©2026 Century 21 Real Estate LLC. All rights reserved. CENTURY 21®, the CENTURY 21 Logo and C21® are service marks owned by Century 21 Real Estate LLC. Century 21 Real Estate LLC fully supports the principles of the Fair Housing Act and the Equal Opportunity Act. Each office is independently owned and operated. Listing information is deemed reliable but not guaranteed accurate.