4210 Bowen Way, Valdosta, GA 31605
Local realty services provided by:CENTURY 21 Realty Advisors GA
Listed by: brandi orr
Office: canopy realty group
MLS#:154274
Source:GA_VBR
Price summary
- Price:$285,000
- Price per sq. ft.:$173.04
About this home
Cozy fall vibes are in full swing at this beautifully maintained 4-bedroom, 2-bath home just minutes from Moody AFB! The house is beautifully decorated for fall, and it smells AMAZING the moment you walk in! With an inviting open floor plan, gorgeous kitchen, spacious primary suite, hardwood floors have been touched up and polished, also a fully fenced backyard, this one truly feels like home. If you've been looking for a place that feels warm, welcoming, and ready to make your own, I'd love to show it to you. Let's schedule a time for you to come take a look.you might just FALL in love!
Contact an agent
Home facts
- Year built:2014
- Subdivision & Development:Ivy Gate
- Listing ID #:154274
- Added:69 day(s) ago
- Updated:September 13, 2026 at 03:37 PM
Rooms and interior
- Bedrooms:4
- Total bathrooms:2
- Full bathrooms:2
- Flooring:Carpet, Hardwood, Tile
- Kitchen Description:Dishwasher, Microwave, Refrigerator
- Living area:1,647 sq. ft.
Heating and cooling
- Central air:Yes
Structure and exterior
- Roof:Shingle
- Year built:2014
- Building area:1,647 sq. ft.
- Lot area:0.58 Acres
- Construction Materials:Vinyl Siding
- Exterior Features:Fenced, Front Porch, Rear Porch, Sprinkler System
- Levels:1 Story
Utilities
- Water:County
- Sewer:Septic Tank
Finances and disclosures
- Price:$285,000
- Price per sq. ft.:$173.04
- Tax amount:$2,624 (2025)
Features and amenities
- Laundry features:Laundry Room
- Amenities:Blinds, Garage Door Opener, Security System
Parking
- Parking description:Garage
New listings near 4210 Bowen Way
- New
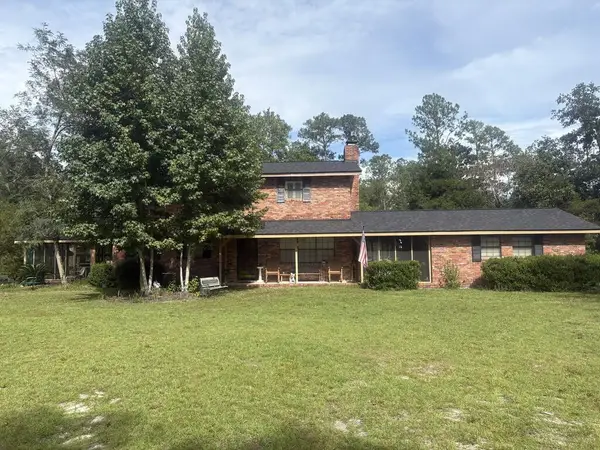 $339,900Active3 beds 3 baths1,850 sq. ft.
4681 Boring Pond Road, Valdosta, GA 31606
MLS# 154996Listed by: DOVE REALTY, INC. - New
 $599,900Active6 beds 4 baths4,774 sq. ft.
3800 Sherwood Drive, Valdosta, GA 31606
MLS# 154997Listed by: DOVE REALTY, INC. - New
 $3,750,000Active2.93 Acres
1705 Ellis Dr, Valdosta, GA 31602
MLS# 10845076Listed by: Southern Classic Realtors
- New
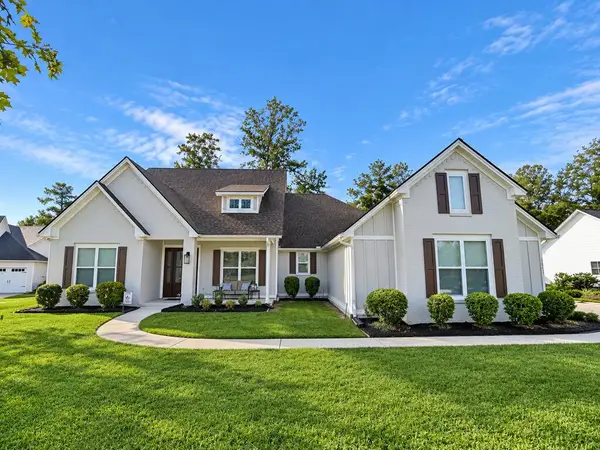
 $665,000Active4 beds 3 baths2,808 sq. ft.
3871 Bear Hollow, Valdosta, GA 31601
MLS# 154993Listed by: CENTURY 21 REALTY ADVISORS - New
 $220,000Active3 beds 2 baths1,552 sq. ft.
5109 Northridge Rd S, Valdosta, GA 31605
MLS# 154992Listed by: THE AMERICAN DREAM - New
 $125,000Active8.33 Acres
3125 Falling Leaf Lane, Valdosta, GA 31602
MLS# 154990Listed by: FIRST COMMERCIAL REAL ESTATE - New
 $339,900Active4 beds 3 baths2,116 sq. ft.
4335 Kenilworth Circle, Valdosta, GA 31605
MLS# 154991Listed by: CANOPY REALTY GROUP - New
 $425,000Active0.21 Acres
2929 N Ashley St, Valdosta, GA 31602
MLS# 154989Listed by: FIRST COMMERCIAL REAL ESTATE - New
 $425,000Active3 beds 3 baths2,900 sq. ft.
2417 N Oak St, Valdosta, GA 31602
MLS# 154986Listed by: DOVE REALTY, INC. - New
 $149,990Active3 beds 2 baths1,571 sq. ft.
4001 Mt Zion Church Road, Valdosta, GA 31605
MLS# 10844354Listed by: Beycome Brokerage Realty LLC


Protect your home and budget from life's surprises with an Assurant Home Warranty, backed by a partner that supports you through every step of homeownership. Explore Plans.
©2026 Century 21 Real Estate LLC. All rights reserved. CENTURY 21®, the CENTURY 21 Logo and C21® are service marks owned by Century 21 Real Estate LLC. Century 21 Real Estate LLC fully supports the principles of the Fair Housing Act and the Equal Opportunity Act. Each office is independently owned and operated. Listing information is deemed reliable but not guaranteed accurate.