4212 Buckhead, Valdosta, GA 31605
Local realty services provided by:CENTURY 21 Realty Advisors GA
Listed by: chad hulsey
Office: canopy realty group
MLS#:154212
Source:GA_VBR
Price summary
- Price:$299,900
- Price per sq. ft.:$146.36
About this home
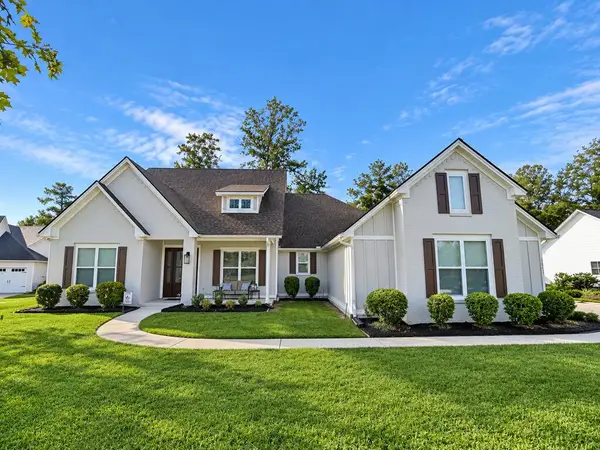
Welcome to 4212 Buckhead Drive, a beautifully maintained home in the desirable Roswell Place community of North Valdosta. This spacious residence offers an inviting open floor plan with abundant natural light, a generous living area with a cozy fireplace, and a well-appointed kitchen featuring ample cabinetry, plenty of counter space, and a convenient breakfast area. The split-bedroom layout provides privacy, while the primary suite offers a relaxing retreat with a walk-in closet and en-suite bath. Step outside to a large backyard with plenty of room for entertaining, gardening, or simply enjoying the outdoors. Conveniently located just minutes from Moody Air Force Base, shopping, dining, medical facilities, and top-rated Lowndes County schools, this home combines comfort, convenience, and value. Don't miss your opportunity to make this move-in-ready property your next home! New carpet in secondary bedrooms, fresh paint, roof replaced in 2024, along with new gutters.
Contact an agent
Home facts
- Year built:2004
- Subdivision & Development:ROSWELL PLACE
- Listing ID #:154212
- Added:73 day(s) ago
- Updated:September 12, 2026 at 03:45 PM
Rooms and interior
- Bedrooms:4
- Total bathrooms:2
- Full bathrooms:2
- Flooring:Carpet, Tile
- Kitchen Description:Dishwasher, Microwave, Refrigerator
- Living area:2,049 sq. ft.
Heating and cooling
- Central air:Yes
Structure and exterior
- Roof:Shingle
- Year built:2004
- Building area:2,049 sq. ft.
- Lot area:0.46 Acres
- Construction Materials:Frame, Vinyl Siding
- Exterior Features:Fenced, Open Patio, Sprinkler System
- Levels:1 Story
Utilities
- Water:County
- Sewer:County
Finances and disclosures
- Price:$299,900
- Price per sq. ft.:$146.36
Features and amenities
- Laundry features:Laundry Room
- Amenities:Blinds, Cable TV Available, Thermopane Window, Wood Blinds/Shutters
Parking
- Parking description:2 Cars, Garage
- Garage spaces:2
New listings near 4212 Buckhead
- New
 $665,000Active4 beds 3 baths2,808 sq. ft.
3871 Bear Hollow, Valdosta, GA 31601
MLS# 154993Listed by: CENTURY 21 REALTY ADVISORS - New
 $220,000Active3 beds 2 baths1,552 sq. ft.
5109 Northridge Rd S, Valdosta, GA 31605
MLS# 154992Listed by: THE AMERICAN DREAM - New
 $125,000Active8.33 Acres
3125 Falling Leaf Lane, Valdosta, GA 31602
MLS# 154990Listed by: FIRST COMMERCIAL REAL ESTATE - New
 $339,900Active4 beds 3 baths2,116 sq. ft.
4335 Kenilworth Circle, Valdosta, GA 31605
MLS# 154991Listed by: CANOPY REALTY GROUP - New
 $425,000Active0.21 Acres
2929 N Ashley St, Valdosta, GA 31602
MLS# 154989Listed by: FIRST COMMERCIAL REAL ESTATE - New
 $425,000Active3 beds 3 baths2,900 sq. ft.
2417 N Oak St, Valdosta, GA 31602
MLS# 154986Listed by: DOVE REALTY, INC. - New
 $149,990Active3 beds 2 baths1,571 sq. ft.
4001 Mt Zion Church Road, Valdosta, GA 31605
MLS# 10844354Listed by: Beycome Brokerage Realty LLC
- New
 $172,900Active4 beds 2 baths2,062 sq. ft.
304 Webster Street, Valdosta, GA 31601
MLS# 154984Listed by: THE HERNDON COMPANY - New
 $328,000Active4 beds 2 baths2,374 sq. ft.
4384 Mcmullen Drive, Valdosta, GA 31606
MLS# 154983Listed by: KELLER WILLIAMS REALTY GEORGIA COMMUNITIES - New
 $24,000Active0.2 Acres
410 Floyd St, Valdosta, GA 31601
MLS# 154980Listed by: REAL LIVING REALTY ADVISORS


Protect your home and budget from life's surprises with an Assurant Home Warranty, backed by a partner that supports you through every step of homeownership. Explore Plans.
©2026 Century 21 Real Estate LLC. All rights reserved. CENTURY 21®, the CENTURY 21 Logo and C21® are service marks owned by Century 21 Real Estate LLC. Century 21 Real Estate LLC fully supports the principles of the Fair Housing Act and the Equal Opportunity Act. Each office is independently owned and operated. Listing information is deemed reliable but not guaranteed accurate.