
4320 Brandonshire Lane, Valdosta, GA 31605
Local realty services provided by:CENTURY 21 Realty Advisors GA
Listed by: leeanna peebles
Office: keller williams realty georgia communities
MLS#:154893
Source:GA_VBR
Price summary
- Price:$185,000
- Price per sq. ft.:$140.36
About this home
Welcome Home! This cozy and beautifully maintained property offers the perfect blend of comfort, convenience, and peace of mind. Featuring new LVP flooring throughout the main living areas and two bedrooms, the home feels fresh and inviting. The roof was replaced in 2023, providing added confidence for its next owners. Enjoy a spacious storage area that conveniently leads into the laundry room, offering plenty of room to keep everything organized. Located at the end of the road, the property enjoys minimal passing traffic, creating a peaceful and private setting. Well cared for and move-in ready, this charming home is the perfect place to settle in and make your own. Come see why this could be the place you've been waiting to call home!
Contact an agent
Home facts
- Year built:2002
- Subdivision & Development:Chadwyck Place
- Listing ID #:154893
- Added:49 day(s) ago
- Updated:September 30, 2026 at 08:23 AM
Rooms and interior
- Bedrooms:3
- Total bathrooms:2
- Full bathrooms:2
- Kitchen Description:Dishwasher, Refrigerator
- Living area:1,318 sq. ft.
Heating and cooling
- Central air:Yes
Structure and exterior
- Roof:Architectural
- Year built:2002
- Building area:1,318 sq. ft.
- Lot area:0.19 Acres
- Construction Materials:Vinyl Siding
- Levels:1 Story
Utilities
- Water:Public
- Sewer:Public Sewer
Finances and disclosures
- Price:$185,000
- Price per sq. ft.:$140.36
- Tax amount:$1,782 (2026)
Parking
- Parking description:Garage
New listings near 4320 Brandonshire Lane
- Coming Soon
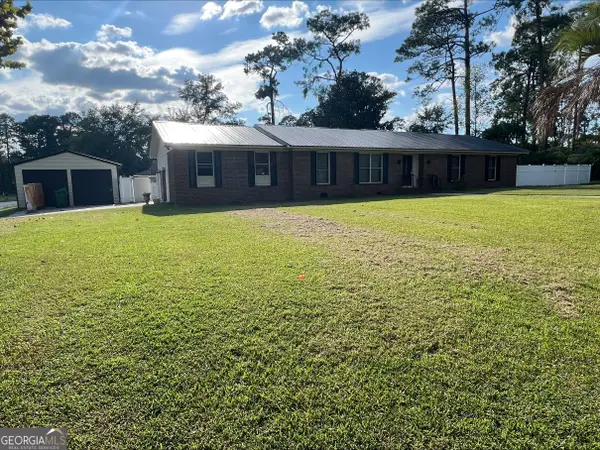 $249,900Coming Soon3 beds 4 baths1,884 sq. ft.
2416 Sterling Drive, Valdosta, GA 31602
MLS# 10873549Listed by: Dawn Realtors
- New
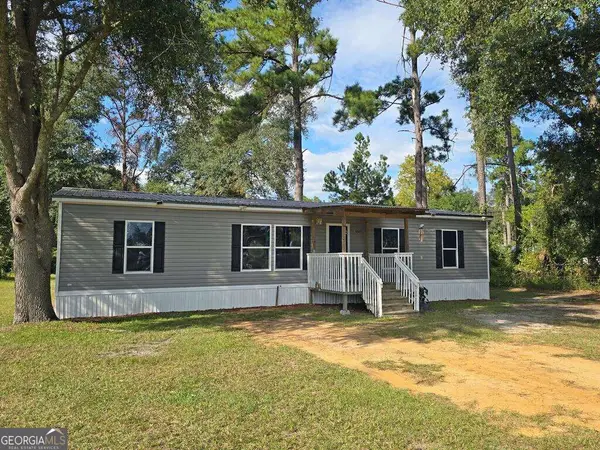 $175,000Active4 beds 2 baths1,904 sq. ft.
4381 Beaver Run Road, Valdosta, GA 31601
MLS# 10875729Listed by: Southern Classic Realtors - New
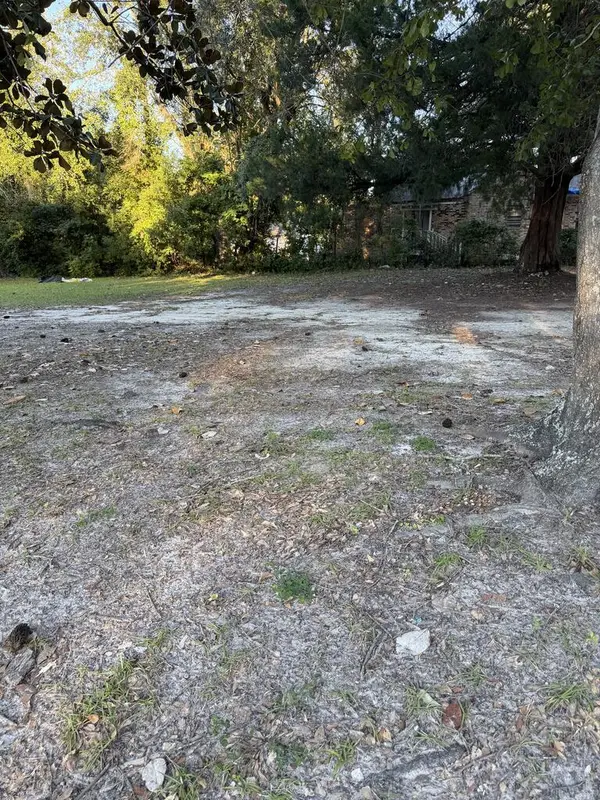 $10,000Active0.14 Acres
207 1/2 Johnson 209 St, Valdosta, GA 31601
MLS# 155362Listed by: LAVISH REALTY CORP - New
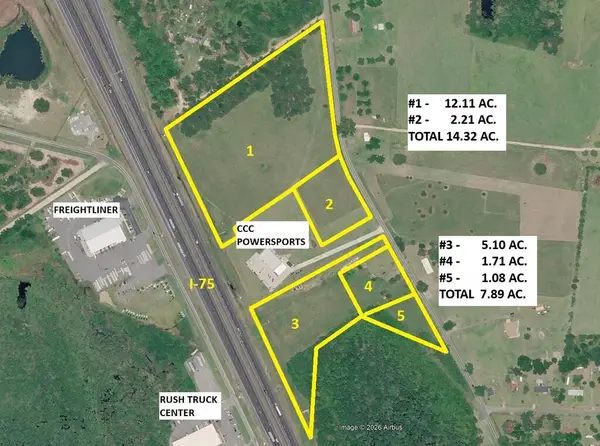 $2,148,000Active14.32 Acres
2960 Touchton Rd & I-75, Valdosta, GA 31601
MLS# 155360Listed by: FIRST COMMERCIAL REAL ESTATE - New
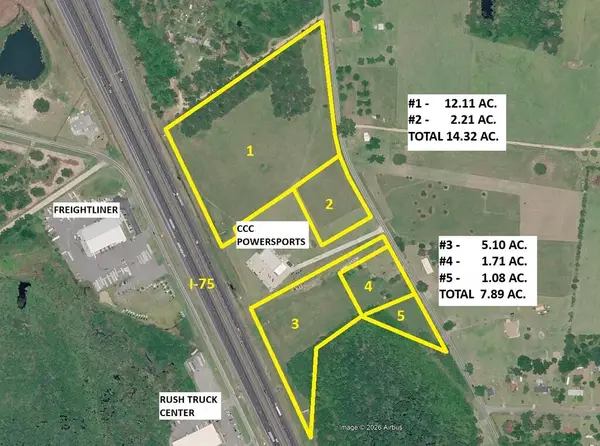 $1,183,500Active7.89 Acres
3060 Touchton Rd & I-75, Valdosta, GA 31601
MLS# 155361Listed by: FIRST COMMERCIAL REAL ESTATE - New
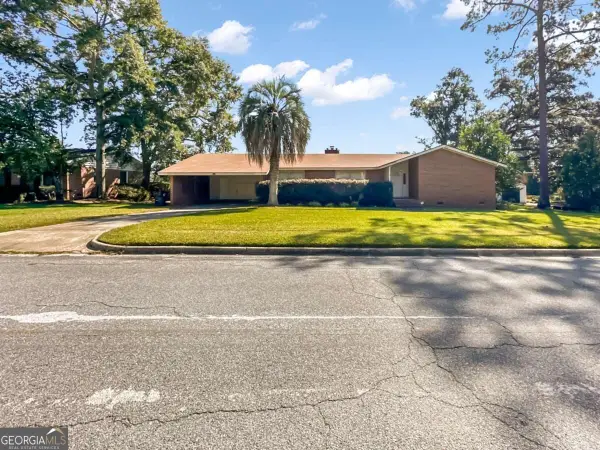 $189,000Active3 beds 2 baths
5011 Peachtree Street, Valdosta, GA 31605
MLS# 10875375Listed by: Anchor Real Estate Advisors - New
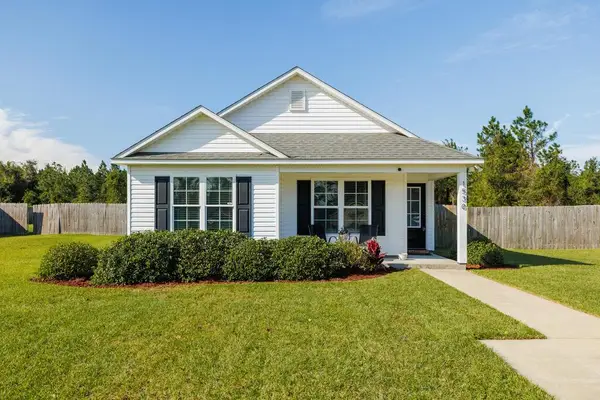 $212,500Active3 beds 2 baths1,211 sq. ft.
1530 San Bernardino Way, Valdosta, GA 31601
MLS# 155359Listed by: CANOPY REALTY GROUP - New
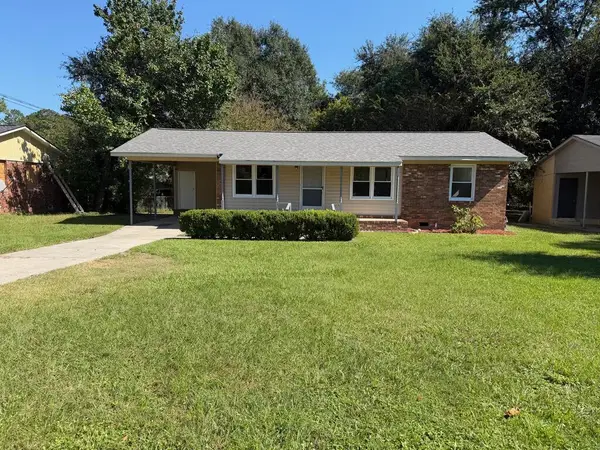 $149,000Active3 beds 2 baths1,005 sq. ft.
815 N. Barack Obama Blvd., Valdosta, GA 31601
MLS# 155357Listed by: THE HERNDON COMPANY - New
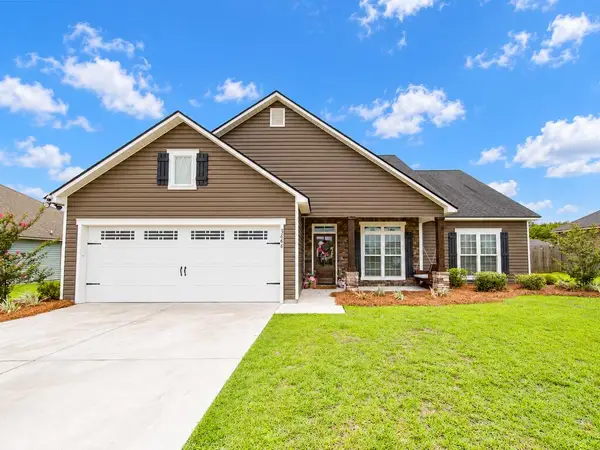 $295,000Active4 beds 2 baths1,938 sq. ft.
3868 Karaline Circle, Valdosta, GA 31605
MLS# 155355Listed by: THE AMERICAN DREAM - New
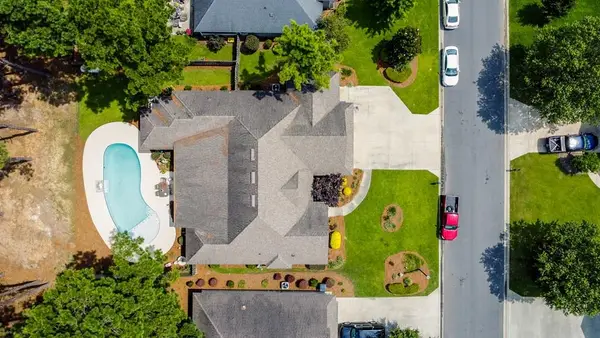 $529,900Active4 beds 3 baths2,682 sq. ft.
4063 Cane Mill Circle, Valdosta, GA 31601
MLS# 155356Listed by: THE HERNDON COMPANY


Protect your home and budget from life's surprises with an Assurant Home Warranty, backed by a partner that supports you through every step of homeownership. Explore Plans.
©2026 Century 21 Real Estate LLC. All rights reserved. CENTURY 21®, the CENTURY 21 Logo and C21® are service marks owned by Century 21 Real Estate LLC. Century 21 Real Estate LLC fully supports the principles of the Fair Housing Act and the Equal Opportunity Act. Each office is independently owned and operated. Listing information is deemed reliable but not guaranteed accurate.