
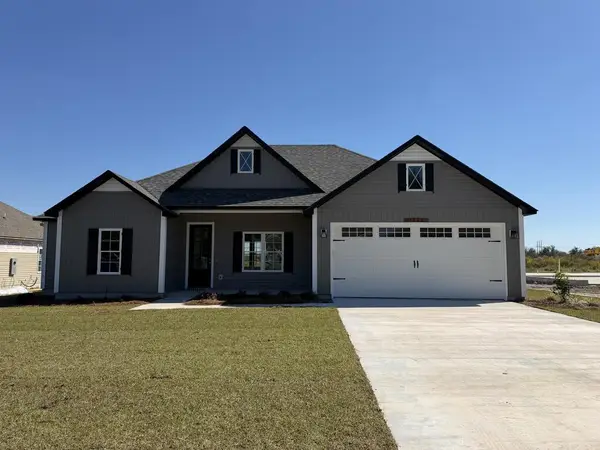
4420 Stonehaven Drive, Valdosta, GA 31605
Local realty services provided by:CENTURY 21 Realty Advisors GA
Listed by: ashleigh allen
Office: southern classic realtors
MLS#:154296
Source:GA_VBR
Price summary
- Price:$279,900
- Price per sq. ft.:$149.52
- Monthly HOA dues:$13.75
About this home
Welcome to your dream home nestled in a peaceful cul-de-sac in a highly sought-after neighborhood. This 1,872 sqft well maintained home offers 4-bedroom, 2-bathroom, a spacious split floorplan, and a 2-car garage. As you enter, you are greeted by a formal dining room and an inviting family room. The kitchen overlooks the breakfast area which is perfect for casual meals. The common areas feature elegant hardwood flooring and/or tile. The family room is complete with a wood burning fireplace, creating a cozy atmosphere. The spacious master suite features a relaxing garden tub, a stand-alone shower, double sinks, and two generous closets. Additional perks include a whole-home water filter/softener and a new water heater installed in 2025. Step outside to enjoy your screened-in back porch, an open patio perfect for outdoor entertaining, and a storage shed. Best of all, you'll appreciate the added privacy with no neighbors behind you. This home is located only 7 miles to Moody AFB and conveniently located to shopping, restaurants, coffee shops, VSU, and SGMC. The neighborhood features a nice playground and convenient sidewalks. Don't miss out on this incredible opportunity to own a stunning home in a desirable location!...
Contact an agent
Home facts
- Year built:2007
- Subdivision & Development:Highlands
- Listing ID #:154296
- Added:154 day(s) ago
- Updated:September 12, 2026 at 07:32 AM
Rooms and interior
- Bedrooms:4
- Total bathrooms:2
- Full bathrooms:2
- Flooring:Carpet, Hardwood, Tile
- Kitchen Description:Dishwasher, Disposal, Microwave, Refrigerator
- Living area:1,872 sq. ft.
Heating and cooling
- Central air:Yes
Structure and exterior
- Roof:Architectural, Shingle
- Year built:2007
- Building area:1,872 sq. ft.
- Lot area:0.22 Acres
- Construction Materials:Cement Siding
- Exterior Features:Front Porch, Open Patio, Rear Porch, Screened Porch, Sprinkler System, Termite Bonded
- Levels:1 Story
Utilities
- Water:Public
- Sewer:Public Sewer
Finances and disclosures
- Price:$279,900
- Price per sq. ft.:$149.52
- Tax amount:$3,076 (2025)
Features and amenities
- Laundry features:In House, Laundry Room
- Amenities:Blinds, Cable TV Available, Garage Door Opener, Insulated, Security System
Parking
- Parking description:2 Cars, Garage
- Garage spaces:2
New listings near 4420 Stonehaven Drive
- Coming Soon
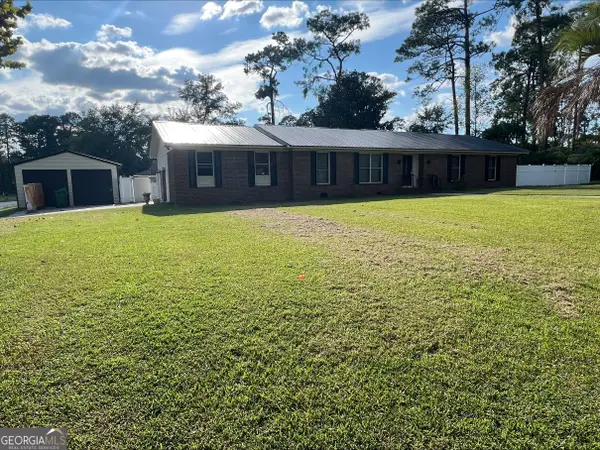 $249,900Coming Soon3 beds 4 baths1,884 sq. ft.
2416 Sterling Drive, Valdosta, GA 31602
MLS# 10873549Listed by: Dawn Realtors
- New
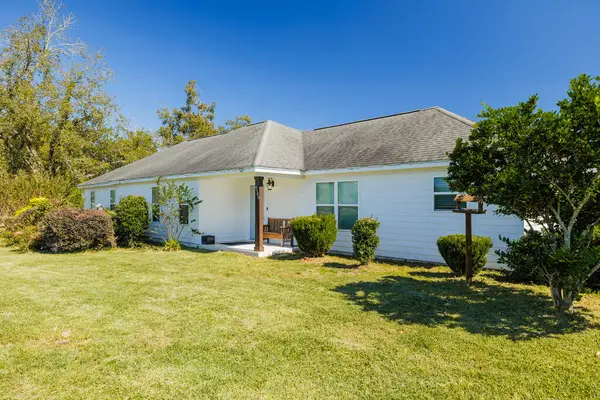 $309,900Active3 beds 3 baths1,908 sq. ft.
4145 Rocky Ford Rd, Valdosta, GA 31601
MLS# 155423Listed by: COLDWELL BANKER PREMIER REAL E - New
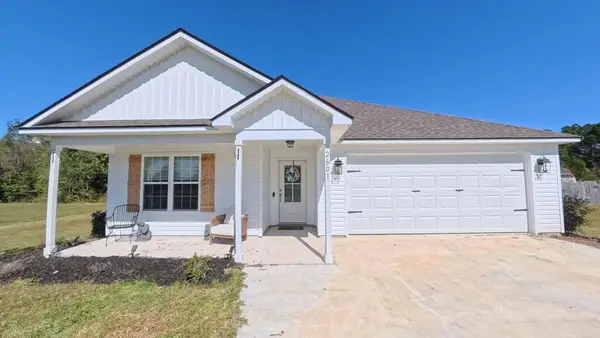 $309,000Active4 beds 2 baths1,650 sq. ft.
2601 Catalina Court, Valdosta, GA 31601
MLS# 155420Listed by: SOUTHERN CLASSIC REALTORS - New
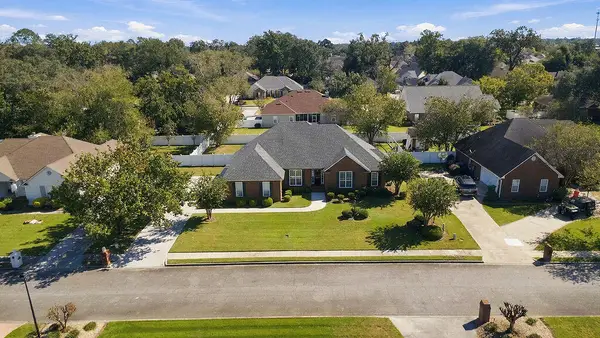 $394,900Active4 beds 3 baths2,500 sq. ft.
3613 Arbor Run Dr, Valdosta, GA 31632
MLS# 155422Listed by: RE/MAX TOWN & COUNTRY - New
 $164,900Active3 beds 2 baths1,160 sq. ft.
2 Garey, Valdosta, GA 31601
MLS# 155416Listed by: GPS REAL ESTATE - New
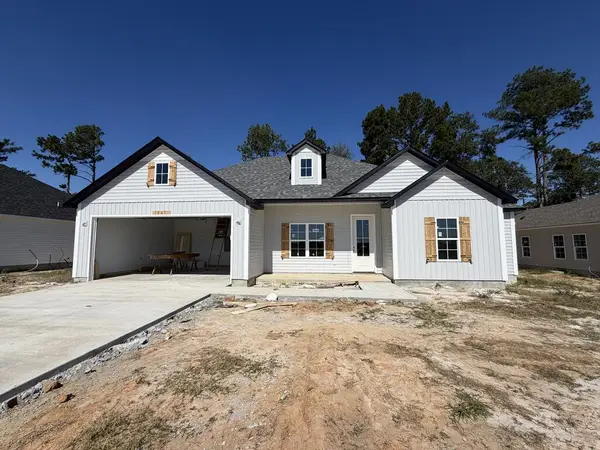 $324,900Active4 beds 2 baths1,757 sq. ft.
3861 Duchess Ct, Valdosta, GA 31605
MLS# 155412Listed by: THE AMERICAN DREAM - New
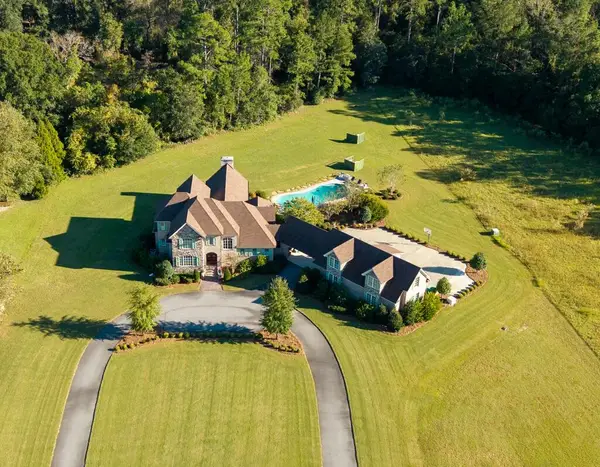 $1,030,000Active5 beds 5 baths4,204 sq. ft.
4454 Robert Drive, Valdosta, GA 31605
MLS# 155413Listed by: CANOPY REALTY GROUP - New
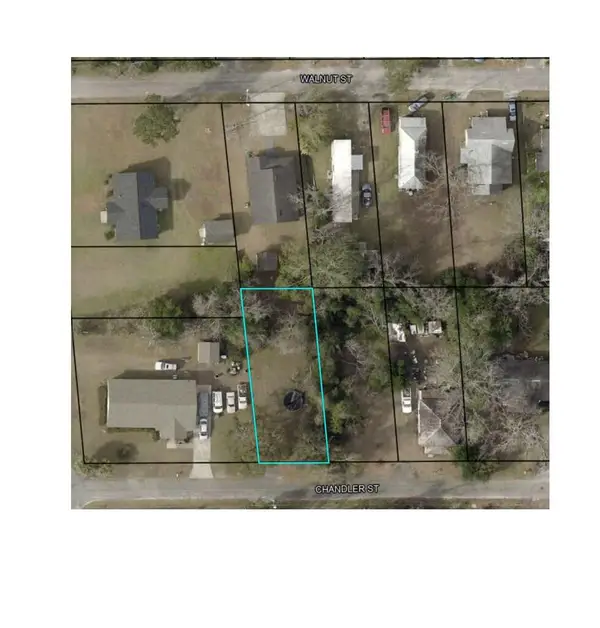 $17,000Active0.13 Acres
202 W Chandler, Valdosta, GA 31601
MLS# 155414Listed by: LEGACY REALTORS - New
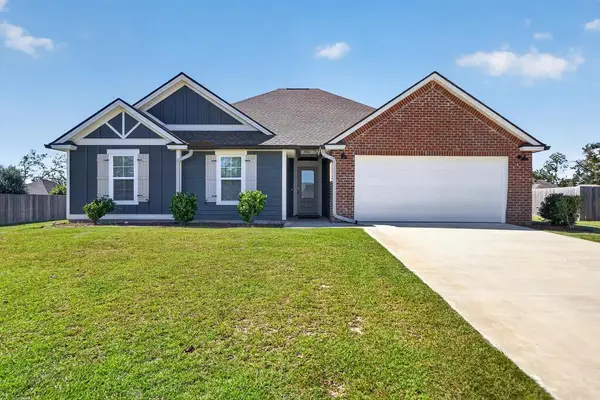 $298,900Active3 beds 2 baths1,705 sq. ft.
3536 Cape Fear Road, Valdosta, GA 31601
MLS# 143246Listed by: COLDWELL BANKER ACTIVE REAL ESTATE - New
 $324,900Active4 beds 2 baths1,757 sq. ft.
3806 Duchess Ct, Valdosta, GA 31605
MLS# 155405Listed by: THE AMERICAN DREAM


Protect your home and budget from life's surprises with an Assurant Home Warranty, backed by a partner that supports you through every step of homeownership. Explore Plans.
©2026 Century 21 Real Estate LLC. All rights reserved. CENTURY 21®, the CENTURY 21 Logo and C21® are service marks owned by Century 21 Real Estate LLC. Century 21 Real Estate LLC fully supports the principles of the Fair Housing Act and the Equal Opportunity Act. Each office is independently owned and operated. Listing information is deemed reliable but not guaranteed accurate.