
4552 Plantation Crest Rd, Valdosta, GA 31602
Local realty services provided by:CENTURY 21 Realty Advisors GA
Listed by: dean smith
Office: real living realty advisors
MLS#:154530
Source:GA_VBR
Price summary
- Price:$339,900
- Price per sq. ft.:$166.94
- Monthly HOA dues:$118
About this home
Stone Creek Living! This 4 bed / 2 bath family home boasts many amenities including hardwood floors, an open floor plan and built-in cabinetry. The fireplace creates cozy evenings and the screened patio allows for outdoor enjoyment. The master suite is spacious and the garden tub, freestanding shower and double sinks add touches of luxury. The double garage, large closets and floored attic space provide plenty of storage! The seller is the original owner and has kept everything well-maintained. The roof has recently been replaced and the central heating and air are brand new. All that is needed are your personal touches to make it perfect!
Contact an agent
Home facts
- Year built:2002
- Subdivision & Development:Stone Creek
- Listing ID #:154530
- Added:26 day(s) ago
- Updated:August 24, 2026 at 04:56 PM
Rooms and interior
- Bedrooms:4
- Total bathrooms:2
- Full bathrooms:2
- Flooring:Carpet, Hardwood, Tile
- Kitchen Description:Dishwasher, Disposal, Microwave, Refrigerator
- Living area:2,036 sq. ft.
Heating and cooling
- Cooling:Heat Pump
- Heating:Heat Pump
- Central air:Yes
Structure and exterior
- Roof:Shingle
- Year built:2002
- Building area:2,036 sq. ft.
- Lot area:0.15 Acres
- Construction Materials:Brick Veneer, Cement Siding
- Exterior Features:Sprinkler System
- Levels:1 Story
Utilities
- Water:Public
- Sewer:Public Sewer
Finances and disclosures
- Price:$339,900
- Price per sq. ft.:$166.94
- Tax amount:$2,885 (2025)
Features and amenities
- Laundry features:In House, Laundry Room
- Amenities:Blinds, Cable TV Available, Garage Door Opener, Insulated, Thermopane Window
Parking
- Parking description:2 Cars, Garage
- Garage spaces:2
New listings near 4552 Plantation Crest Rd
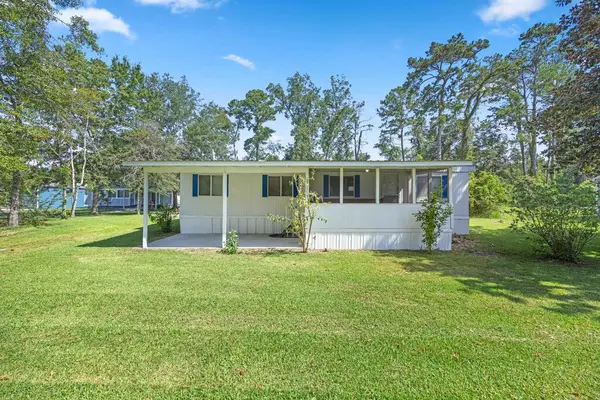 $104,900Pending2 beds 2 baths1,144 sq. ft.
1432 W Magnolia Street, Valdosta, GA 31601
MLS# 154820Listed by: THE HERNDON COMPANY- New
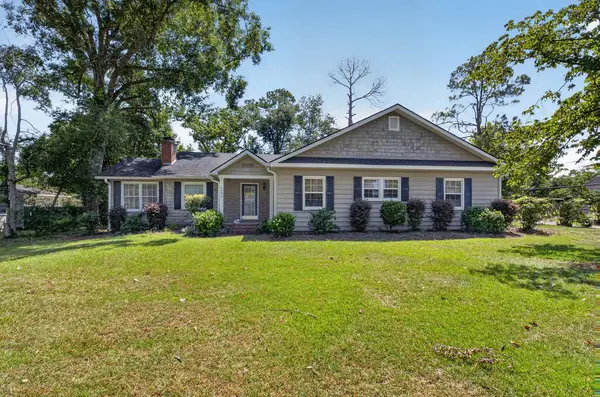 $219,900Active3 beds 2 baths1,910 sq. ft.
2401 N Oak St., Valdosta, GA 31602
MLS# 154818Listed by: DOVE REALTY, INC. - New
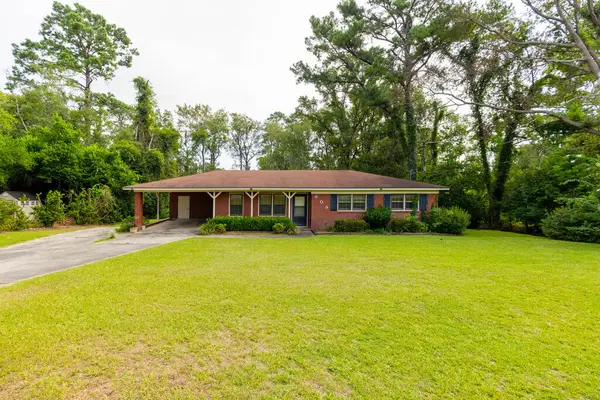 $174,900Active3 beds 2 baths1,177 sq. ft.
609 Parker Mathis Drive, Valdosta, GA 31601
MLS# 154817Listed by: RE/MAX TOWN & COUNTRY - New
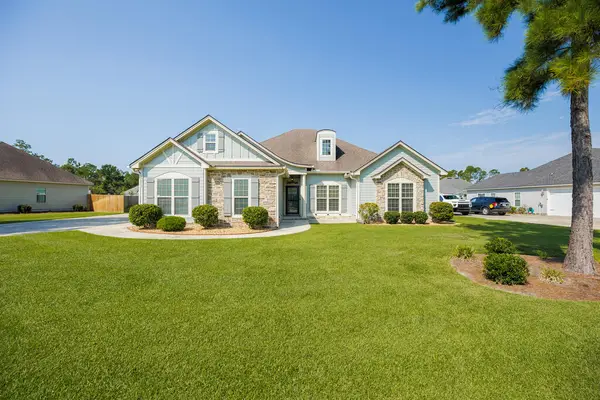 $389,900Active4 beds 2 baths2,111 sq. ft.
3617 Knights Mill Drive, Valdosta, GA 31605
MLS# 154813Listed by: CANOPY REALTY GROUP - New
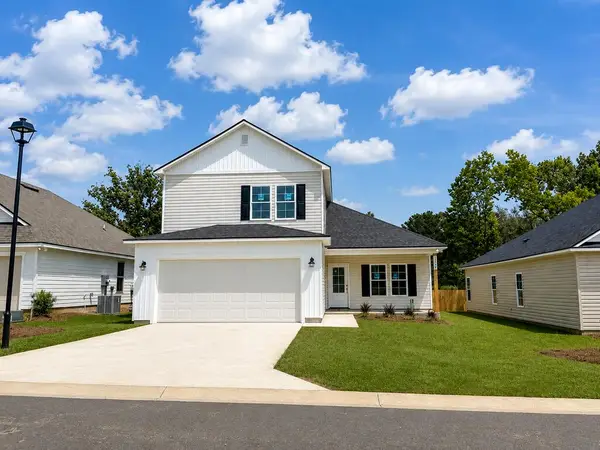 $299,000Active3 beds 3 baths1,606 sq. ft.
4057 Colbie Way, Valdosta, GA 31605
MLS# 154814Listed by: JOYNER REALTY - New
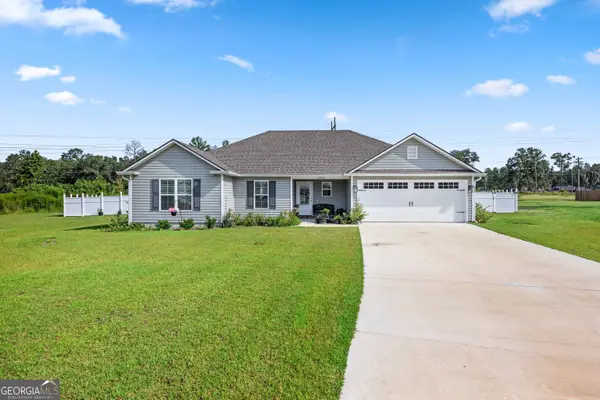 $259,900Active4 beds 2 baths1,573 sq. ft.
1050 Mary Nell Ct, Valdosta, GA 31601
MLS# 10831436Listed by: Southern Classic Realtors
- New
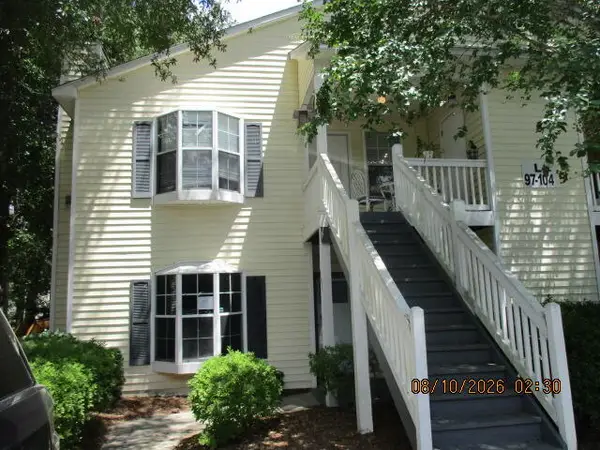 $115,000Active2 beds 2 baths1,156 sq. ft.
2092 S Sherwood Drive #L101, Valdosta, GA 31602
MLS# 154811Listed by: FIVE STAR REALTY GROUP, LLC - New
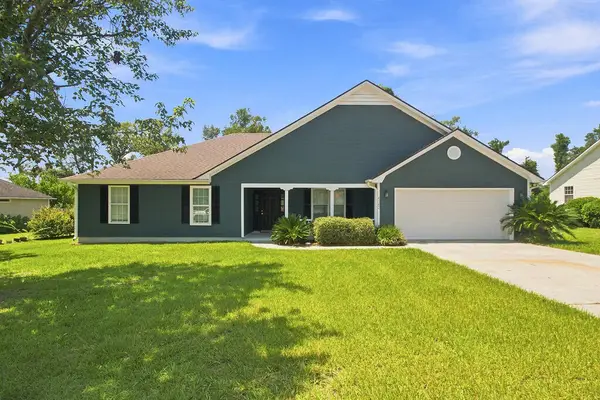 $299,900Active4 beds 2 baths1,842 sq. ft.
4342 Hampton Drive, Valdosta, GA 31605
MLS# 154810Listed by: SOUTHERN CLASSIC REALTORS - New
 $289,900Active4 beds 2 baths1,468 sq. ft.
4108 Colbie Way, Valdosta, GA 31605
MLS# 154809Listed by: LANDMARK REALTY AND INVESTMENTS, LLC - New
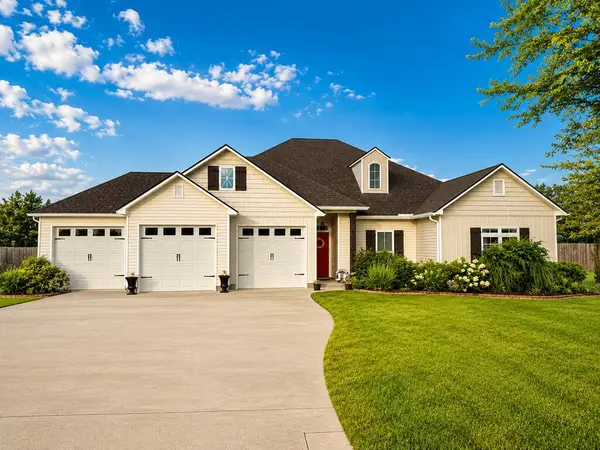 $410,000Active4 beds 2 baths2,103 sq. ft.
6191 Brayden Way, Valdosta, GA 31605
MLS# 143049Listed by: HENDRICKS AND CO REALTY LLC.


Protect your home and budget from life's surprises with an Assurant Home Warranty, backed by a partner that supports you through every step of homeownership. Explore Plans.
©2026 Century 21 Real Estate LLC. All rights reserved. CENTURY 21®, the CENTURY 21 Logo and C21® are service marks owned by Century 21 Real Estate LLC. Century 21 Real Estate LLC fully supports the principles of the Fair Housing Act and the Equal Opportunity Act. Each office is independently owned and operated. Listing information is deemed reliable but not guaranteed accurate.