4744 Michelle Street, Valdosta, GA 31605
Local realty services provided by:CENTURY 21 Realty Advisors GA
Listed by: roy rhodes
Office: canopy realty group
MLS#:153243
Source:GA_VBR
Price summary
- Price:$259,900
- Price per sq. ft.:$134.32
About this home
Move-in Ready Brick Home | Spacious Master Suite | Large Yard | Huge Family Room | New Roof | Granite Countertops. Come see this great family home tucked into a quiet neighborhood close to Moody Air Force Base and great local schools! Top reasons to make this house your home: (1) Quiet & convenient, peaceful neighborhood with a 7-minute drive to Moody's Main Gate, 9 minutes to Pine Grove Elementary School, and 15 minutes to downtown Valdosta. (2) Large yard and outdoor spaces. 1.62 acres to play on with a 15x17 screened back porch, 20x24 cement patio, and a backyard fire pit. (3) Significant new updates to living areas. Completely renovated bedrooms and bathrooms, including a large Master Bath with a bench in the tiled walk-in shower, double sinks, and a private water closet. (4) Great high-speed internet service by AT&T. (5) Plenty of storage. A 16x20 workshop/extra garage separate from the house, a 15x19 attached garage, and a shed for yard supplies or toys. (7) No water/sewer bills or HOA fees. Has a private well with a 2026 whole-house filtration system. (8) New roof, flooring, and windows. (9) Great gathering spaces. The kitchen features granite countertops and stainless-steel appliances and is connected and open to a breakfast nook and a large dining area. The dining area opens with glass French doors on the back porch for larger gatherings. The Family Room is an amazing 14x29 open space, with large windows looking out onto a great front yard....
Contact an agent
Home facts
- Year built:1968
- Subdivision & Development:Tanglewood
- Listing ID #:153243
- Added:125 day(s) ago
- Updated:June 11, 2026 at 07:36 AM
Rooms and interior
- Bedrooms:3
- Total bathrooms:2
- Full bathrooms:2
- Kitchen Description:Dishwasher, Refrigerator
- Living area:1,935 sq. ft.
Heating and cooling
- Central air:Yes
Structure and exterior
- Roof:Architectural
- Year built:1968
- Building area:1,935 sq. ft.
- Lot area:1.62 Acres
- Construction Materials:Brick Veneer, Wood Siding
- Exterior Features:Fenced, Front Porch, Fruit Trees, Irregular Lot Size, Open Patio, Rear Porch, Screened Porch, Termite Bonded
- Levels:1 Story
Utilities
- Water:Well
- Sewer:Septic Tank
Finances and disclosures
- Price:$259,900
- Price per sq. ft.:$134.32
- Tax amount:$2,037 (2025)
Features and amenities
- Laundry features:In House, Laundry Room
- Amenities:Blinds, Cable TV Available, Garage Door Opener, Insulated, Thermopane Window, Workshop
Parking
- Parking description:3+ Cars, Garage
- Garage spaces:3
New listings near 4744 Michelle Street
- New
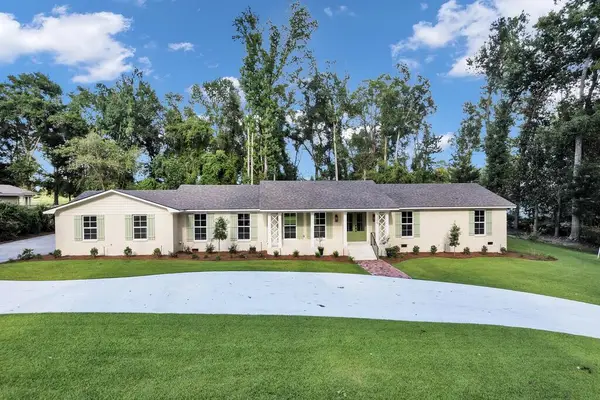 $840,500Active5 beds 4 baths3,441 sq. ft.
3305 Plantation, Valdosta, GA 31605
MLS# 154709Listed by: PRIME PROPERTIES SERVICES, LLC - New
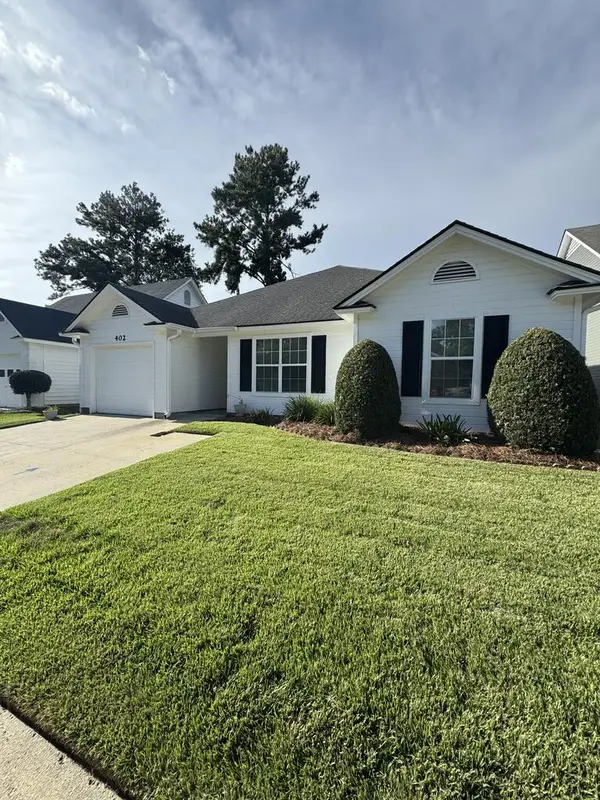
 $265,000Active3 beds 2 baths1,849 sq. ft.
402 Georgetown Circle, Valdosta, GA 31602
MLS# 154699Listed by: CENTURY 21 REALTY ADVISORS - New
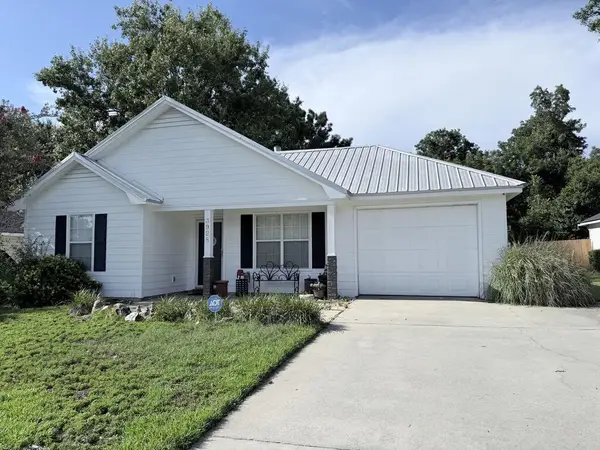 $189,000Active3 beds 2 baths1,310 sq. ft.
3928 Heatherwoods Dr., Valdosta, GA 31605
MLS# 154700Listed by: GREYSTONE REAL ESTATE, LLC - New
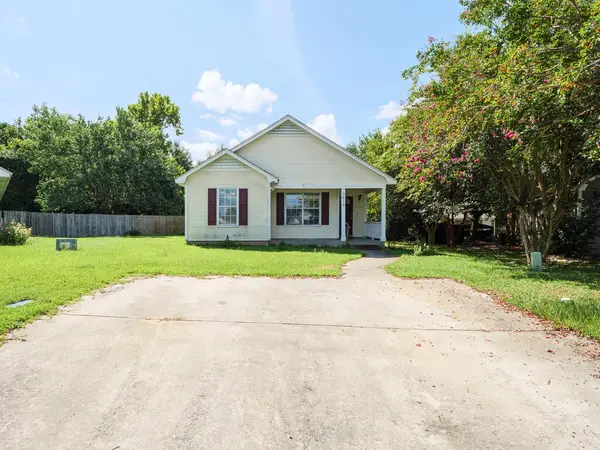 $195,000Active3 beds 2 baths1,240 sq. ft.
3812 Pondside Cir, Valdosta, GA 31605
MLS# 154704Listed by: SIGNATURE CHOICE REALTY - New
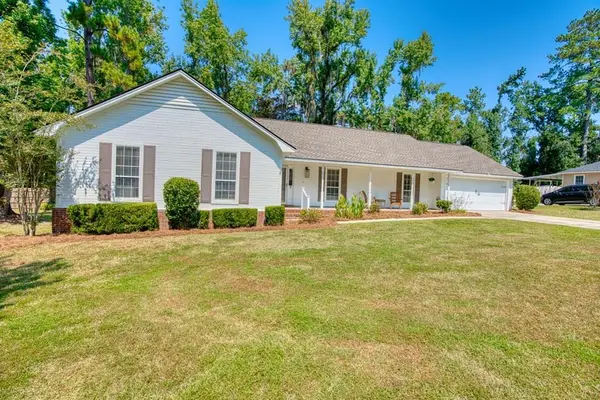 $329,900Active4 beds 3 baths2,208 sq. ft.
2210 Lakeshore Cir, Valdosta, GA 31602
MLS# 154706Listed by: DOVE REALTY, INC. - New
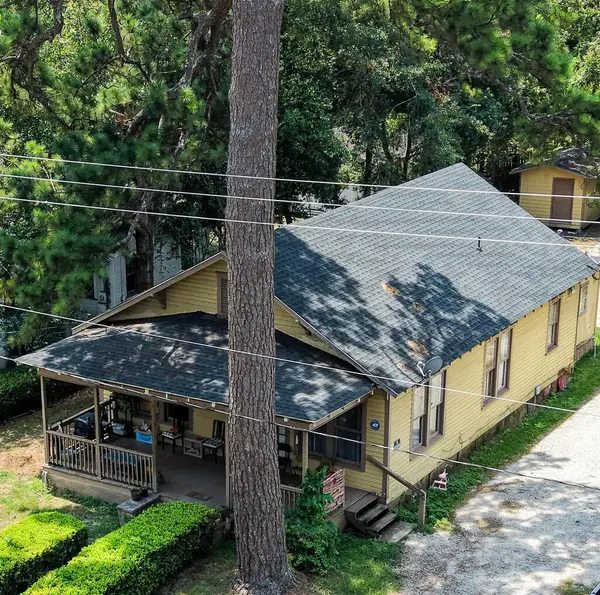 $69,000Active3 beds 2 baths1,526 sq. ft.
528 N Troup St, Valdosta, GA 31601
MLS# 154695Listed by: THE HERNDON COMPANY - New
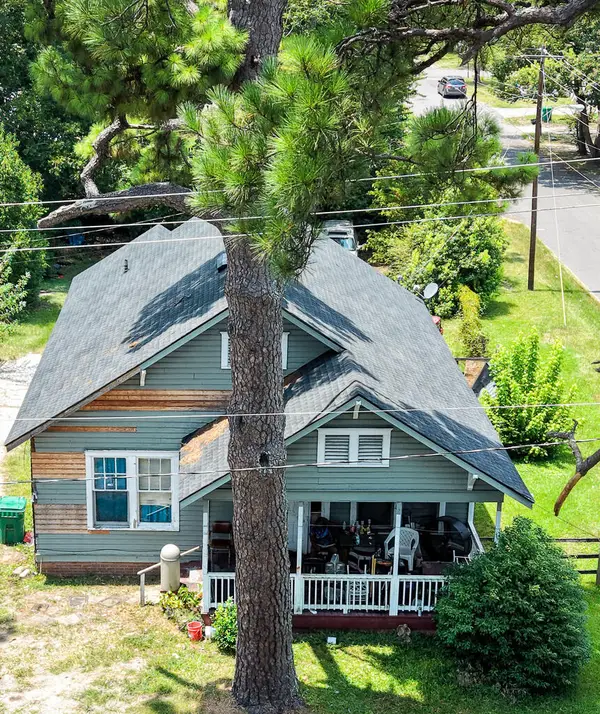 $64,500Active3 beds 2 baths1,532 sq. ft.
520 N Troup Street, Valdosta, GA 31601
MLS# 154696Listed by: THE HERNDON COMPANY - New
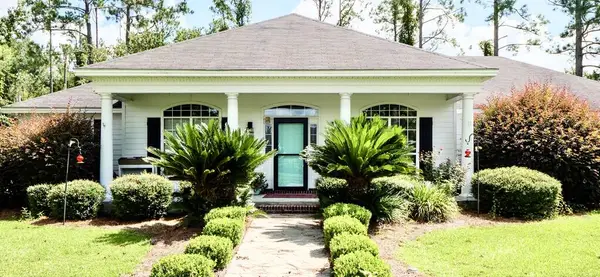 $365,000Active4 beds 2 baths2,230 sq. ft.
4745 Mcallister St, Valdosta, GA 31605
MLS# 154701Listed by: KELLER WILLIAMS REALTY GEORGIA COMMUNITIES - New
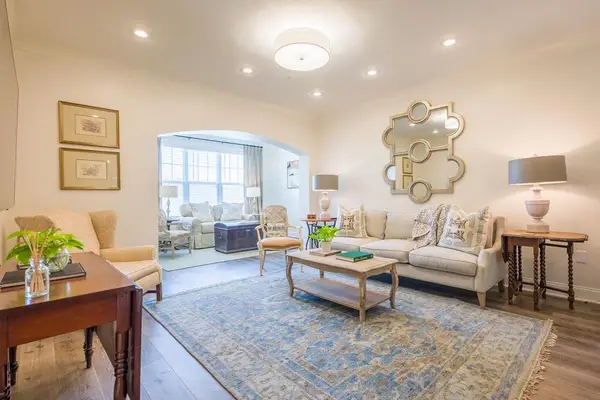 $294,900Active2 beds 2 baths1,460 sq. ft.
3350 Country Club Road #228, Valdosta, GA 31602
MLS# 154703Listed by: COLDWELL BANKER PREMIER REAL E - New
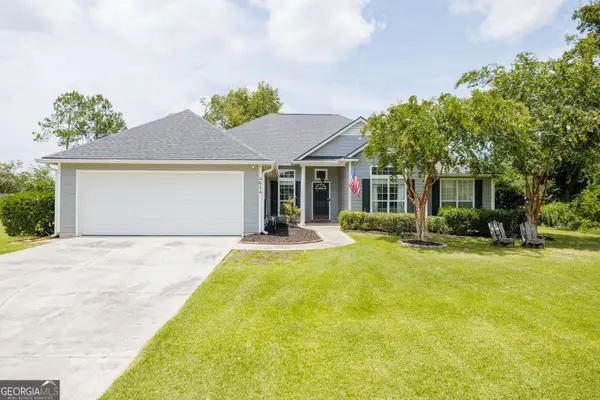 $345,000Active4 beds 3 baths2,222 sq. ft.
4614 Briarberry Drive, Valdosta, GA 31602
MLS# 10823986Listed by: Southern Classic Realtors


Protect your home and budget from life's surprises with an Assurant Home Warranty, backed by a partner that supports you through every step of homeownership. Explore Plans.
©2026 Century 21 Real Estate LLC. All rights reserved. CENTURY 21®, the CENTURY 21 Logo and C21® are service marks owned by Century 21 Real Estate LLC. Century 21 Real Estate LLC fully supports the principles of the Fair Housing Act and the Equal Opportunity Act. Each office is independently owned and operated. Listing information is deemed reliable but not guaranteed accurate.