4841 Stonewall Circle, Valdosta, GA 31605
Local realty services provided by:CENTURY 21 Realty Advisors GA
Listed by: ashley sluder
Office: lpt realty
MLS#:155092
Source:GA_VBR
Price summary
- Price:$265,000
- Price per sq. ft.:$169.55
About this home
Welcome home! This well-maintained 3-bedroom, 2-bath home offers comfortable living, thoughtful updates, and a location that is hard to beat. Situated on a .23-acre lot with NO HOA, this home features a fully fenced backyard, covered back porch, and a 2-car garage. Inside, you'll find LVP flooring throughout the main living areas and all three bedrooms, along with granite countertops throughout. The kitchen offers a convenient dining area, while the formal dining room features double windows and could also serve as a versatile flex space. The living room, dining room, and primary bedroom all feature trey ceilings, adding an extra touch of character and spaciousness. The spacious primary suite includes a bathroom with a large jetted soaking tub and a large walk-through shower with double shower heads, creating a great space to unwind at the end of the day. Best of all, you're just minutes from the main gate at Moody AFB while still being convenient to everything Valdosta has to offer. Convenient, well-maintained, and ready to call home, this one is worth a look!...
Contact an agent
Home facts
- Year built:2011
- Subdivision & Development:Miller Farms
- Listing ID #:155092
- Added:1 day(s) ago
- Updated:September 24, 2026 at 03:53 PM
Rooms and interior
- Bedrooms:3
- Total bathrooms:2
- Full bathrooms:2
- Flooring:Tile
- Kitchen Description:Dishwasher, Microwave, Refrigerator
- Living area:1,563 sq. ft.
Heating and cooling
- Central air:Yes
Structure and exterior
- Roof:Architectural, Shingle
- Year built:2011
- Building area:1,563 sq. ft.
- Lot area:0.23 Acres
- Construction Materials:Vinyl Siding, Wood Siding
- Exterior Features:Covered Patio, Fenced, Rear Porch, Sprinkler System, Termite Bonded
- Levels:1 Story
Utilities
- Water:County
- Sewer:Public Sewer
Finances and disclosures
- Price:$265,000
- Price per sq. ft.:$169.55
- Tax amount:$2,381 (2026)
Features and amenities
- Laundry features:Laundry Room
- Amenities:Garage Door Opener, Insulated
Parking
- Parking description:3+ Cars, Garage
- Garage spaces:3
New listings near 4841 Stonewall Circle
- New
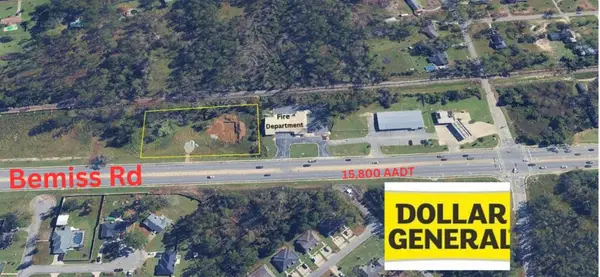 $125,000Active1.54 Acres
1.54 Bemiss Rd, Valdosta, GA 31605
MLS# 155119Listed by: THE HERNDON COMPANY - New
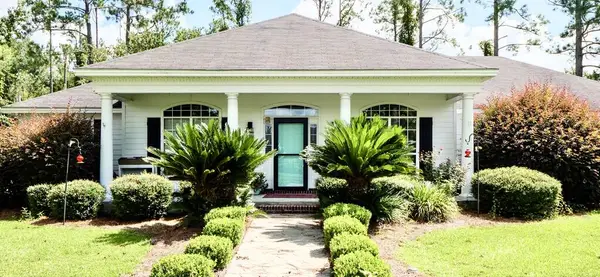 $349,900Active4 beds 2 baths2,230 sq. ft.
4745 Mcallister St, Valdosta, GA 31605
MLS# 155118Listed by: KELLER WILLIAMS REALTY GEORGIA COMMUNITIES - New
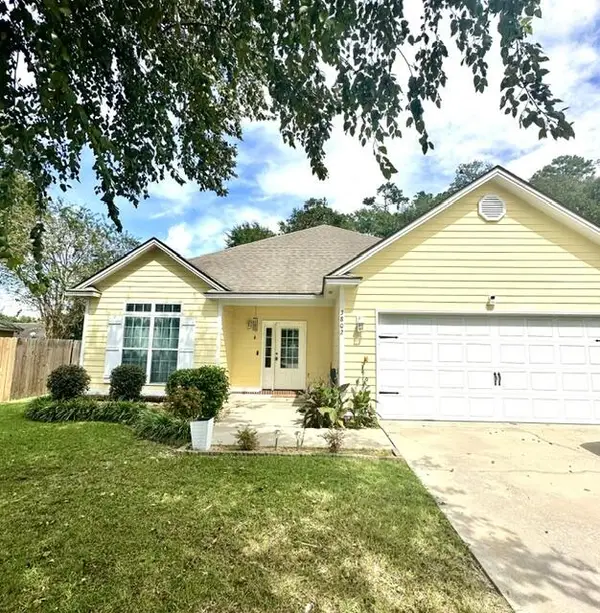 $269,000Active3 beds 2 baths1,836 sq. ft.
3802 Old Vine Way, Valdosta, GA 31605
MLS# 155114Listed by: COLDWELL BANKER PREMIER REAL E - New
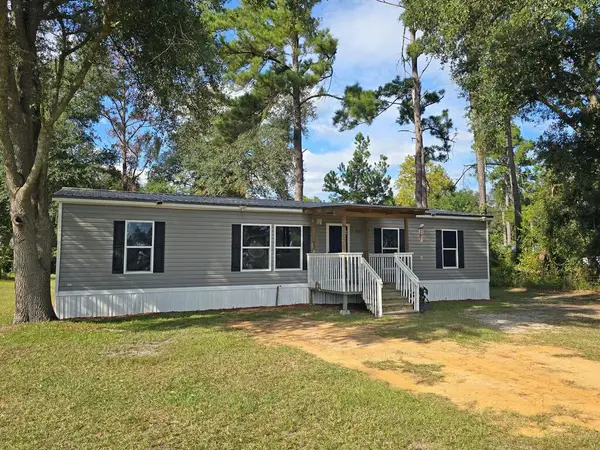 $175,000Active4 beds 2 baths1,904 sq. ft.
4381 Beaver Run Road, Valdosta, GA 31601
MLS# 155115Listed by: SOUTHERN CLASSIC REALTORS - New
 $179,900Active2 beds 2 baths1,254 sq. ft.
501 Pinetree Road, Valdosta, GA 31602
MLS# 155113Listed by: MERCER HUGHES REAL ESTATE GROUP, INC. - New

 $588,500Active4 beds 4 baths3,301 sq. ft.
4552 Tillman Bluff Rd, Valdosta, GA 31602
MLS# 155109Listed by: CENTURY 21 REALTY ADVISORS - New
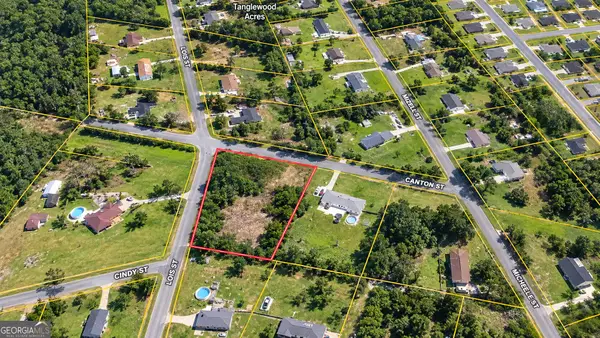 $34,999Active1.35 Acres
4826 Lori Street, Valdosta, GA 31605
MLS# 10851243Listed by: eXp Realty
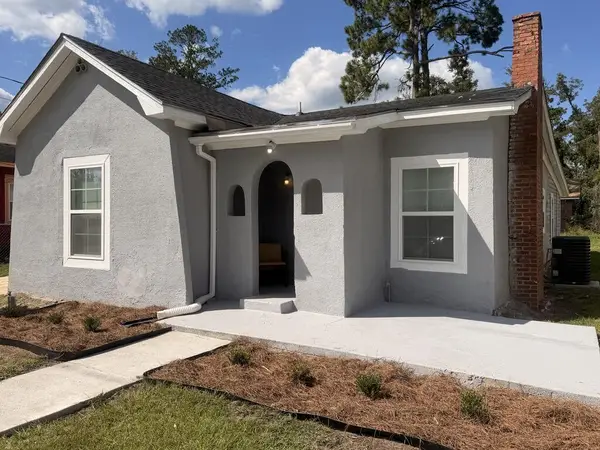 $149,900Pending3 beds 2 baths1,236 sq. ft.
602 E Adair St., Valdosta, GA 31602
MLS# 155090Listed by: DOVE REALTY, INC.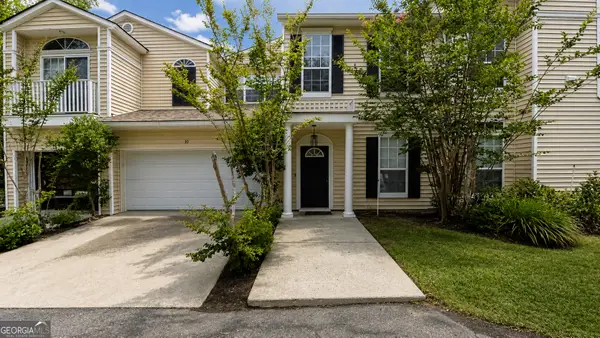 $219,900Active2 beds 2 baths1,665 sq. ft.
2502 B Jerry Jones Drive #10, Valdosta, GA 31602
MLS# 10802055Listed by: Southern Classic Realtors


Protect your home and budget from life's surprises with an Assurant Home Warranty, backed by a partner that supports you through every step of homeownership. Explore Plans.
©2026 Century 21 Real Estate LLC. All rights reserved. CENTURY 21®, the CENTURY 21 Logo and C21® are service marks owned by Century 21 Real Estate LLC. Century 21 Real Estate LLC fully supports the principles of the Fair Housing Act and the Equal Opportunity Act. Each office is independently owned and operated. Listing information is deemed reliable but not guaranteed accurate.