
5550 Bland Dairy Drive, Valdosta, GA 31601
Local realty services provided by:CENTURY 21 Realty Advisors GA
Listed by: jennifer plymel-sterzoy
Office: century 21 avenues real estate partners
MLS#:155303
Source:GA_VBR
Price summary
- Price:$359,000
- Price per sq. ft.:$167.76
About this home
Welcome to 5550 Bland Dairy Drive, where space, comfort, and country living come together! This property offers 4 bedrooms, 2 bathrooms, and a dedicated office space, providing plenty of room for everyday living, working from home, and entertaining. The eat-in kitchen features a center island and pantry, offering both functionality and space to gather with family and friends. Situated on 5 acres, this property offers room to spread out and enjoy the outdoors, complete with a pasture area and a pool perfect for relaxing and making memories. Whether you're dreaming of peaceful country living, room to roam, or space to enjoy outdoor activities, this property offers endless possibilities. Don't miss the opportunity to make this spacious property your own!
Contact an agent
Home facts
- Year built:2003
- Subdivision & Development:N/A
- Listing ID #:155303
- Added:9 day(s) ago
- Updated:October 22, 2026 at 04:01 PM
Rooms and interior
- Bedrooms:4
- Total bathrooms:2
- Full bathrooms:2
- Flooring:Carpet, Tile
- Kitchen Description:Dishwasher, Microwave
- Living area:2,140 sq. ft.
Heating and cooling
- Central air:Yes
Structure and exterior
- Roof:Shingle
- Year built:2003
- Building area:2,140 sq. ft.
- Lot area:5 Acres
- Construction Materials:Frame
- Exterior Features:Rear Porch, Screened Porch
- Levels:1 Story
Utilities
- Water:Well
- Sewer:Septic Tank
Finances and disclosures
- Price:$359,000
- Price per sq. ft.:$167.76
- Tax amount:$2,539 (2025)
Features and amenities
- Laundry features:Laundry Room
- Amenities:Blinds, Garage Door Opener
- Pool features:In Ground
Parking
- Parking description:2 Cars, Garage
- Garage spaces:2
New listings near 5550 Bland Dairy Drive
- Coming Soon
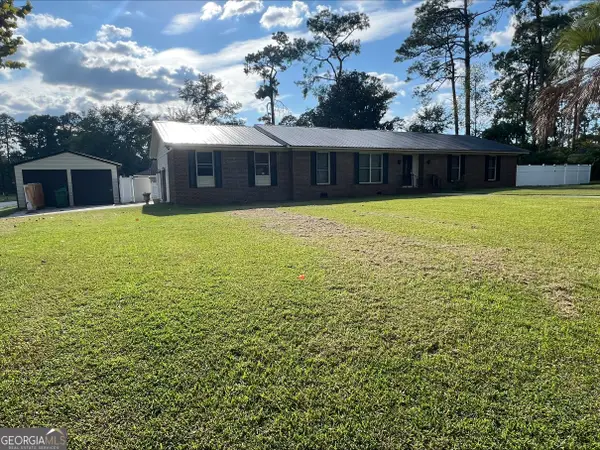 $249,900Coming Soon3 beds 4 baths1,884 sq. ft.
2416 Sterling Drive, Valdosta, GA 31602
MLS# 10873549Listed by: Dawn Realtors
- New
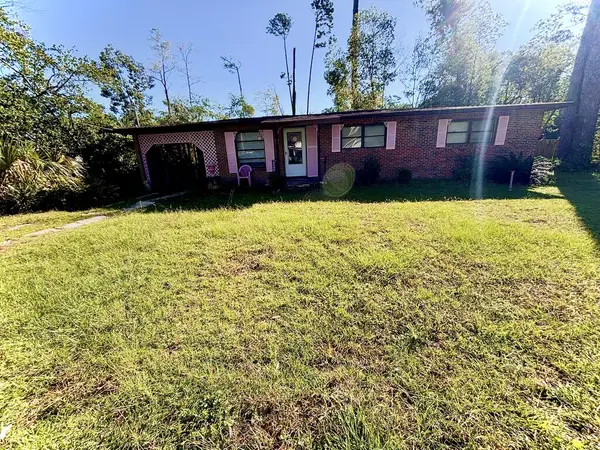 $85,000Active4 beds 2 baths1,668 sq. ft.
2329 Deborah Dr, Valdosta, GA 31602
MLS# 155391Listed by: COPELAND REALTY - New
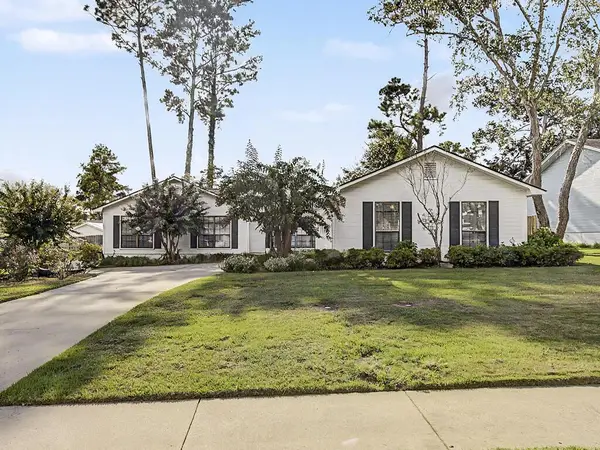 $225,000Active3 beds 2 baths1,830 sq. ft.
2858 Willow Wood Cir, Valdosta, GA 31602
MLS# 155390Listed by: LOCK & KEY REALTY - New
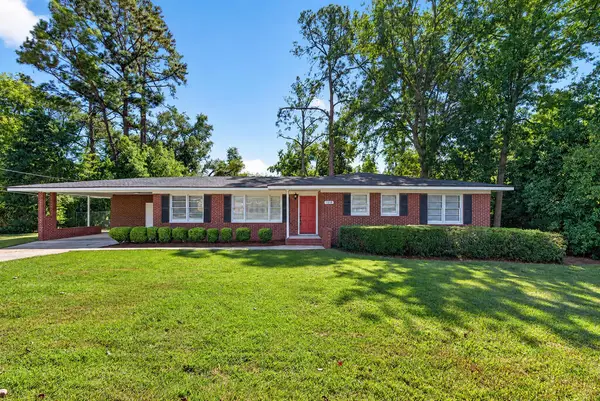 $199,900Active3 beds 2 baths1,455 sq. ft.
1215 W Park Ave, Valdosta, GA 31602
MLS# 155377Listed by: THE AMERICAN DREAM - New
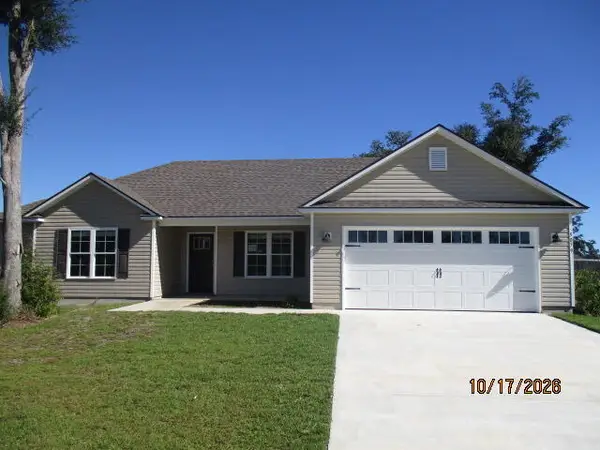 $225,000Active3 beds 2 baths1,371 sq. ft.
5079 Madalyn Way, Valdosta, GA 31601
MLS# 155370Listed by: FIVE STAR REALTY GROUP, LLC - New
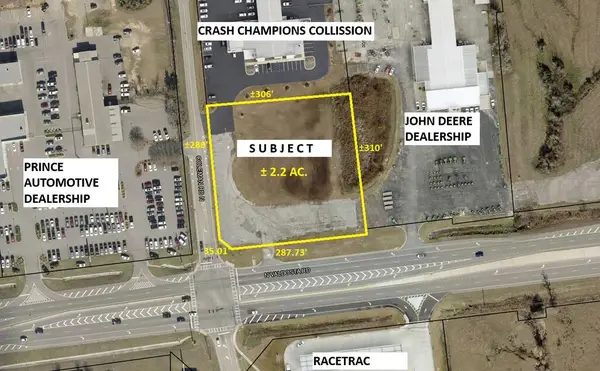 $3,200,000Active2.2 Acres
4528 North Valdosta Rd, Valdosta, GA 31602
MLS# 155372Listed by: FIRST COMMERCIAL REAL ESTATE - New
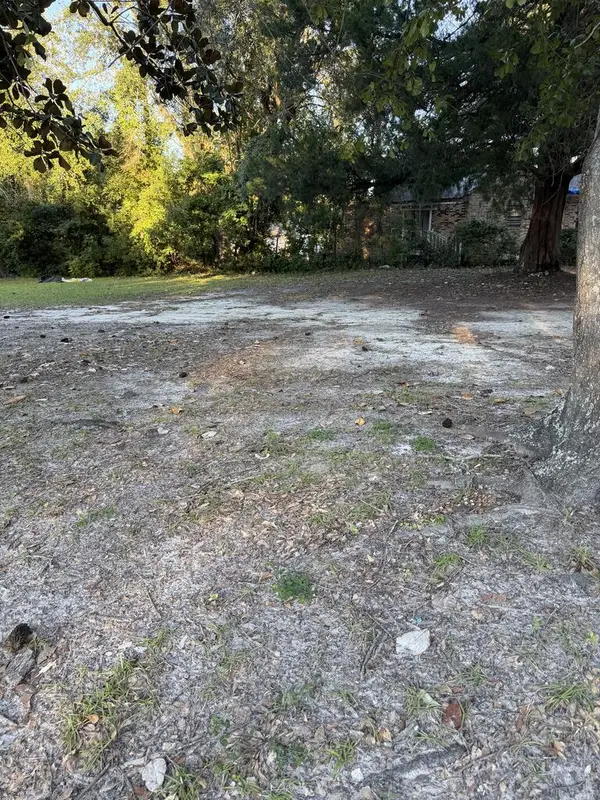 $10,000Active0.14 Acres
207 1/2 Johnson 209 St, Valdosta, GA 31601
MLS# 155362Listed by: LAVISH REALTY CORP - New
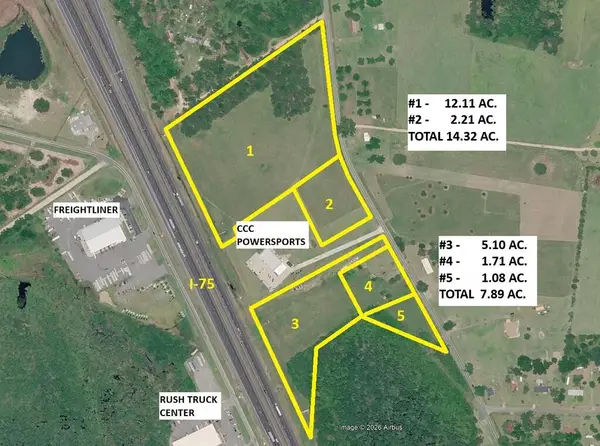 $2,148,000Active14.32 Acres
2960 Touchton Rd & I-75, Valdosta, GA 31601
MLS# 155360Listed by: FIRST COMMERCIAL REAL ESTATE - New
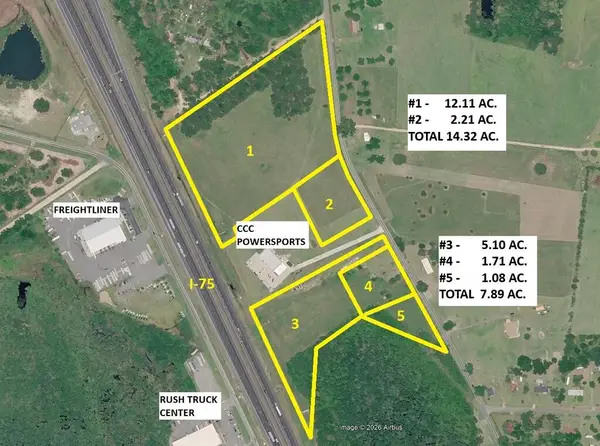 $1,183,500Active7.89 Acres
3060 Touchton Rd & I-75, Valdosta, GA 31601
MLS# 155361Listed by: FIRST COMMERCIAL REAL ESTATE - New
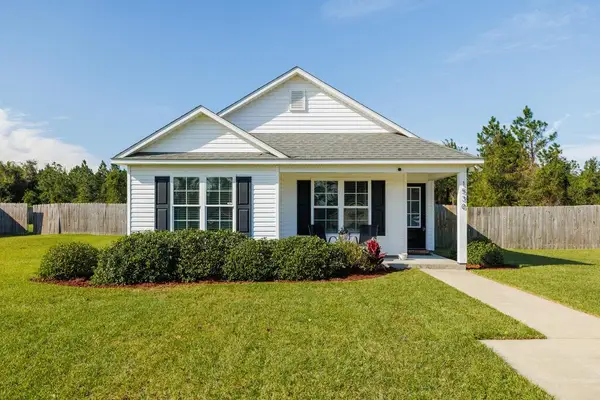 $212,500Active3 beds 2 baths1,211 sq. ft.
1530 San Bernardino Way, Valdosta, GA 31601
MLS# 155359Listed by: CANOPY REALTY GROUP


Protect your home and budget from life's surprises with an Assurant Home Warranty, backed by a partner that supports you through every step of homeownership. Explore Plans.
©2026 Century 21 Real Estate LLC. All rights reserved. CENTURY 21®, the CENTURY 21 Logo and C21® are service marks owned by Century 21 Real Estate LLC. Century 21 Real Estate LLC fully supports the principles of the Fair Housing Act and the Equal Opportunity Act. Each office is independently owned and operated. Listing information is deemed reliable but not guaranteed accurate.