
624 E Brookwood Drive, Valdosta, GA 31601
Local realty services provided by:CENTURY 21 Realty Advisors GA
624 E Brookwood Drive,Valdosta, GA 31601
$130,000
- 2 Beds
- 1 Baths
- 720 sq. ft.
- Single family
- Active
Listed by: jessica ottaviano
Office: mercer hughes real estate group, inc.
MLS#:155403
Source:GA_VBR
Price summary
- Price:$130,000
- Price per sq. ft.:$180.56
About this home
Completely renovated and move-in ready! Enjoy the peace of mind that comes with major improvements already completed, including a new metal roof, new HVAC system, new vinyl siding, covered front and side patios, luxury vinyl plank flooring, and an updated bathroom with tile flooring. The stylish kitchen features new cabinetry and modern finishes, while the home's thoughtful renovation creates a clean, low-maintenance living experience. Whether you're a first-time homebuyer, downsizing, or looking for a turnkey investment property, this home offers the comfort and confidence of knowing the big-ticket items have already been taken care of. Conveniently located near downtown Valdosta, shopping, dining, and VSU.
Contact an agent
Home facts
- Year built:1955
- Subdivision & Development:DELOACH
- Listing ID #:155403
- Added:1 day(s) ago
- Updated:October 24, 2026 at 04:57 AM
Rooms and interior
- Bedrooms:2
- Total bathrooms:1
- Full bathrooms:1
- Flooring:Tile
- Kitchen Description:Refrigerator
- Living area:720 sq. ft.
Heating and cooling
- Heating:Heat Pump
- Central air:Yes
Structure and exterior
- Roof:Metal
- Year built:1955
- Building area:720 sq. ft.
- Lot area:0.18 Acres
- Construction Materials:Vinyl Siding
- Exterior Features:Covered Patio, Fenced, Front Porch, Termite Bonded
- Levels:1 Story
Utilities
- Water:Public
- Sewer:Public Sewer
Finances and disclosures
- Price:$130,000
- Price per sq. ft.:$180.56
- Tax amount:$440 (2026)
Features and amenities
- Amenities:Blinds, Thermopane Window
Parking
- Parking description:2 Cars
- Garage spaces:2
New listings near 624 E Brookwood Drive
- Coming Soon
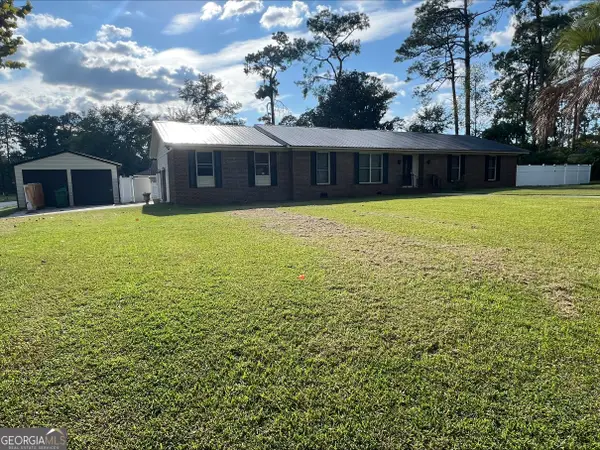 $249,900Coming Soon3 beds 4 baths1,884 sq. ft.
2416 Sterling Drive, Valdosta, GA 31602
MLS# 10873549Listed by: Dawn Realtors
- New
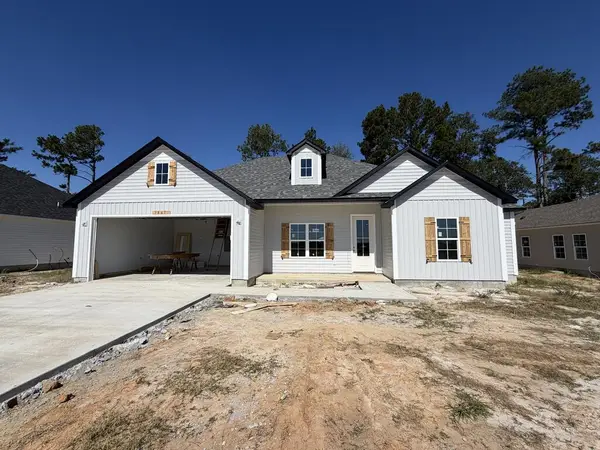 $324,900Active4 beds 2 baths1,757 sq. ft.
3861 Duchess Ct, Valdosta, GA 31605
MLS# 155412Listed by: THE AMERICAN DREAM - New
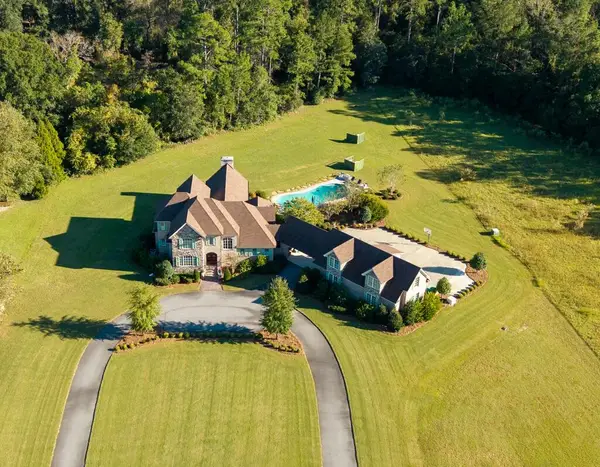 $1,030,000Active5 beds 5 baths4,204 sq. ft.
4454 Robert Drive, Valdosta, GA 31605
MLS# 155413Listed by: CANOPY REALTY GROUP - New
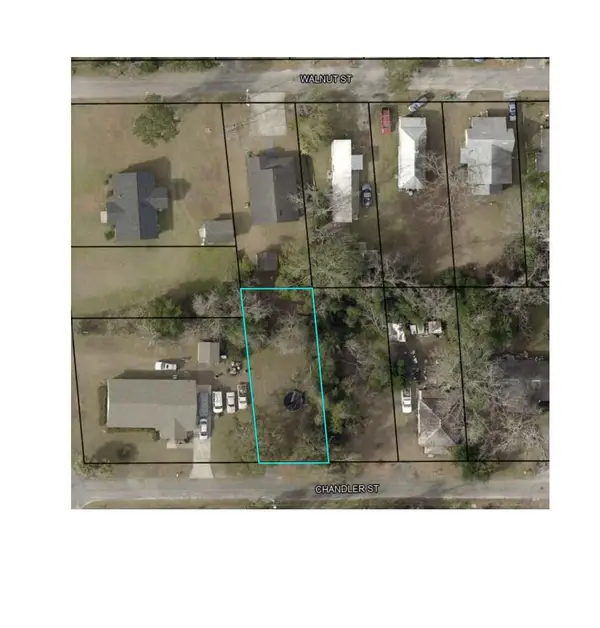 $17,000Active0.13 Acres
202 W Chandler, Valdosta, GA 31601
MLS# 155414Listed by: LEGACY REALTORS - New
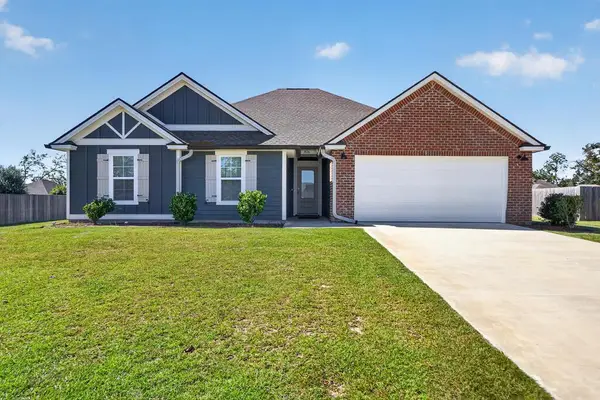 $298,900Active3 beds 2 baths1,705 sq. ft.
3536 Cape Fear Road, Valdosta, GA 31601
MLS# 143246Listed by: COLDWELL BANKER ACTIVE REAL ESTATE - New
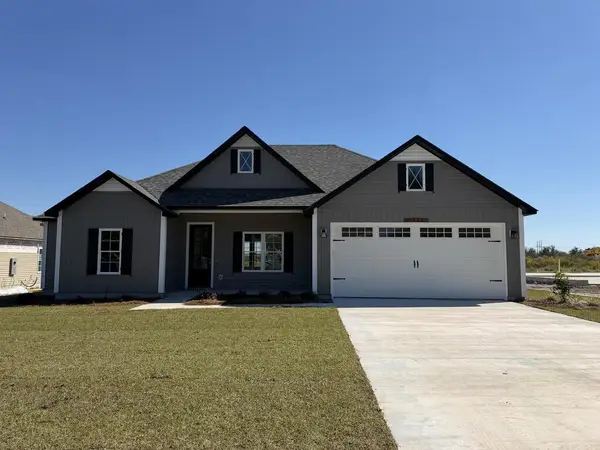 $324,900Active4 beds 2 baths1,757 sq. ft.
3806 Duchess Ct, Valdosta, GA 31605
MLS# 155405Listed by: THE AMERICAN DREAM - New
 $324,900Active4 beds 2 baths1,757 sq. ft.
3810 Duchess Ct, Valdosta, GA 31605
MLS# 155406Listed by: THE AMERICAN DREAM - New
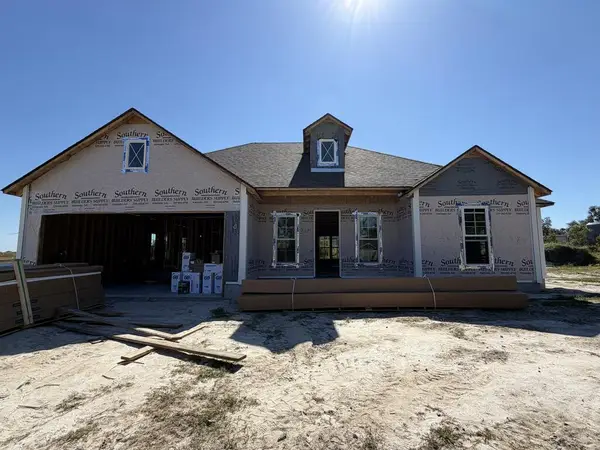 $324,900Active4 beds 2 baths1,757 sq. ft.
3814 Duchess Ct, Valdosta, GA 31605
MLS# 155407Listed by: THE AMERICAN DREAM - New
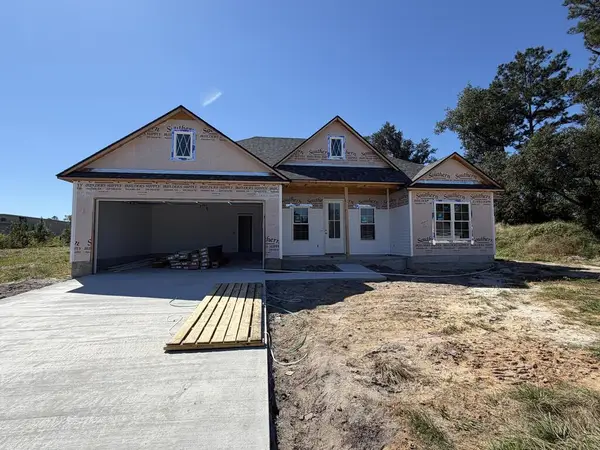 $324,900Active4 beds 2 baths1,757 sq. ft.
3817 Duchess Ct, Valdosta, GA 31605
MLS# 155408Listed by: THE AMERICAN DREAM - New
 $324,900Active4 beds 2 baths1,757 sq. ft.
3821 Duchess Ct, Valdosta, GA 31605
MLS# 155409Listed by: THE AMERICAN DREAM


Protect your home and budget from life's surprises with an Assurant Home Warranty, backed by a partner that supports you through every step of homeownership. Explore Plans.
©2026 Century 21 Real Estate LLC. All rights reserved. CENTURY 21®, the CENTURY 21 Logo and C21® are service marks owned by Century 21 Real Estate LLC. Century 21 Real Estate LLC fully supports the principles of the Fair Housing Act and the Equal Opportunity Act. Each office is independently owned and operated. Listing information is deemed reliable but not guaranteed accurate.