
826 Bethune Drive, Valdosta, GA 31601
Local realty services provided by:CENTURY 21 Realty Advisors GA
Listed by: tia booker
Office: signature choice realty
MLS#:155061
Source:GA_VBR
Price summary
- Price:$100,000
- Price per sq. ft.:$125
About this home
This charming renovated home is perfect for first-time buyers, investors looking for value or an alternative to the college dorm. It offers one true bedroom plus a flexible bonus room with its own half bath—ideal for a second bedroom, office, or guest space. Nestled in a mature, established neighborhood with plenty of character, you'll enjoy a functional living space and the versatility to make it your own. Whether you're ready to start building equity or add a strong performer to your rental portfolio, this property is a smart choice with lasting potential. Furnishings available to make this a ready-to-live-in home.
Contact an agent
Home facts
- Year built:1981
- Subdivision & Development:Lincoln Park
- Listing ID #:155061
- Added:1 day(s) ago
- Updated:September 18, 2026 at 04:51 AM
Rooms and interior
- Bedrooms:1
- Total bathrooms:2
- Full bathrooms:1
- Half bathrooms:1
- Flooring:Laminate
- Kitchen Description:Refrigerator
- Living area:800 sq. ft.
Structure and exterior
- Roof:Metal
- Year built:1981
- Building area:800 sq. ft.
- Lot area:0.21 Acres
- Construction Materials:Vinyl Siding
- Levels:1 Story
Utilities
- Water:Public
- Sewer:Public Sewer
Finances and disclosures
- Price:$100,000
- Price per sq. ft.:$125
- Tax amount:$733 (2025)
Features and amenities
- Laundry features:In Garage/Carport
- Amenities:Draperies, Furnished, Security System, Thermopane Window
Parking
- Parking description:Carport
New listings near 826 Bethune Drive
- New
 $235,000Active-- beds -- baths
3200 Perimeter Circle, Valdosta, GA 31602
MLS# 10848515Listed by: Zach Taylor Real Estate
- New
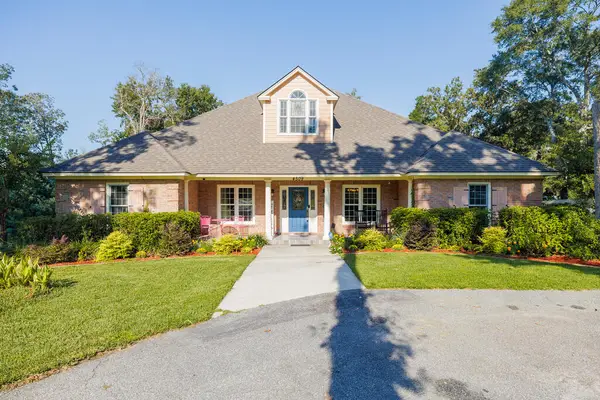 $524,900Active4 beds 4 baths3,251 sq. ft.
4509 Golden Oaks Dr, Valdosta, GA 31602
MLS# 155059Listed by: CANOPY REALTY GROUP - New
 $50,000Active3 beds 2 baths1,952 sq. ft.
2402 Jerry Jones, Valdosta, GA 31602
MLS# 155060Listed by: LANDMARK REALTY AND INVESTMENTS, LLC - New
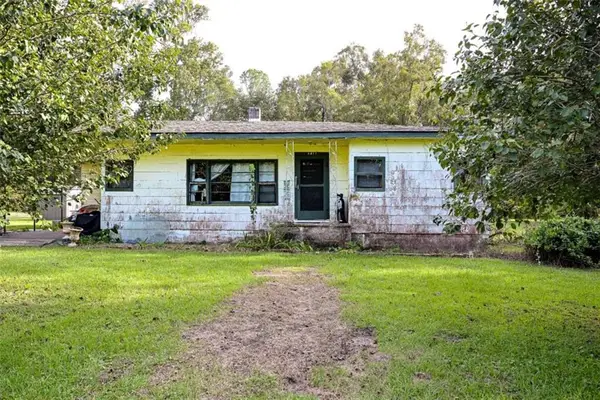 $59,900Active3 beds 1 baths
4417 1st Street, Valdosta, GA 31601
MLS# 7839848Listed by: BERKSHIRE HATHAWAY HOMESERVICES GEORGIA PROPERTIES - New
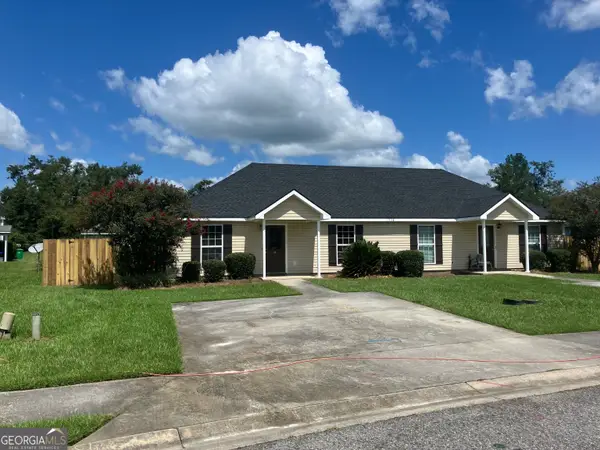 $235,000Active-- beds -- baths
1736 Forsyth Place, Valdosta, GA 31602
MLS# 10848349Listed by: Zach Taylor Real Estate - New
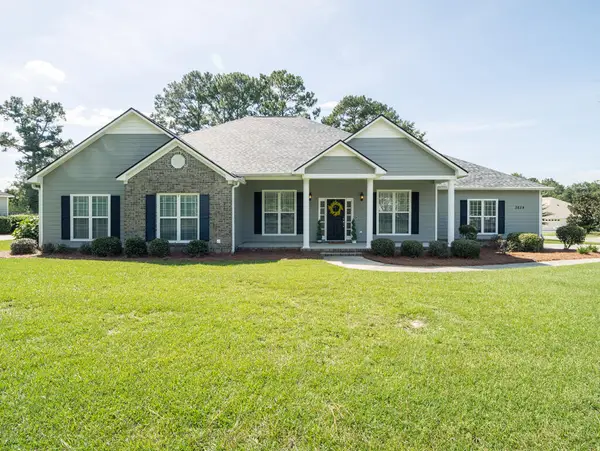 $382,900Active4 beds 3 baths2,433 sq. ft.
3654 Victoria Drive, Valdosta, GA 31602
MLS# 155057Listed by: THE HERNDON COMPANY - New
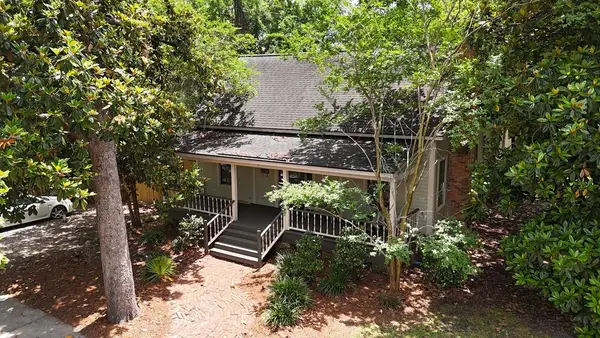 $210,000Active2 beds 2 baths1,776 sq. ft.
417 Central Place, Valdosta, GA 31601
MLS# 155056Listed by: SOUTHERN CLASSIC REALTORS - New
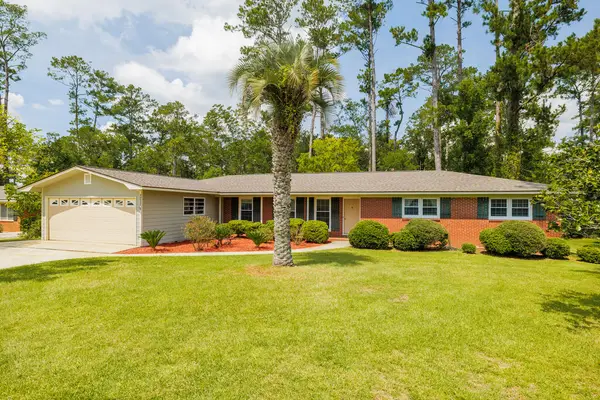 $285,000Active3 beds 2 baths1,860 sq. ft.
1212 Thomwal, Valdosta, GA 31602
MLS# 155043Listed by: SOUTHERN CLASSIC REALTORS - New
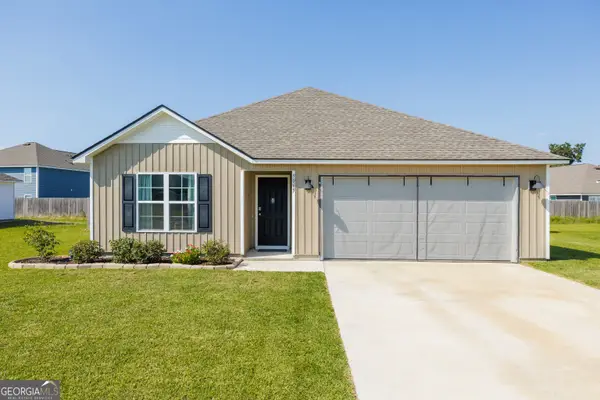 $239,900Active3 beds 2 baths1,310 sq. ft.
9069 Torrington Lane, Valdosta, GA 31605
MLS# 10847577Listed by: Southern Classic Realtors


Protect your home and budget from life's surprises with an Assurant Home Warranty, backed by a partner that supports you through every step of homeownership. Explore Plans.
©2026 Century 21 Real Estate LLC. All rights reserved. CENTURY 21®, the CENTURY 21 Logo and C21® are service marks owned by Century 21 Real Estate LLC. Century 21 Real Estate LLC fully supports the principles of the Fair Housing Act and the Equal Opportunity Act. Each office is independently owned and operated. Listing information is deemed reliable but not guaranteed accurate.