
912 S Lakeshore Drive, Valdosta, GA 31605
Local realty services provided by:CENTURY 21 Realty Advisors GA
Listed by: thomas shapard
Office: valdosta real estate
MLS#:154774
Source:GA_VBR
Price summary
- Price:$675,000
- Price per sq. ft.:$178.19
About this home
Your dream home started with a link to the past! This gorgeous5 BR/3BA/21/2 BA old brick home was built from bricks that came from a dorm that was torn down at VSU. Every brick was cleaned and placed perfectly to add the beauty to this home on 1.52 acres. Located on the deepest part of the 70 acre Lake Cleve in Cherry Creek Hills. This 3788 sq.' home forms a picturesque scene and has its own dock. The 2 fireplaces in the formal living room and family room are rich in history also. The fireplace in the living room came from an older home that was torn down in Valdosta, and the huge brick fireplace came from the bricks from the college. The bricks surrounding the ovens in the kitchen add the special touch with the copper insert above the ovens. Such class throughout this lovely home. The kitchen has an island for the stove and many built-ins for storage. The huge laundry room has a sink and a lot of storage and room for an additional refrigerator or upright freezer. There is a room with a glass door to the outside that can be used for storage or a green house. All of the new windows in the back view the beautiful lake. There is also a sunporch with the beautiful brick floors. If you like to sew or just want an office, a room near the front door is there for you with a huge closet. Downstairs has 2 bedrooms and a bath, and the primary suite has dual sinks, and a gigantic walk-in closet. Upstairs has 2 bedrooms and a bath. One of the bedrooms could be an additional primary bedroom with 2 huge closets. Enjoy sitting on the long brick front porch. There is a bonus in this house: An unfinished 984 sq.' basement with the HVAC already working in it. There is a 2-car garage attached to a storage building, a workshop, and a carport. There is also a huge 725 sq.' workshop separate from the house with a garage door. An actual airplane was built in it. All roofs are 1 year old. This charming home can be updated or parts left to mix the old with the new! Welcome home!...
Contact an agent
Home facts
- Year built:1979
- Subdivision & Development:Cherry Creek Hills
- Listing ID #:154774
- Added:64 day(s) ago
- Updated:October 22, 2026 at 04:01 PM
Rooms and interior
- Bedrooms:5
- Total bathrooms:5
- Full bathrooms:3
- Half bathrooms:2
- Flooring:Carpet, Parquet, Tile
- Kitchen Description:Dishwasher, Disposal, Refrigerator
- Living area:3,788 sq. ft.
Heating and cooling
- Cooling:Heat Pump
- Heating:Heat Pump
Structure and exterior
- Roof:Architectural
- Year built:1979
- Building area:3,788 sq. ft.
- Lot area:1.52 Acres
- Construction Materials:Brick Veneer
- Exterior Features:Front Porch, Sprinkler System, Sun Room
- Levels:2 Story
Utilities
- Water:Well
- Sewer:Septic Tank
Finances and disclosures
- Price:$675,000
- Price per sq. ft.:$178.19
- Tax amount:$5,179 (2025)
Features and amenities
- Laundry features:In House, Laundry Room
- Amenities:Blinds, Cable TV Available, Draperies, Garage Door Opener, Insulated, Security System, Thermopane Window, Window Screens, Wood Blinds/Shutters
Parking
- Parking description:2 Cars, Carport, Garage
- Garage spaces:2
New listings near 912 S Lakeshore Drive
- Coming Soon
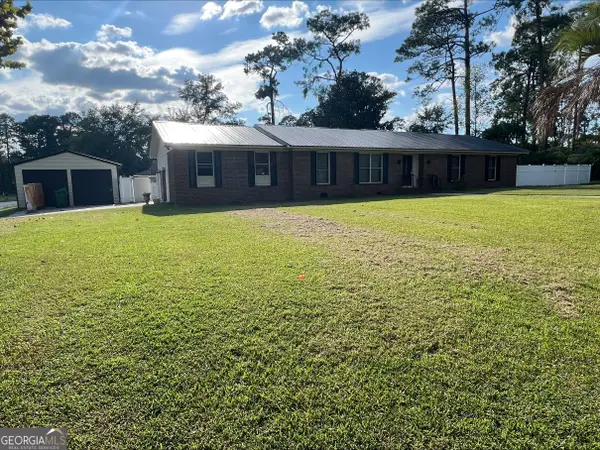 $249,900Coming Soon3 beds 4 baths1,884 sq. ft.
2416 Sterling Drive, Valdosta, GA 31602
MLS# 10873549Listed by: Dawn Realtors
- New
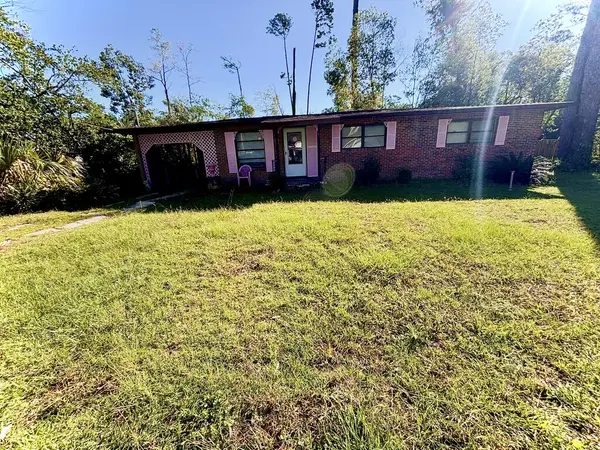 $85,000Active4 beds 2 baths1,668 sq. ft.
2329 Deborah Dr, Valdosta, GA 31602
MLS# 155391Listed by: COPELAND REALTY - New
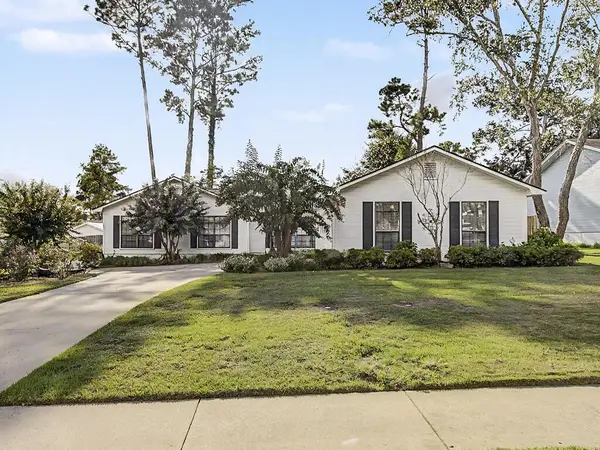 $225,000Active3 beds 2 baths1,830 sq. ft.
2858 Willow Wood Cir, Valdosta, GA 31602
MLS# 155390Listed by: LOCK & KEY REALTY - New
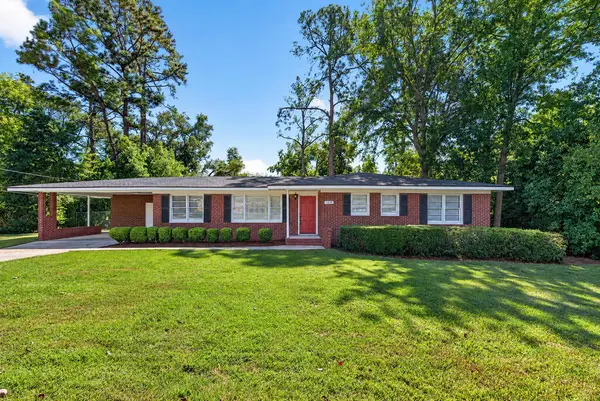 $199,900Active3 beds 2 baths1,455 sq. ft.
1215 W Park Ave, Valdosta, GA 31602
MLS# 155377Listed by: THE AMERICAN DREAM - New
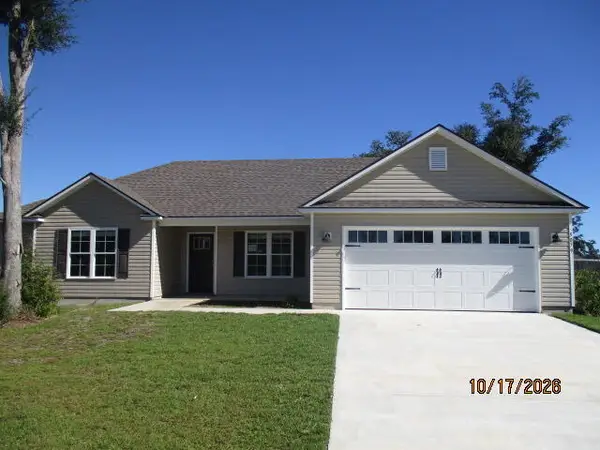 $225,000Active3 beds 2 baths1,371 sq. ft.
5079 Madalyn Way, Valdosta, GA 31601
MLS# 155370Listed by: FIVE STAR REALTY GROUP, LLC - New
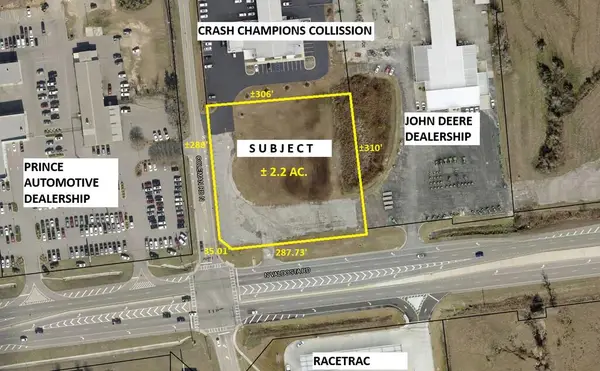 $3,200,000Active2.2 Acres
4528 North Valdosta Rd, Valdosta, GA 31602
MLS# 155372Listed by: FIRST COMMERCIAL REAL ESTATE - New
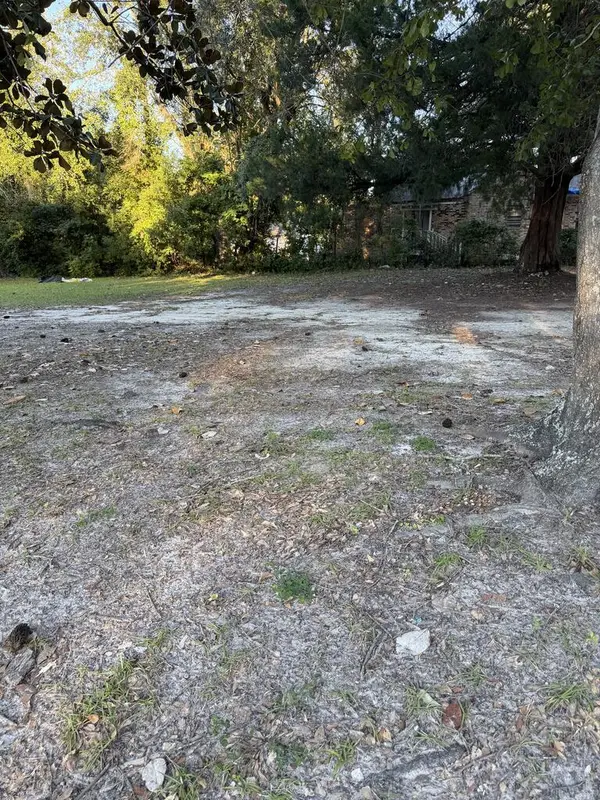 $10,000Active0.14 Acres
207 1/2 Johnson 209 St, Valdosta, GA 31601
MLS# 155362Listed by: LAVISH REALTY CORP - New
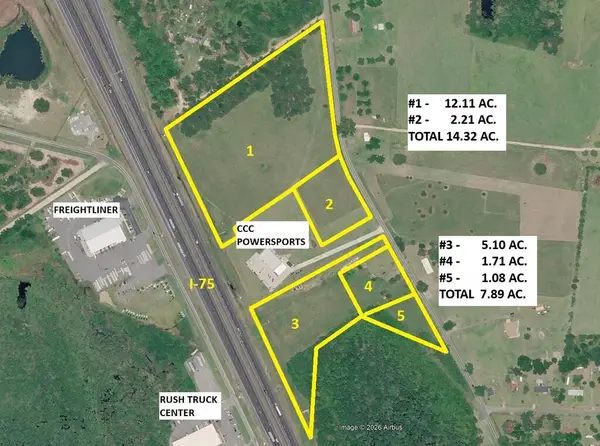 $2,148,000Active14.32 Acres
2960 Touchton Rd & I-75, Valdosta, GA 31601
MLS# 155360Listed by: FIRST COMMERCIAL REAL ESTATE - New
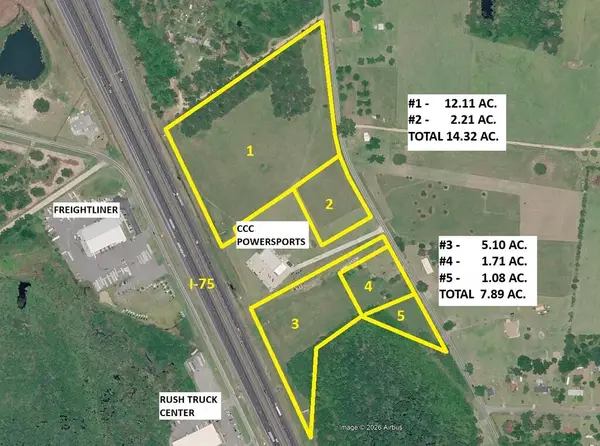 $1,183,500Active7.89 Acres
3060 Touchton Rd & I-75, Valdosta, GA 31601
MLS# 155361Listed by: FIRST COMMERCIAL REAL ESTATE - New
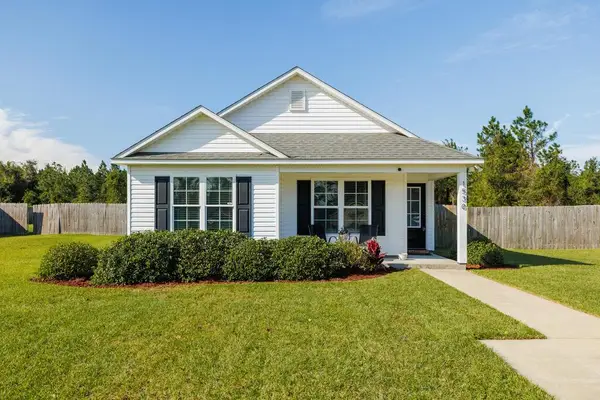 $212,500Active3 beds 2 baths1,211 sq. ft.
1530 San Bernardino Way, Valdosta, GA 31601
MLS# 155359Listed by: CANOPY REALTY GROUP


Protect your home and budget from life's surprises with an Assurant Home Warranty, backed by a partner that supports you through every step of homeownership. Explore Plans.
©2026 Century 21 Real Estate LLC. All rights reserved. CENTURY 21®, the CENTURY 21 Logo and C21® are service marks owned by Century 21 Real Estate LLC. Century 21 Real Estate LLC fully supports the principles of the Fair Housing Act and the Equal Opportunity Act. Each office is independently owned and operated. Listing information is deemed reliable but not guaranteed accurate.