
505 Lewis Drive, Vidalia, GA 30474
Local realty services provided by:CENTURY 21 Novus
505 Lewis Drive,Vidalia, GA 30474
$270,000
- 3 Beds
- 2 Baths
- 1,928 sq. ft.
- Single family
- Active
Listed by: sara brown
Office: brown realty company
MLS#:10857402
Source:METROMLS
Price summary
- Price:$270,000
- Price per sq. ft.:$140.04
About this home
Space, comfort, and thoughtful updates await at 505 Lewis Drive in Vidalia's established Forest Hills neighborhood! Situated on a corner lot of more than an acre, this brick home offers room to spread out both indoors and outside. Hardwood floors welcome you into the spacious living and dining areas, which connect to a comfortable den and updated kitchen featuring attractive cabinetry, countertops, and stainless appliances. The split-bedroom layout provides privacy, with two guest bedrooms and a hall bath opposite the primary suite. The primary bath has been beautifully renovated with an accessible tiled shower, and the laundry room is conveniently located nearby. Outside, enjoy a large deck, one-car carport, and workshop. Recent improvements include HVAC replacement, roofing updates, and exterior painting. Enjoy an established neighborhood setting with convenient access to downtown Vidalia, shopping, dining, and schools!
Contact an agent
Home facts
- Year built:1960
- Subdivision & Development:Forest Hills
- Listing ID #:10857402
- Updated:October 29, 2026 at 11:35 AM
Rooms and interior
- Bedrooms:3
- Total bathrooms:2
- Full bathrooms:2
- Flooring:Hardwood, Laminate
- Dining Description:Living Room/Dining Room Combo
- Bathrooms Description:Tile Bath
- Kitchen Description:Dishwasher, Microwave, Oven/Range (Combo), Refrigerator, Stainless Steel Appliance(s)
- Bedroom Description:Split Bedroom Plan
- Basement Description:Crawl Space
- Living area:1,928 sq. ft.
Heating and cooling
- Cooling:Ceiling Fan(s), Central Air
- Heating:Central, Electric
- Central air:Yes
Structure and exterior
- Roof:Composition
- Year built:1960
- Building area:1,928 sq. ft.
- Lot area:1.03 Acres
- Lot Features:Corner Lot
- Architectural Style:Bungalow/Cottage
- Construction Materials:Brick
- Exterior Features:Deck
- Levels:1 Story
Schools
- High school:Vidalia
- Middle school:J R Trippe
- Elementary school:J D Dickerson
Utilities
- Water:Public
- Sewer:Public Sewer
Finances and disclosures
- Price:$270,000
- Price per sq. ft.:$140.04
- Tax amount:$2,500 (2025)
Features and amenities
- Appliances:Dishwasher, Microwave, Oven/Range (Combo), Refrigerator, Stainless Steel Appliance(s)
- Laundry features:In Mud Room, Laundry
- Amenities:Bookcases
Parking
- Parking description:Attached, Carport
 2026 Georgia MLS. All rights reserved. Information Deem Reliable But Not Guaranteed October 29, 2026 METROMLS Member Broker: Curtis North
New listings near 505 Lewis Drive
- New
 $199,900Active3 beds 2 baths1,104 sq. ft.
1405 S Cheney, Vidalia, GA 30474
MLS# 10875098Listed by: Real Broker, LLC  $393,000Active3 beds 2 baths2,378 sq. ft.
995 Cv Mosley Boulevard, Vidalia, GA 30474
MLS# 10873346Listed by: Brown Realty Company $15,000Active0.48 Acres
0 Cleveland Street, Vidalia, GA 30474
MLS# 10872882Listed by: Tom Peterson, Inc. Realtors $235,000Active3 beds 2 baths1,560 sq. ft.
1508 James Wilson Drive, Vidalia, GA 30474
MLS# 10872286Listed by: Real Broker, LLC $215,000Active3 beds 2 baths3,162 sq. ft.
473 Th Tippett Road, Vidalia, GA 30474
MLS# 10871476Listed by: TOP Brokerage $134,000Active3 beds 2 baths1,344 sq. ft.
196 Northland Drive, Vidalia, GA 30474
MLS# 10870549Listed by: Brown Realty Company $32,000Active1.1 Acres
489 New Normantown Road, Vidalia, GA 30474
MLS# 10869085Listed by: Listwithfreedom.com INC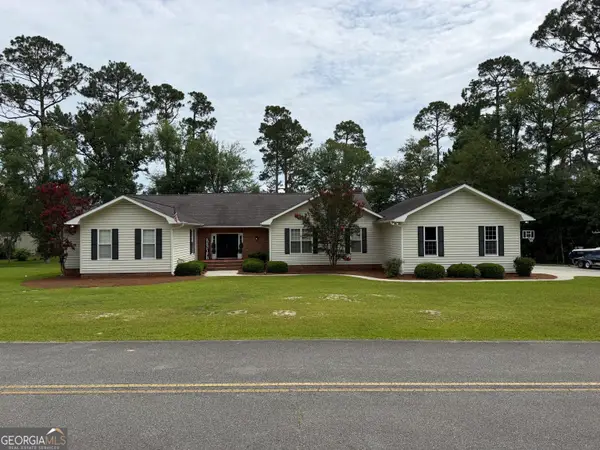 $395,000Active3 beds 3 baths3,366 sq. ft.
1729 Green Acres Drive, Vidalia, GA 30474
MLS# 10868163Listed by: Tom Peterson, Inc. Realtors $145,000Active3 beds 2 baths1,100 sq. ft.
419 Old Kibbee Road N, Vidalia, GA 30474
MLS# 10867577Listed by: Tom Peterson, Inc. Realtors


Protect your home and budget from life's surprises with an Assurant Home Warranty, backed by a partner that supports you through every step of homeownership. Explore Plans.
©2026 Century 21 Real Estate LLC. All rights reserved. CENTURY 21®, the CENTURY 21 Logo and C21® are service marks owned by Century 21 Real Estate LLC. Century 21 Real Estate LLC fully supports the principles of the Fair Housing Act and the Equal Opportunity Act. Each office is independently owned and operated. Listing information is deemed reliable but not guaranteed accurate.