
1001 Overlook Drive, Villa Rica, GA 30180
Local realty services provided by:CENTURY 21 Novus
1001 Overlook Drive,Villa Rica, GA 30180
$799,990
- 7 Beds
- 6 Baths
- 5,396 sq. ft.
- Single family
- Active
Listed by: sid lightford
Office: jw collection brokers, llc.
MLS#:7815137
Source:FIRSTMLS
Price summary
- Price:$799,990
- Price per sq. ft.:$148.26
- Monthly HOA dues:$58.33
About this home
Welcome to Mirror Lake, where luxury, space, and breathtaking lake and golf course views come together in this exceptional 7-bedroom, 5+ bathroom estate. Designed for multi-generational living and effortless entertaining, this home offers elevator access to every level and an impressive fully finished terrace level.
The main level features an open and inviting floor plan with beautiful hardwood floors throughout, a spacious guest suite with a full bath, and seamless access to the upper deck overlooking Mirror Lake and the golf course.
The second level is anchored by an elegant owner's retreat featuring a tray ceiling, ceiling fan, cozy fireplace, dual walk-in closets connected by a convenient pass-through to the laundry room, and a luxurious spa-inspired bath with a bidet. Four additional spacious bedrooms complete the upper level, providing plenty of room for family and guests.
The fully finished terrace level is an entertainer's dream and an ideal private living space. It includes a complete one-bedroom apartment with a full kitchen, game room, media room, and a beautifully appointed full bath featuring a zero-entry tiled shower and smart bidet. Step outside to the expansive lower deck and enjoy peaceful views of Mirror Lake and the golf course.
Throughout the home, you'll find hardwood flooring, beautifully tiled bathrooms, and designer tiled showers that reflect quality craftsmanship and timeless style.
Whether you're looking for luxurious everyday living, space for extended family, or the perfect home for entertaining, this one-of-a-kind Mirror Lake residence delivers it all. 7 spacious bedrooms with an Elevator servicing all levels, Fully finished terrace level with Private 1-bedroom apartment with full kitchen, Game room and media room. Main-level guest suite with full bath. Luxurious owner's suite with fireplace, tray ceiling, dual walk-in closets, and laundry access. Hardwood flooring throughout & Tiled bathrooms and showers. Bidet style toilets in the owner's and terrace-level baths. Dual rear decks with Beautiful views of Mirror Lake and the golf course.
This is a rare opportunity to own one of Mirror Lake's most thoughtfully designed homes on a cul de sac, combining luxury finishes, functional living spaces, and spectacular views in an unbeatable location....
Contact an agent
Home facts
- Year built:2022
- Subdivision & Development:Mirror Lake
- Listing ID #:7815137
- Updated:September 18, 2026 at 01:24 PM
Rooms and interior
- Bedrooms:7
- Total bathrooms:6
- Full bathrooms:6
- Flooring:Hardwood
- Dining Description:Butlers Pantry, Separate Dining Room
- Bathrooms Description:Bidet, Double Vanity, Separate Tub/Shower, Soaking Tub
- Kitchen Description:Cabinets White, Dishwasher, Disposal, Double Oven, Eat-in Kitchen, Gas Cooktop, Kitchen Island, Microwave, Pantry Walk-In, Second Kitchen, Stone Counters, View to Family Room
- Bedroom Description:Oversized Master
- Basement Description:Bath/Stubbed, Daylight, Exterior Entry, Finished, Finished Bath, Full
- Living area:5,396 sq. ft.
Heating and cooling
- Cooling:Central Air
- Heating:Central
- Central air:Yes
Structure and exterior
- Roof:Shingle
- Year built:2022
- Building area:5,396 sq. ft.
- Lot area:0.87 Acres
- Lot Features:Back Yard, Cul-De-Sac
- Architectural Style:Craftsman
- Exterior Features:Covered, Deck, Private Yard, Rear Stairs
- Levels:3+ Story
Schools
- High school:Douglas - Other
- Middle school:Mason Creek
- Elementary school:Mirror Lake
Utilities
- Water:Public, Water Available
- Sewer:Public Sewer, Sewer Available
Finances and disclosures
- Price:$799,990
- Price per sq. ft.:$148.26
- Tax amount:$9,222 (2025)
Features and amenities
- Laundry features:Laundry Room, Upper Level
- Amenities:Coffered Ceiling(s), Elevator, Entrance Foyer 2 Story, High Ceilings 10 ft Main, High Ceilings 9 ft Upper, High Speed Internet, His and Hers Closets, Low Flow Plumbing Fixtures, Tray Ceiling(s)
Parking
- Total parking spaces:6
- Parking description:Electric Vehicle Charging Station(s), Garage, Garage Door Opener, Garage Faces Front, Garage Faces Side, Kitchen Level
- Garage spaces:3
 Listings identified with the FMLS IDX logo come from FMLS and are held by brokerage firms other than the owner of this website. The listing brokerage is identified in any listing details. Information is deemed reliable but is not guaranteed. If you believe any FMLS listing contains material that infringes your copyrighted work please click here (https://www.fmls.com/dmca) to review our DMCA policy and learn how to submit a takedown request. ©2026 First Multiple Listing Service, Inc. FIRSTMLS Member Broker: Kendall Chance
New listings near 1001 Overlook Drive
- Coming Soon
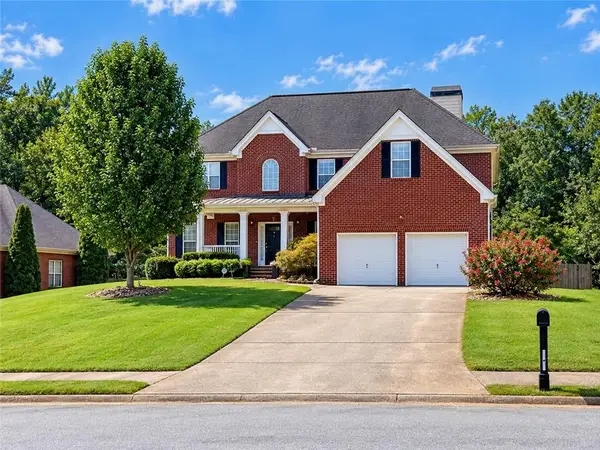 $399,900Coming Soon4 beds 4 baths3,405 sq. ft.
2016 Club Bay Drive, Villa Rica, GA 30180
MLS# 7839934Listed by: HOMESMART - Coming Soon
 $399,900Coming Soon4 beds 4 baths2,640 sq. ft.
2016 Club Bay Drive, Villa Rica, GA 30180
MLS# 10848502Listed by: HomeSmart - Coming Soon
 $624,900Coming Soon6 beds 5 baths4,259 sq. ft.
37 New Kent Court, Villa Rica, GA 30180
MLS# 10839918Listed by: Real Broker, LLC - New
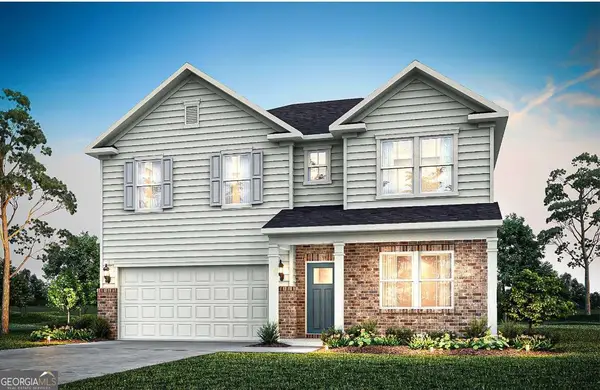 $445,483Active5 beds 3 baths
906 Hillwood Circle, Villa Rica, GA 30180
MLS# 10848742Listed by: Pulte Realty of Georgia, Inc - New
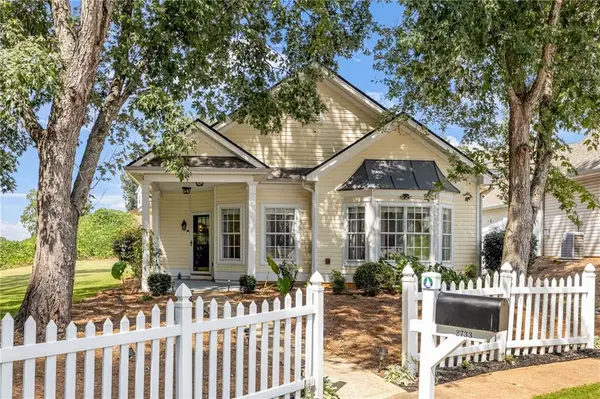 $325,000Active3 beds 3 baths1,817 sq. ft.
2733 Nautical Way, Villa Rica, GA 30180
MLS# 7839134Listed by: COLDWELL BANKER REALTY - New
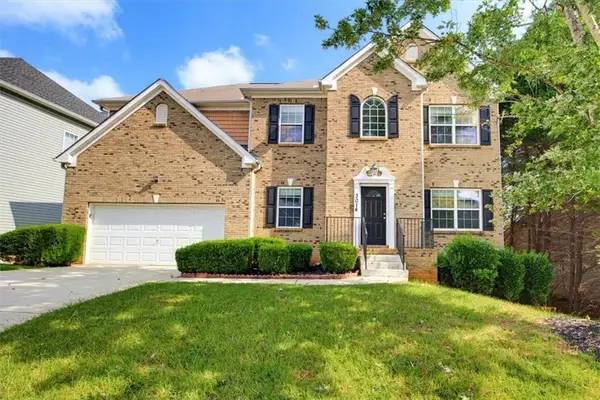 $375,000Active4 beds 2 baths2,917 sq. ft.
3014 New Haven Lane, Villa Rica, GA 30180
MLS# 7839600Listed by: CHAMBERS SELECT REALTY - New
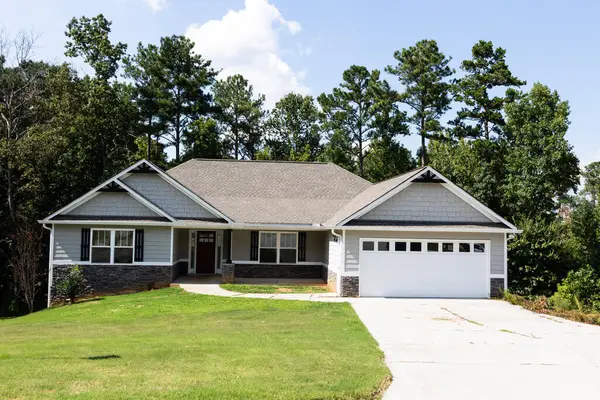 $415,000Active3 beds 2 baths2,044 sq. ft.
337 Cranmore Place, VILLA RICA, GA 30180
MLS# 234272Listed by: COLDWELL BANKER / KENNON, PARKER, DUNCAN & DAVIS - New
 $599,900Active2 beds 2 baths1,620 sq. ft.
614 Bay Springs Road, Villa Rica, GA 30180
MLS# 10848564Listed by: GA/ALA Realty Group - New
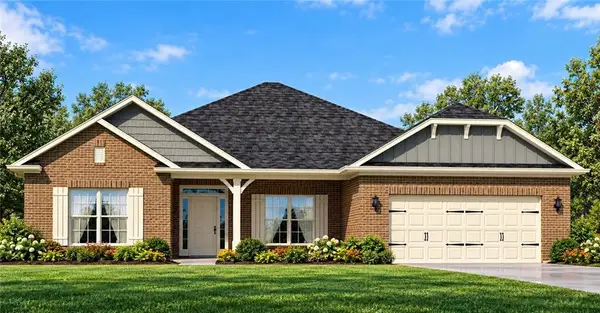 $509,616Active4 beds 3 baths2,906 sq. ft.
3013 Fairway Drive, Villa Rica, GA 30180
MLS# 7839853Listed by: ADAMS HOMES REALTY INC. - New
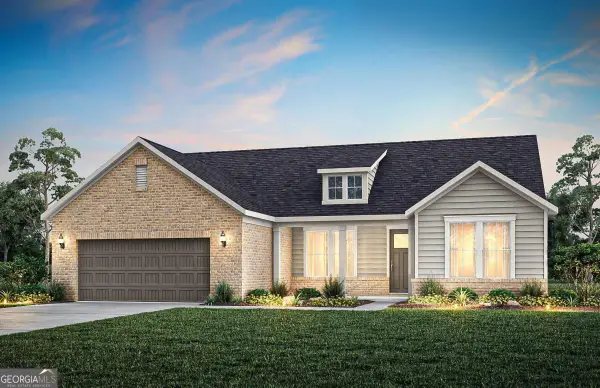 $522,250Active3 beds 3 baths2,240 sq. ft.
1004 Inlet Court, Villa Rica, GA 30180
MLS# 10848397Listed by: Pulte Realty of Georgia, Inc


Protect your home and budget from life's surprises with an Assurant Home Warranty, backed by a partner that supports you through every step of homeownership. Explore Plans.
©2026 Century 21 Real Estate LLC. All rights reserved. CENTURY 21®, the CENTURY 21 Logo and C21® are service marks owned by Century 21 Real Estate LLC. Century 21 Real Estate LLC fully supports the principles of the Fair Housing Act and the Equal Opportunity Act. Each office is independently owned and operated. Listing information is deemed reliable but not guaranteed accurate.