
2124 Birkdale Street, Villa Rica, GA 30180
Local realty services provided by:CENTURY 21 NUWAY REALTY
2124 Birkdale Street,Villa Rica, GA 30180
$310,000
- 2 Beds
- 2 Baths
- 2,080 sq. ft.
- Single family
- Active
Listed by: robin rogers
Office: triple r real estate llc
MLS#:10812830
Source:METROMLS
Price summary
- Price:$310,000
- Price per sq. ft.:$149.04
- Monthly HOA dues:$158.33
About this home
Welcome to The Reflections at Mirror Lake, a highly sought-after 55+ active adult community offering low-maintenance living and outstanding amenities. This beautifully maintained stepless ranch features 2 bedrooms, 2 bathrooms, plus a versatile flex room that is perfect as a home office, hobby room, library, or optional third bedroom. Designed for both comfort and entertaining, the spacious floor plan offers a separate dining room, breakfast area, and a bright family room that shares a double-sided fireplace with the inviting living room/sunroom, creating warm and welcoming spaces to gather or relax. The desirable split-bedroom layout provides added privacy for both homeowners and guests. The spacious primary suite is a true retreat, featuring a large bedroom, oversized walk-in closet, double vanity, and a tiled walk-in shower. The secondary bedroom and full bath are privately situated on the opposite side of the home. Step outside to the screened porch, the perfect place to enjoy your morning coffee or unwind in the evening while overlooking the peaceful setting at the end of a quiet cul-de-sac. The HOA takes care of lawn and landscape maintenance as well as annual pressure washing, allowing you to enjoy a carefree lifestyle. Residents also have access to an impressive array of community amenities, including golf, swimming, pickleball, tennis, walking trails, and an active social calendar. Ideally located just minutes from grocery stores, restaurants, shopping, and medical facilities, this home offers the perfect blend of comfort, convenience, and resort-style living. If you've been searching for an active adult community with exceptional amenities and a home that's move-in ready, this is one you won't want to miss!...
Contact an agent
Home facts
- Year built:2002
- Subdivision & Development:Reflections at Mirror Lake
- Listing ID #:10812830
- Updated:September 11, 2026 at 10:59 AM
Rooms and interior
- Bedrooms:2
- Total bathrooms:2
- Full bathrooms:2
- Flooring:Carpet, Tile
- Dining Description:Separate Room
- Bathrooms Description:Double Vanity, Tile Bath
- Kitchen Description:Breakfast Area, Dishwasher, Microwave, Oven/Range (Combo), Pantry, Refrigerator
- Bedroom Description:Master On Main Level, Split Bedroom Plan, Walk-In Closet(s)
- Living area:2,080 sq. ft.
Heating and cooling
- Cooling:Central Air
- Heating:Central, Natural Gas
- Central air:Yes
Structure and exterior
- Roof:Composition
- Year built:2002
- Building area:2,080 sq. ft.
- Lot area:0.31 Acres
- Lot Features:Cul-De-Sac, Level
- Architectural Style:Ranch
- Construction Materials:Vinyl Siding
- Exterior Features:Deck/Patio, Screened
- Foundation Description:Slab
- Levels:1 Story
Schools
- High school:Douglas
- Middle school:Mason Creek
- Elementary school:Mirror Lake
Utilities
- Water:Public, Water Available
- Sewer:Public Sewer, Sewer Connected
Finances and disclosures
- Price:$310,000
- Price per sq. ft.:$149.04
- Tax amount:$4,794 (24)
Features and amenities
- Appliances:Dishwasher, Gas Water Heater, Microwave, Oven/Range (Combo), Refrigerator
- Laundry features:In Hall, Laundry, Laundry Closet
- Amenities:Bookcases, Gas Water Heater, High Ceilings, Security System
Parking
- Parking description:Garage
- Garage:Yes
 2026 Georgia MLS. All rights reserved. Information Deem Reliable But Not Guaranteed September 11, 2026
New listings near 2124 Birkdale Street
- New
 $285,000Active4 beds 3 baths2,151 sq. ft.
39 Shadow Creek Drive, Villa Rica, GA 30180
MLS# 7836116Listed by: KELLER WILLIAMS REALTY ATL PARTNERS - New
 $474,800Active3 beds 2 baths
138 Torrey Pines Circle, Villa Rica, GA 30180
MLS# 10843867Listed by: Foundation Partners Realty LLC - New
 $449,900Active3 beds 2 baths3,918 sq. ft.
7046 Tara Drive, Villa Rica, GA 30180
MLS# 7836006Listed by: GEORGIA WEST REALTY, INC. - New
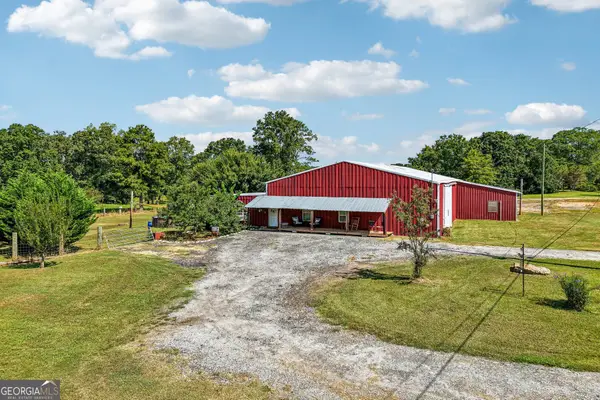 $429,000Active2 beds 1 baths4,500 sq. ft.
1115 Daniel Road, Villa Rica, GA 30180
MLS# 10843130Listed by: Dwelli - New
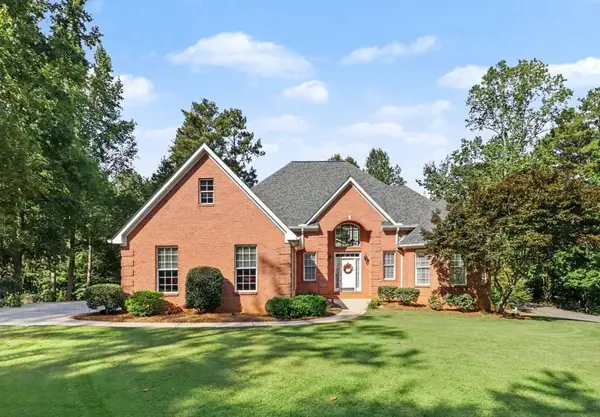 $499,900Active4 beds 4 baths3,424 sq. ft.
2357 Sheridan Court, Villa Rica, GA 30180
MLS# 7835257Listed by: JEFF JUSTICE AND COMPANY REALTORS - New
 $255,240Active3 beds 3 baths1,421 sq. ft.
606 Trant Drive, Villa Rica, GA 30180
MLS# 7835209Listed by: STARLIGHT HOMES GEORGIA REALTY LLC - New
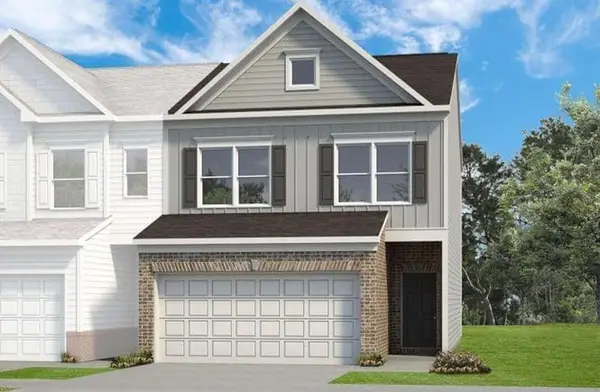 $274,990Active3 beds 3 baths1,710 sq. ft.
512 Brixton Drive #85, Villa Rica, GA 30180
MLS# 7835060Listed by: SDC REALTY, LLC. - New
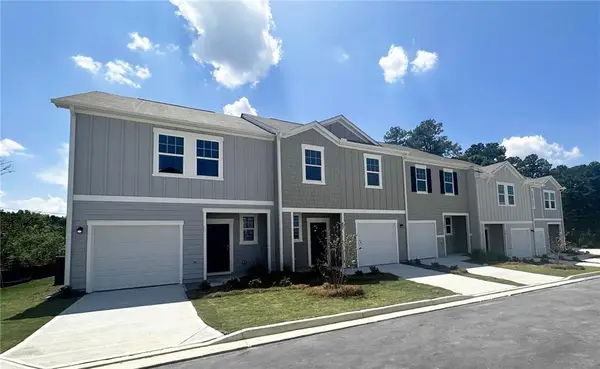 $219,990Active3 beds 3 baths1,421 sq. ft.
240 Gillis Way, Villa Rica, GA 30180
MLS# 7834979Listed by: STARLIGHT HOMES GEORGIA REALTY LLC - New
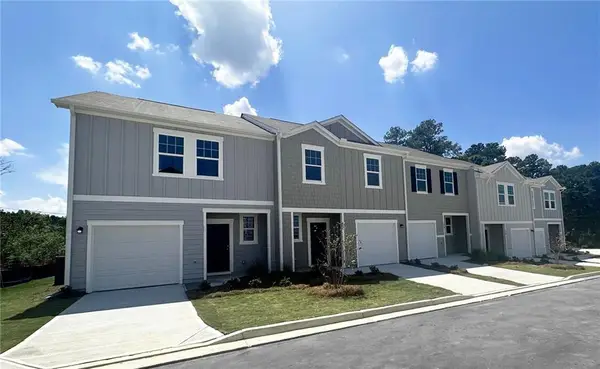 $264,990Active3 beds 3 baths1,421 sq. ft.
610 Trant Drive, Villa Rica, GA 30180
MLS# 7834991Listed by: STARLIGHT HOMES GEORGIA REALTY LLC - New
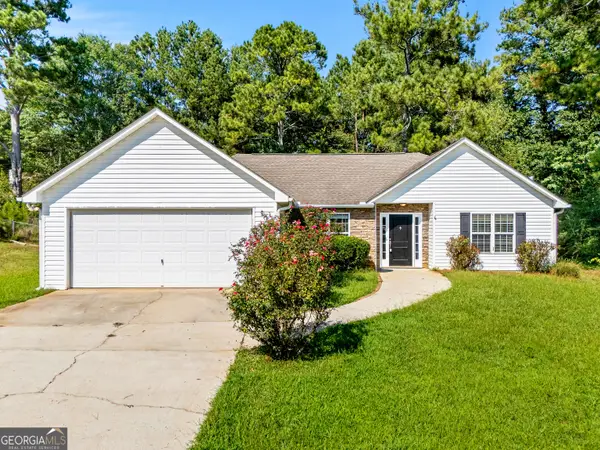 $312,000Active3 beds 2 baths1,778 sq. ft.
34 Lilly Oak Court, Villa Rica, GA 30180
MLS# 10842482Listed by: C-Star Realty GA


Protect your home and budget from life's surprises with an Assurant Home Warranty, backed by a partner that supports you through every step of homeownership. Explore Plans.
©2026 Century 21 Real Estate LLC. All rights reserved. CENTURY 21®, the CENTURY 21 Logo and C21® are service marks owned by Century 21 Real Estate LLC. Century 21 Real Estate LLC fully supports the principles of the Fair Housing Act and the Equal Opportunity Act. Each office is independently owned and operated. Listing information is deemed reliable but not guaranteed accurate.