
218 Villa Rica Springs #LOT 12, Villa Rica, GA 30180
Local realty services provided by:CENTURY 21 NUWAY REALTY
218 Villa Rica Springs #LOT 12,Villa Rica, GA 30180
$475,035
- 5 Beds
- 4 Baths
- 2,580 sq. ft.
- Single family
- Active
Listed by: ronda levy mcleod
Office: pbg built realty
MLS#:10823470
Source:METROMLS
Price summary
- Price:$475,035
- Price per sq. ft.:$184.12
- Monthly HOA dues:$58.33
About this home
TOUCHDOWN HOME SPECIAL SAVINGS! Built by Peachtree Building Group, Move-In Ready New Construction in Mirror Lake Golf Community. The Auburn Tandem floor plan on Lot 12 offers thoughtfully designed living space in the Mirror Lake community of Villa Rica. This two-story home features 5 bedrooms and 4 full bathrooms with a layout designed for both everyday living and entertaining. Step inside to an open, light-filled main level where the kitchen flows seamlessly into the family room, creating a welcoming space for gatherings and daily living. The chef-style kitchen features granite countertops, 42-inch soft-close cabinetry, stainless steel appliances, and an oversized island with seating and prep space, double oven and cook top as well as dishwasher and microwave. The family room is highlighted by a recessed linear electric fireplace that creates a warm focal point. The primary suite offers a spacious retreat designed for comfort and privacy. The primary ensuite bath includes a granite double vanity, porcelain tiled shower with glass enclosure, and a large walk-in closet. Additional bedrooms provide comfortable accommodation for family members or guests. The upstairs loft offers flexible space suitable for a media room, home office, or recreation area. Additional highlights include luxury vinyl plank flooring in the main living areas, LVP stair treads, progressive lighting package, upgraded black hinges and door hardware, window screens throughout, and cordless blinds throughout the home. The home includes a two-car tandem garage with additional space suitable for storage or golf-cart parking with a Wi-Fi enabled garage door opener. Outdoor living spaces include a covered front porch and covered rear patio, creating comfortable areas to relax or gather. Mirror Lake amenities include two golf courses, tennis courts, pickleball courts, swimming pools, and walking trails. Builder is including a complimentary one-year golf membership to Mirror Lake and Chapel Hill Golf Clubs. Conveniently located near The MILL Amphitheater, Clinton Nature Preserve, Pine Mountain Gold Museum, and historic downtown Villa Rica. Representative photos shown. Home features the same floor plan; finishes and colors may vary." *Some Photos have been Virtually Staged*...
Contact an agent
Home facts
- Year built:2026
- Subdivision & Development:Mirror Lake
- Listing ID #:10823470
- Updated:October 19, 2026 at 11:41 AM
Rooms and interior
- Bedrooms:5
- Total bathrooms:4
- Full bathrooms:4
- Flooring:Carpet, Tile, Vinyl
- Dining Description:Living Room/Dining Room Combo
- Bathrooms Description:Double Vanity
- Kitchen Description:Breakfast Area, Dishwasher, Double Oven, Kitchen Island, Microwave, Walk-in Pantry
- Living area:2,580 sq. ft.
Heating and cooling
- Cooling:Ceiling Fan(s), Central Air, Electric
- Heating:Central, Natural Gas
- Central air:Yes
Structure and exterior
- Roof:Composition
- Year built:2026
- Building area:2,580 sq. ft.
- Lot area:0.16 Acres
- Lot Features:Level
- Architectural Style:Brick Front, Colonial
- Construction Materials:Brick, Vinyl Siding
- Foundation Description:Slab
- Levels:2 Story
Schools
- High school:Douglas
- Middle school:Mason Creek
- Elementary school:Mirror Lake
Utilities
- Water:Public, Water Available
- Sewer:Septic Tank, Sewer Available
Finances and disclosures
- Price:$475,035
- Price per sq. ft.:$184.12
Features and amenities
- Appliances:Dishwasher, Double Oven, Microwave
- Laundry features:In Hall, Laundry, Upper Level
- Amenities:Carbon Monoxide Detector(s), Double Pane Windows, High Ceilings, In-Law Floorplan, Smoke Detector(s), Tray Ceiling(s)
Parking
- Total parking spaces:2
- Parking description:Garage, Garage Door Opener
- Garage:Yes
 2026 Georgia MLS. All rights reserved. Information Deem Reliable But Not Guaranteed October 19, 2026
New listings near 218 Villa Rica Springs #LOT 12
- Coming Soon
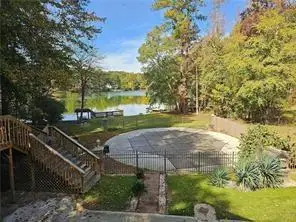 $500,000Coming Soon5 beds 5 baths3,148 sq. ft.
5203 Woodmont Drive, Villa Rica, GA 30180
MLS# 7850359Listed by: MARKETWISE, LLC - Coming Soon
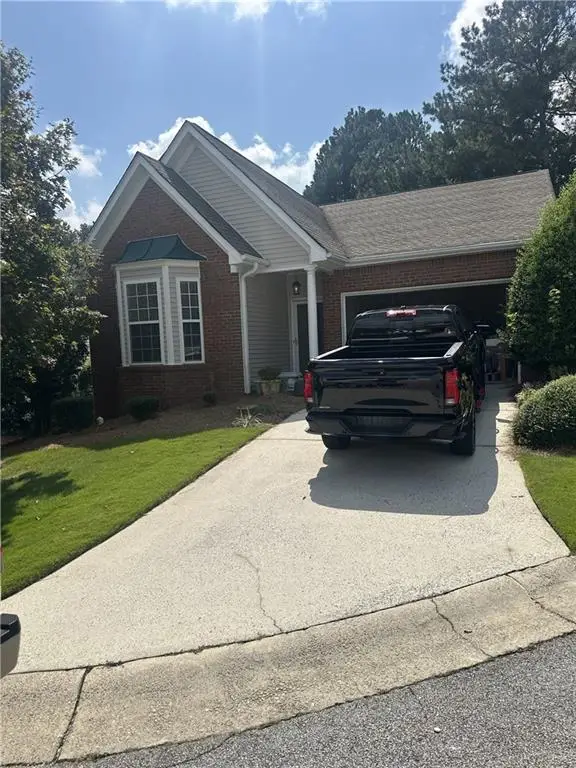 $295,000Coming Soon2 beds 2 baths1,600 sq. ft.
2115 Osprey Cove, Villa Rica, GA 30180
MLS# 7845072Listed by: MARK SPAIN REAL ESTATE - Coming Soon
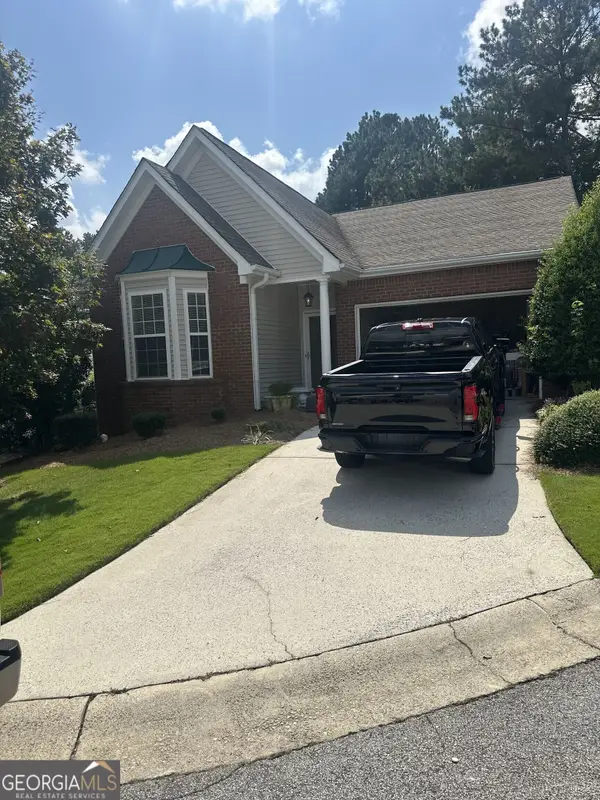 $295,000Coming Soon2 beds 2 baths1,600 sq. ft.
2115 Osprey Cove, Villa Rica, GA 30180
MLS# 10853866Listed by: Mark Spain Real Estate - New
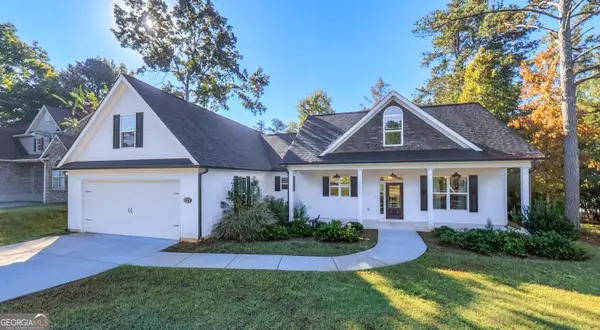 $445,000Active3 beds 3 baths2,424 sq. ft.
5286 Greenway Drive, Villa Rica, GA 30180
MLS# 10874905Listed by: Metro West Realty Group LLC - New
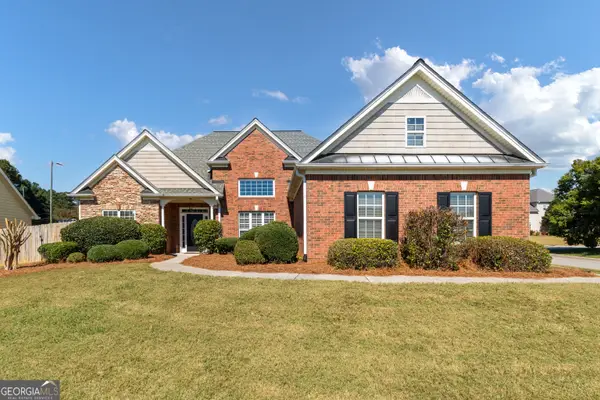 $349,900Active3 beds 2 baths1,871 sq. ft.
240 White Flower Circle, Villa Rica, GA 30180
MLS# 10874769Listed by: T Tritt Realty, LLC - New
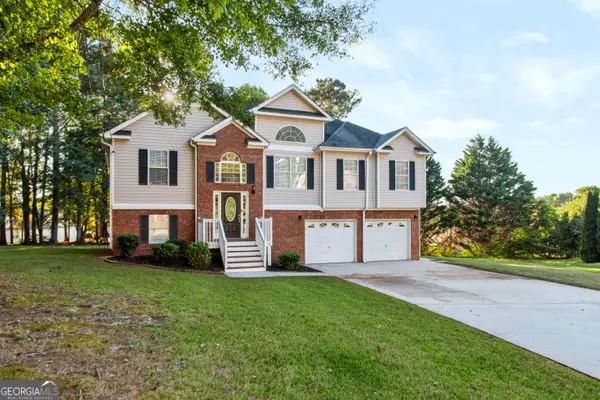 $279,900Active3 beds 2 baths2,046 sq. ft.
30 Preston Court, Villa Rica, GA 30180
MLS# 10874591Listed by: JMAXX Properties LLC - New
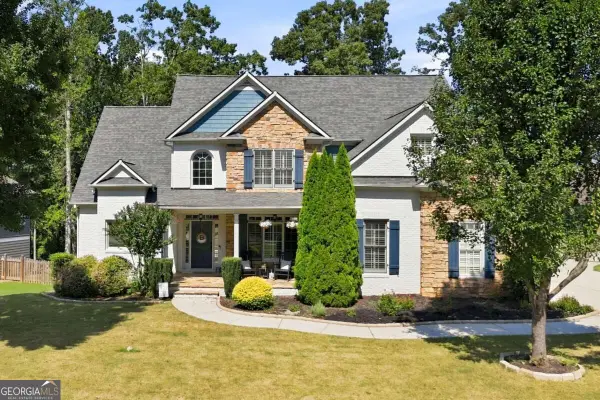 $514,900Active4 beds 4 baths
355 Hanover Drive, Villa Rica, GA 30180
MLS# 10874241Listed by: CHC Real Estate - New
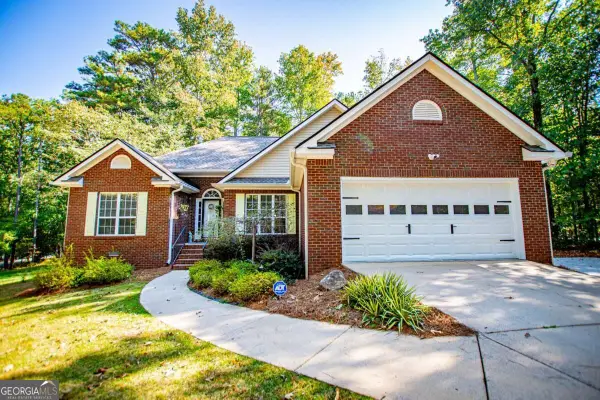 $349,900Active3 beds 2 baths1,773 sq. ft.
3051 Lakeview Parkway, Villa Rica, GA 30180
MLS# 10874319Listed by: Georgia West Realty Inc - New
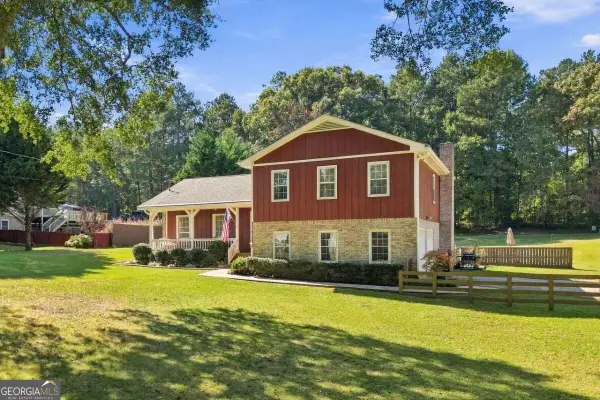 $369,000Active4 beds 2 baths2,076 sq. ft.
49 Lakeview Drive, Villa Rica, GA 30180
MLS# 10873881Listed by: Coldwell Banker Realty - New
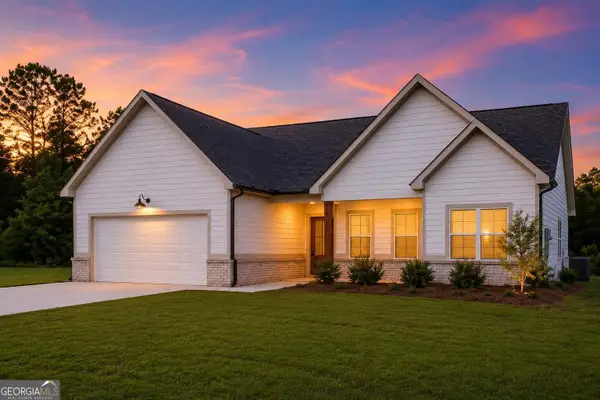 $389,000Active3 beds 2 baths1,710 sq. ft.
1215 Awenasa Drive, Villa Rica, GA 30180
MLS# 10873820Listed by: Southern Home Real Estate


Protect your home and budget from life's surprises with an Assurant Home Warranty, backed by a partner that supports you through every step of homeownership. Explore Plans.
©2026 Century 21 Real Estate LLC. All rights reserved. CENTURY 21®, the CENTURY 21 Logo and C21® are service marks owned by Century 21 Real Estate LLC. Century 21 Real Estate LLC fully supports the principles of the Fair Housing Act and the Equal Opportunity Act. Each office is independently owned and operated. Listing information is deemed reliable but not guaranteed accurate.