310 Hawks Ridge, Villa Rica, GA 30180
Local realty services provided by:CENTURY 21 NUWAY REALTY
310 Hawks Ridge,Villa Rica, GA 30180
$460,000
- 4 Beds
- 3 Baths
- 2,444 sq. ft.
- Single family
- Active
Listed by: mark spain, andrea stutts
Office: mark spain real estate
MLS#:10793273
Source:METROMLS
Price summary
- Price:$460,000
- Price per sq. ft.:$188.22
- Monthly HOA dues:$60.42
About this home
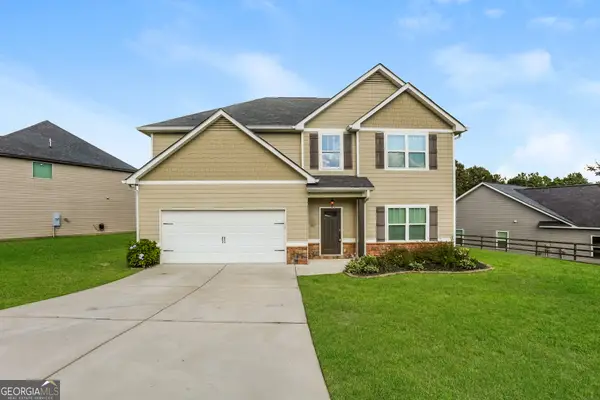
Welcome home to the lifestyle you've been dreaming of in the sought-after Mirror Lake community, where resort-style amenities and everyday comfort come together beautifully. Nestled at the beginning of a quiet cul-de-sac, this meticulously maintained home welcomes you with charming curb appeal, a covered front porch, a spacious two-car garage, and an oversized parking pad providing ample space for family and guests. Step inside and immediately feel the warmth of the soaring two-story foyer, where natural light pours in and creates an inviting first impression. Designed for both everyday living and effortless entertaining, the home features an elegant formal dining room and a breathtaking two-story family room with vaulted ceilings and a cozy gas-starter fireplace. The open-concept layout seamlessly connects the family room to the spacious eat-in kitchen, creating the perfect gathering space for holidays, celebrations, or quiet evenings at home. The kitchen is beautifully appointed with granite countertops, stainless steel appliances, a recently replaced gas cooktop, and a premium upgraded garbage disposal. Just beyond the breakfast area, step onto the rear deck and enjoy morning coffee, weekend grilling, or peaceful evenings overlooking the privacy-fenced backyard. Throughout the home, rich real hardwood flooring adds timeless character and sophistication. Updated premium ceiling fans, modernized bathrooms, and major system upgrades-including a roof, both HVAC systems, and water heater all replaced within the last five years-provide peace of mind for years to come. The MAIN-LEVEL owner's retreat is a true sanctuary, offering a private sitting area perfect for reading, relaxing, or creating a personal workspace. The beautifully updated spa-inspired bath features dual vanities, a separate tiled shower, a soaking tub, and a generously sized walk-in closet. With three bedrooms conveniently located on the main level and a private upper-level suite, this floor plan offers exceptional flexibility for multigenerational living, guests, a home office, or a teen retreat. Upstairs, you'll also find an updated bathroom and a versatile loft area ideal for a media space, game room, or additional lounge area. Every bedroom is generously sized and offers either a walk-in closet or expansive wall-to-wall storage. The thoughtfully designed laundry room includes built-in shelving to help keep daily life organized and efficient. Beyond the home itself, Mirror Lake offers a lifestyle unlike any other, with access to multiple swimming pools, tennis courts, a championship golf course, playgrounds, scenic lakes, walking paths, a clubhouse, and a vibrant community atmosphere that makes every day feel like a getaway. This is more than a home-it's the perfect blend of comfort, elegance, convenience, and resort-style living. Welcome to your next chapter....
Contact an agent
Home facts
- Year built:2005
- Listing ID #:10793273
- Updated:July 07, 2026 at 04:39 PM
Rooms and interior
- Bedrooms:4
- Total bathrooms:3
- Full bathrooms:3
- Flooring:Carpet, Hardwood
- Bathrooms Description:Double Vanity
- Kitchen Description:Breakfast Area, Dishwasher, Disposal, Microwave, Pantry
- Bedroom Description:Master On Main Level, Walk-In Closet(s)
- Basement Description:Daylight, Exterior Entry, Full, Interior Entry
- Living area:2,444 sq. ft.
Heating and cooling
- Cooling:Ceiling Fan(s), Central Air, Electric
- Heating:Central, Forced Air, Natural Gas
- Central air:Yes
Structure and exterior
- Year built:2005
- Building area:2,444 sq. ft.
- Lot area:0.36 Acres
- Lot Features:Cul-De-Sac, Level, Sloped
- Architectural Style:Traditional
- Construction Materials:Stone
- Exterior Features:Deck
- Foundation Description:Block
- Levels:2 Story
Schools
- High school:Douglas
- Middle school:Mason Creek
- Elementary school:Mirror Lake
Utilities
- Water:Public, Water Available
- Sewer:Public Sewer, Sewer Available
Finances and disclosures
- Price:$460,000
- Price per sq. ft.:$188.22
- Tax amount:$6,108 (2025)
Features and amenities
- Appliances:Dishwasher, Disposal, Microwave
- Laundry features:Laundry
- Amenities:Double Pane Windows, High Ceilings, Pulldown Attic Stairs, Smoke Detector(s), Tray Ceiling(s), Vaulted Ceiling(s)
Parking
- Total parking spaces:4
- Parking description:Attached, Garage, Kitchen Level, Side/Rear Entrance
- Garage:Yes
 2026 Georgia MLS. All rights reserved. Information Deem Reliable But Not Guaranteed July 7, 2026
New listings near 310 Hawks Ridge
- New
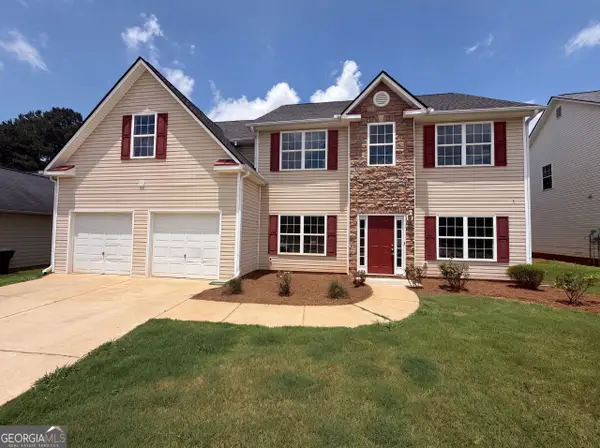 $358,000Active4 beds 3 baths3,269 sq. ft.
212 Summergate Lane, Villa Rica, GA 30180
MLS# 10800181Listed by: Opendoor Brokerage - New
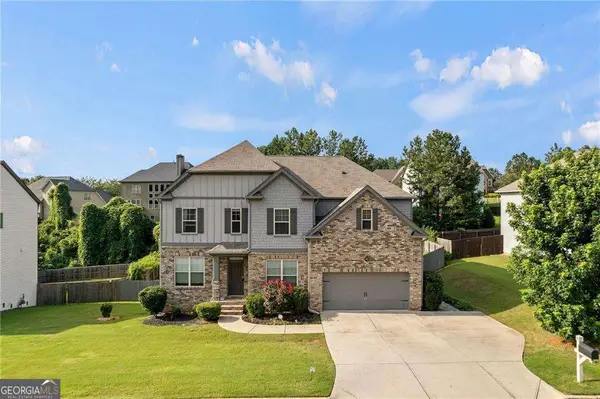
 $660,000Active7 beds 5 baths4,500 sq. ft.
108 Fountain Oak, Villa Rica, GA 30180
MLS# 10799482Listed by: Century 21 Connect Realty - New
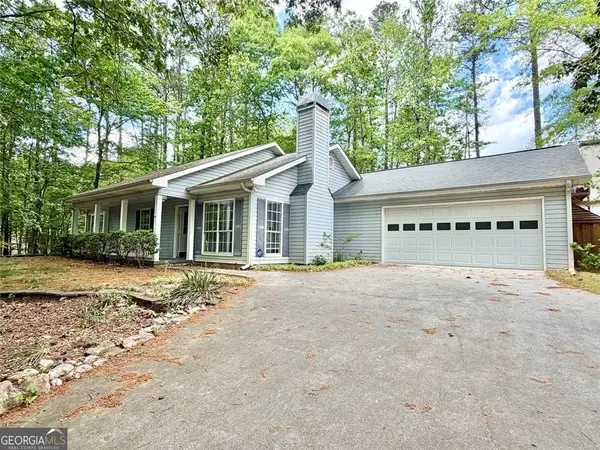 $289,900Active3 beds 2 baths1,516 sq. ft.
7304 Tara Drive, Villa Rica, GA 30180
MLS# 10799417Listed by: BHGRE Metro Brokers - New
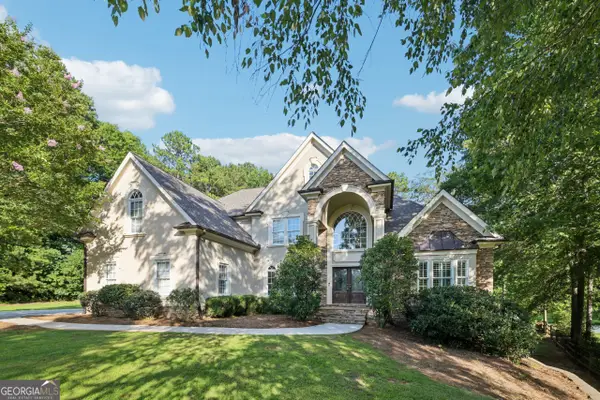 $585,000Active7 beds 6 baths5,370 sq. ft.
1038 Overlook Drive, Villa Rica, GA 30180
MLS# 10799305Listed by: Opendoor Brokerage - New
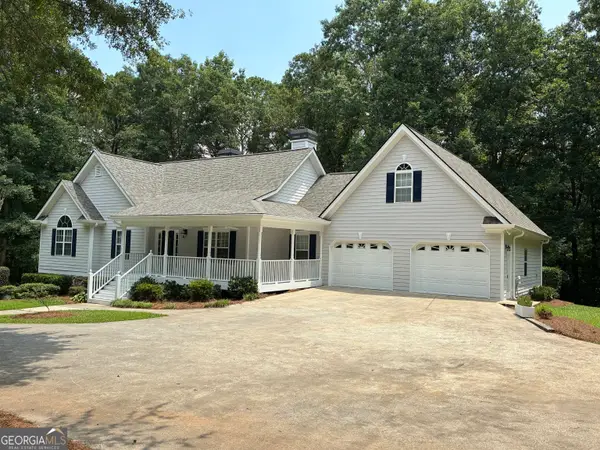 $675,000Active4 beds 4 baths3,666 sq. ft.
4580 Liberty Road, Villa Rica, GA 30180
MLS# 10799274Listed by: Everette Realty - New
 $299,900Active3 beds 2 baths1,668 sq. ft.
491 Vandenburg Drive, Villa Rica, GA 30180
MLS# 10799129Listed by: Dwelli - New
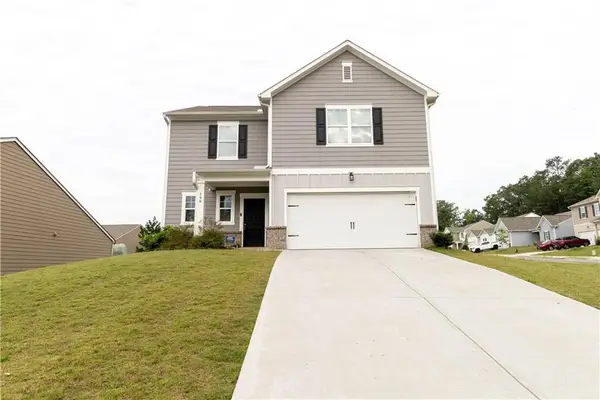 $325,000Active4 beds 3 baths1,870 sq. ft.
198 Colbury Street, Villa Rica, GA 30180
MLS# 7798867Listed by: HOMESMART - New
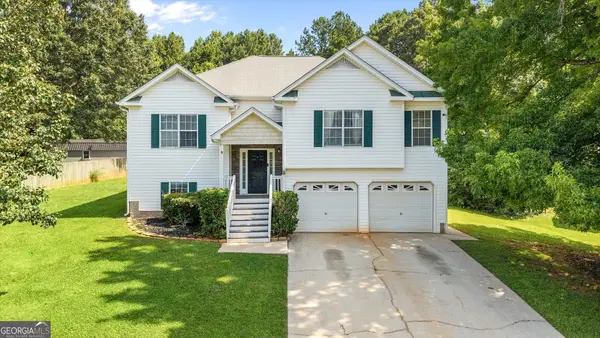 $285,000Active3 beds 2 baths1,538 sq. ft.
149 Cedars Glen Circle, Villa Rica, GA 30180
MLS# 10798554Listed by: Dwelli - Open Sat, 12 to 2pmNew
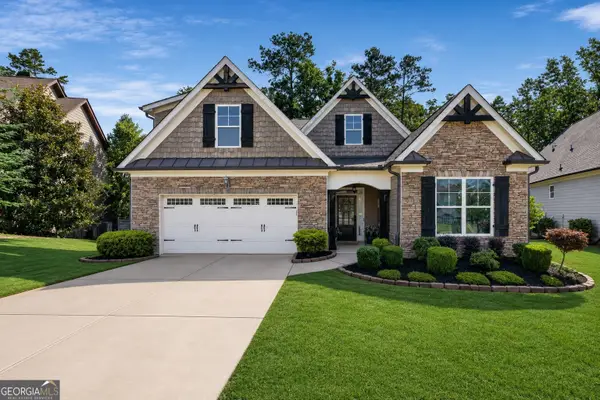 $448,000Active4 beds 3 baths2,276 sq. ft.
97 Worthington Lane, Villa Rica, GA 30180
MLS# 10798441Listed by: Heritage Oaks Realty Westside - New
 $379,000Active4 beds 3 baths2,699 sq. ft.
1117 Red Bud Circle, Villa Rica, GA 30180
MLS# 10798046Listed by: EveryState


Protect your home and budget from life's surprises with an Assurant Home Warranty, backed by a partner that supports you through every step of homeownership. Explore Plans.
©2026 Century 21 Real Estate LLC. All rights reserved. CENTURY 21®, the CENTURY 21 Logo and C21® are service marks owned by Century 21 Real Estate LLC. Century 21 Real Estate LLC fully supports the principles of the Fair Housing Act and the Equal Opportunity Act. Each office is independently owned and operated. Listing information is deemed reliable but not guaranteed accurate.