
355 Hanover Drive, Villa Rica, GA 30180
Local realty services provided by:CENTURY 21 Novus
355 Hanover Drive,Villa Rica, GA 30180
$499,999
- 4 Beds
- 4 Baths
- 3,030 sq. ft.
- Single family
- Active
Listed by: candace headrick callaway
Office: chc real estate, llc.
MLS#:7824191
Source:FIRSTMLS
Price summary
- Price:$499,999
- Price per sq. ft.:$165.02
- Monthly HOA dues:$91.25
About this home
Welcome to 355 Hanover Dr in Villa Rica! Located in the sought-after The Georgian community offering an incredible array of amenities, this spacious home combines comfort, functionality, and resort-style living.
The main level features a primary suite conveniently located on the main floor, along with a formal dining room and separate sitting room—perfect for entertaining or creating a quiet space to relax. Upstairs, you'll find three additional bedrooms and two full bathrooms, providing plenty of room for family, guests, or a home office. With 5 bedrooms and 3.5 bathrooms overall, there is no shortage of space.
The unfinished basement offers an excellent opportunity to create additional living space, a recreation area, home gym, or workshop. The basement is already stubbed for a bathroom, providing added potential for future expansion.
Step outside to enjoy the fenced-in backyard, offering privacy and plenty of space for outdoor activities, entertaining, or simply relaxing.
And the community amenities are truly exceptional! Residents enjoy access to multiple pools, splash pads, playgrounds, tennis courts, pickleball courts, and golf cart access throughout the community. Whether you're looking for active recreation, time by the pool, or an easy way to enjoy the neighborhood, there's something for everyone.
Additional updates include a new roof installed in summer of 2025.
Don't miss the opportunity to make 355 Hanover Dr your new home and enjoy the lifestyle this fantastic Villa Rica community has to offer!...
Contact an agent
Home facts
- Year built:2007
- Subdivision & Development:The Georgian
- Listing ID #:7824191
- Updated:October 23, 2026 at 01:25 PM
Rooms and interior
- Bedrooms:4
- Total bathrooms:4
- Full bathrooms:3
- Half bathrooms:1
- Flooring:Carpet, Hardwood
- Dining Description:Separate Dining Room
- Bathrooms Description:Double Vanity, Separate Tub/Shower
- Kitchen Description:Breakfast Bar, Breakfast Room, Cabinets White, Dishwasher, Eat-in Kitchen, Solid Surface Counters, Stone Counters
- Bedroom Description:Master on Main, Oversized Master
- Basement Description:Bath/Stubbed, Daylight, Exterior Entry, Interior Entry, Unfinished
- Living area:3,030 sq. ft.
Heating and cooling
- Cooling:Central Air
- Heating:Central
- Central air:Yes
Structure and exterior
- Roof:Shingle
- Year built:2007
- Building area:3,030 sq. ft.
- Lot area:0.33 Acres
- Lot Features:Back Yard, Front Yard, Landscaped
- Architectural Style:Craftsman
- Construction Materials:Cement Siding, Stone
- Exterior Features:Covered, Deck, Front Porch, Rain Gutters, Rear Stairs
- Levels:3+ Story
Schools
- High school:South Paulding
- Middle school:Carl Scoggins Sr.
- Elementary school:New Georgia
Utilities
- Water:Public, Water Available
- Sewer:Public Sewer, Sewer Available
Finances and disclosures
- Price:$499,999
- Price per sq. ft.:$165.02
- Tax amount:$4,959 (2025)
Features and amenities
- Laundry features:In Hall, Main Level
- Amenities:Disappearing Attic Stairs, Entrance Foyer, Entrance Foyer 2 Story, Walk-In Closet(s)
Parking
- Total parking spaces:2
- Parking description:Attached, Driveway, Garage
- Garage spaces:2
 Listings identified with the FMLS IDX logo come from FMLS and are held by brokerage firms other than the owner of this website. The listing brokerage is identified in any listing details. Information is deemed reliable but is not guaranteed. If you believe any FMLS listing contains material that infringes your copyrighted work please click here (https://www.fmls.com/dmca) to review our DMCA policy and learn how to submit a takedown request. ©2026 First Multiple Listing Service, Inc. FIRSTMLS Member Broker: Kendall Chance
New listings near 355 Hanover Drive
- Coming Soon
 $295,000Coming Soon2 beds 2 baths1,600 sq. ft.
2115 Osprey Cove, Villa Rica, GA 30180
MLS# 10877171Listed by: Mark Spain Real Estate - Coming Soon
 $295,000Coming Soon2 beds 2 baths1,600 sq. ft.
2115 Osprey Cove, Villa Rica, GA 30180
MLS# 7857760Listed by: MARK SPAIN REAL ESTATE - Coming Soon
 $500,000Coming Soon5 beds 5 baths3,148 sq. ft.
5203 Woodmont Drive, Villa Rica, GA 30180
MLS# 7850359Listed by: MARKETWISE, LLC - Coming Soon
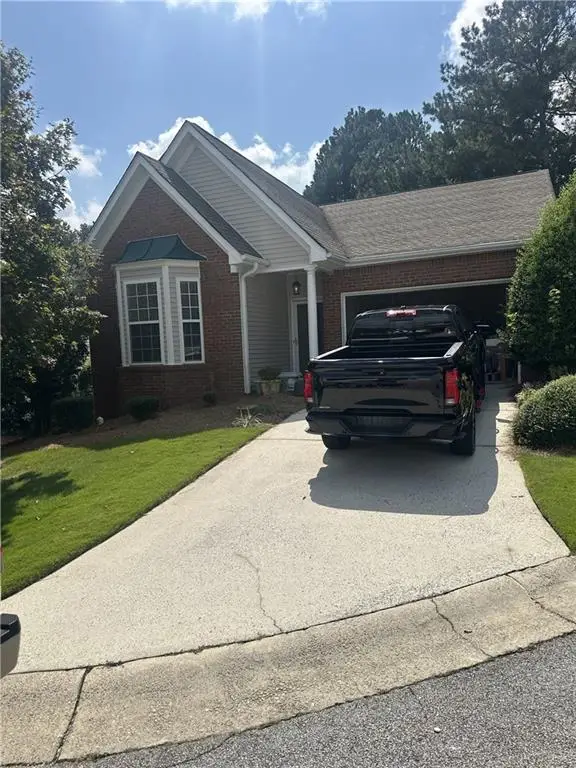 $295,000Coming Soon2 beds 2 baths1,600 sq. ft.
2115 Osprey Cove, Villa Rica, GA 30180
MLS# 7845072Listed by: MARK SPAIN REAL ESTATE - New
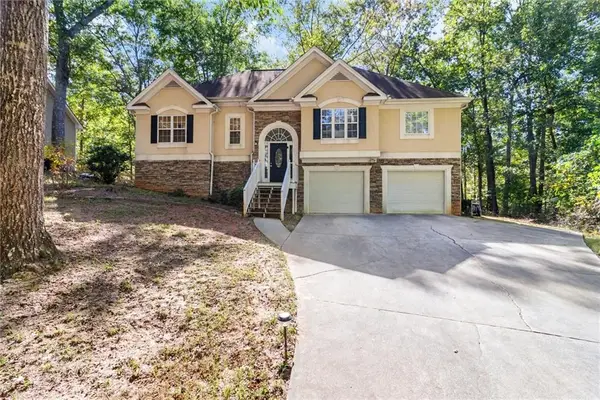 $375,000Active5 beds 3 baths2,663 sq. ft.
10203 Tall Pine Court, Villa Rica, GA 30180
MLS# 7858199Listed by: ATLANTA COMMUNITIES - New
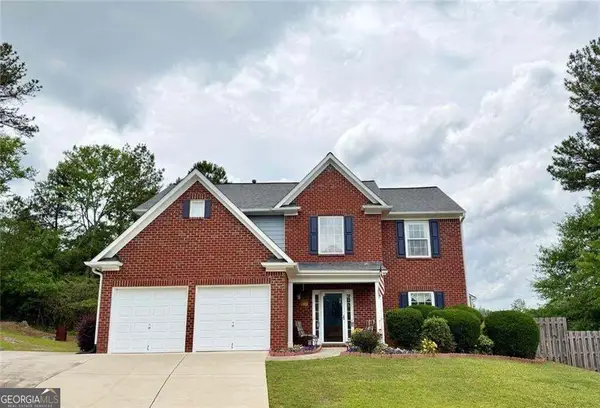 $334,900Active3 beds 3 baths2,137 sq. ft.
250 Taylor Court, villa rica, GA 30180
MLS# 10877611Listed by: BHGRE Metro Brokers - New
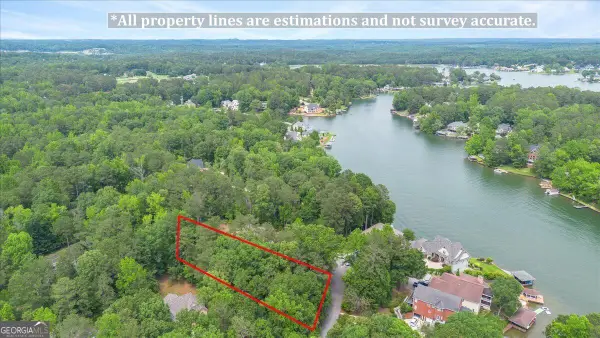 $47,700Active0.49 Acres
1242 Heritage Drive, Villa Rica, GA 30180
MLS# 10877679Listed by: Cornerstone Collective Realty 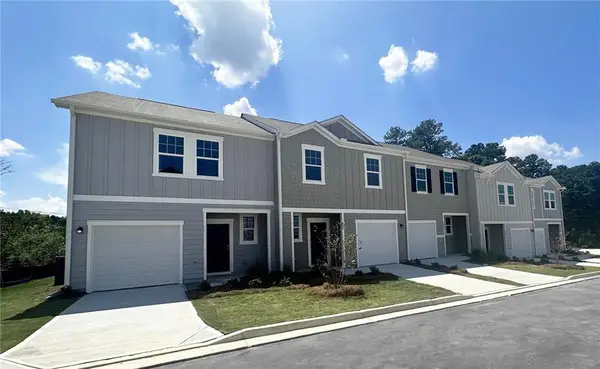 $219,990Active3 beds 3 baths1,421 sq. ft.
339 Hynes Drive, Villa Rica, GA 30180
MLS# 7834979Listed by: STARLIGHT HOMES GEORGIA REALTY LLC- New
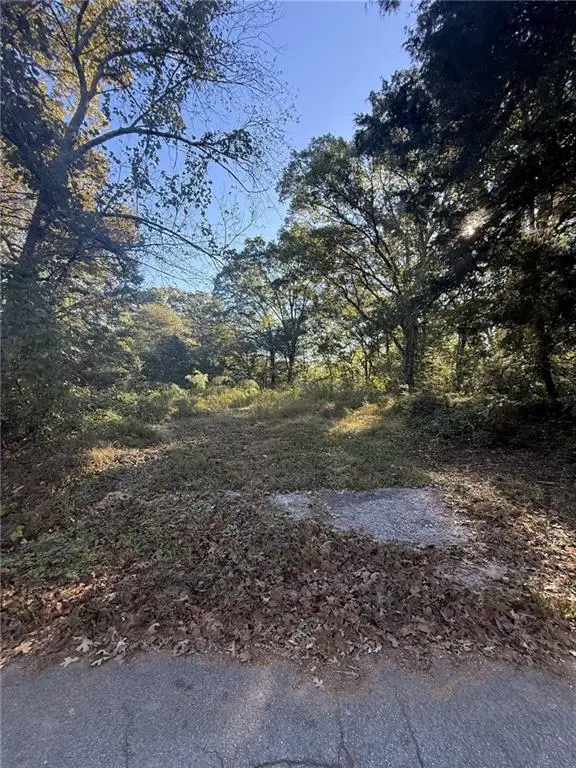 $59,900Active0.66 Acres
341 North Avenue, Villa Rica, GA 30180
MLS# 7857555Listed by: MISSION REALTY GROUP, LLC - New
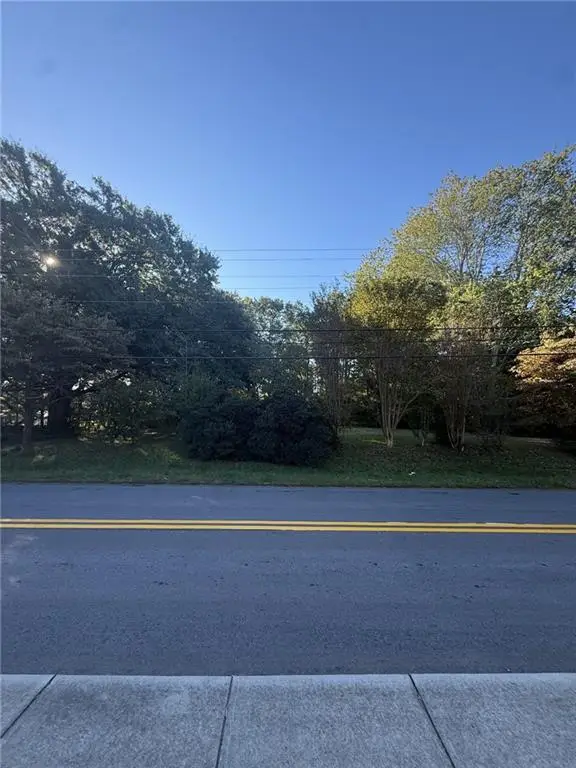 $54,900Active1.18 Acres
338 Thomas Dorsey Drive, Villa Rica, GA 30180
MLS# 7857562Listed by: MISSION REALTY GROUP, LLC


Protect your home and budget from life's surprises with an Assurant Home Warranty, backed by a partner that supports you through every step of homeownership. Explore Plans.
©2026 Century 21 Real Estate LLC. All rights reserved. CENTURY 21®, the CENTURY 21 Logo and C21® are service marks owned by Century 21 Real Estate LLC. Century 21 Real Estate LLC fully supports the principles of the Fair Housing Act and the Equal Opportunity Act. Each office is independently owned and operated. Listing information is deemed reliable but not guaranteed accurate.