
362 Hanover Drive, Villa Rica, GA 30180
Local realty services provided by:CENTURY 21 North East
Listed by: michelle calcagno
Office: heritage oaks realty westside
MLS#:10795584
Source:METROMLS
Price summary
- Price:$465,000
- Price per sq. ft.:$147.71
About this home
Welcome to 362 Hanover Drive, where flexible living, generous spaces, and exceptional outdoor living come together in The Georgian. This 4-bedroom, 2.5-bath home offers a thoughtfully designed floor plan with spaces for gathering, working, relaxing, and entertaining. Hardwood floors, tall ceilings, abundant natural light, and a dramatic two-story great room with stacked-stone fireplace create an inviting main level. The open kitchen features white cabinetry, granite countertops, stainless steel appliances, a gas cooktop, large island, walk-in pantry, and breakfast area, with a formal dining room and dedicated home office nearby. The main-level owner's suite offers a spacious retreat with a soaking tub, tiled shower, double vanities, and walk-in closet. Upstairs are three additional bedrooms, an open loft, and a bonus/flex room offering options for a media room, hobby space, home gym, second office, or additional living space. Outdoor living is one of this home's standout features. The expansive covered living area features a beautiful wood ceiling and stacked-stone fireplace, creating an inviting extension of the home for relaxing or entertaining throughout the seasons. The landscaped, fenced backyard offers additional space to enjoy outdoors. Located in The Georgian, the property offers access to community amenities including golf, swimming, tennis, walking trails, parks, playgrounds, and a clubhouse. Shopping, dining, and access to I-20 are conveniently nearby. From its flexible floor plan and main-level owner's suite to an outdoor retreat designed for everyday enjoyment, 362 Hanover Drive offers an exceptional combination of space, versatility, and indoor-outdoor living....
Contact an agent
Home facts
- Year built:2005
- Subdivision & Development:The Georgian
- Listing ID #:10795584
- Updated:September 13, 2026 at 11:08 AM
Rooms and interior
- Bedrooms:4
- Total bathrooms:3
- Full bathrooms:2
- Half bathrooms:1
- Flooring:Carpet, Hardwood, Tile
- Dining Description:Separate Room
- Bathrooms Description:Separate Shower, Soaking Tub, Tile Bath
- Kitchen Description:Dishwasher, Microwave, Oven/Range (Combo), Stainless Steel Appliance(s)
- Bedroom Description:Master On Main Level, Walk-In Closet(s)
- Living area:3,148 sq. ft.
Heating and cooling
- Cooling:Central Air
- Heating:Central
- Central air:Yes
Structure and exterior
- Roof:Composition
- Year built:2005
- Building area:3,148 sq. ft.
- Lot area:0.33 Acres
- Lot Features:Level
- Architectural Style:Traditional
- Construction Materials:Concrete, Stone
- Foundation Description:Slab
- Levels:1.5 Story
Schools
- High school:South Paulding
- Middle school:Scoggins
- Elementary school:New Georgia
Utilities
- Water:Public
- Sewer:Public Sewer
Finances and disclosures
- Price:$465,000
- Price per sq. ft.:$147.71
- Tax amount:$4,680 (25)
Features and amenities
- Appliances:Dishwasher, Electric Water Heater, Microwave, Oven/Range (Combo), Stainless Steel Appliance(s)
- Laundry features:Common Area, Laundry
- Amenities:Bookcases, Electric Water Heater, High Ceilings, Vaulted Ceiling(s)
Parking
- Parking description:Garage
- Garage:Yes
 2026 Georgia MLS. All rights reserved. Information Deem Reliable But Not Guaranteed September 13, 2026 METROMLS Member Broker: Jim D’Amico
New listings near 362 Hanover Drive
- Coming Soon
 $624,900Coming Soon6 beds 5 baths4,259 sq. ft.
37 New Kent Court, Villa Rica, GA 30180
MLS# 10839918Listed by: Real Broker, LLC - New
 $513,116Active4 beds 3 baths2,906 sq. ft.
3009 Fairway Drive, Villa Rica, GA 30180
MLS# 7836932Listed by: ADAMS HOMES REALTY INC. - New
 $160,000Active10.6 Acres
0 Rockmart Road, Villa Rica, GA 30180
MLS# 7835443Listed by: COLDWELL BANKER REALTY - New
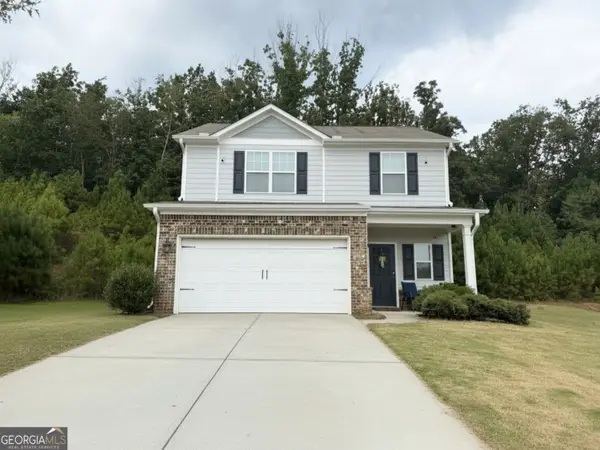 $275,000Active3 beds 3 baths1,793 sq. ft.
344 Augusta Woods Drive, Villa Rica, GA 30180
MLS# 10844880Listed by: Sky High Realty - New
 $349,900Active4 beds 3 baths2,057 sq. ft.
1373 Fernwood Court, Villa Rica, GA 30180
MLS# 10844534Listed by: Tributary Real Estate Group - New
 $250,000Active3 beds 2 baths1,436 sq. ft.
1004 Lakeview Parkway, Villa Rica, GA 30180
MLS# 10844556Listed by: Robert Goolsby Real Estate Group - New
 $444,194Active3 beds 3 baths
54 Colonial Terrace, Villa Rica, GA 30180
MLS# 10844483Listed by: Foundation Partners Realty LLC - New
 $320,000Active3 beds 3 baths2,008 sq. ft.
9420 Poole Road, Villa Rica, GA 30180
MLS# 10844498Listed by: Realty One Group Edge - New
 $390,000Active2 beds 2 baths
53 Colonial Terrace, Villa Rica, GA 30180
MLS# 10844343Listed by: Foundation Partners Realty LLC - New
 $289,900Active4 beds 1 baths2,306 sq. ft.
1017 Balsam Wood Trail, Villa Rica, GA 30180
MLS# 10844162Listed by: Solutions First Realty LLC


Protect your home and budget from life's surprises with an Assurant Home Warranty, backed by a partner that supports you through every step of homeownership. Explore Plans.
©2026 Century 21 Real Estate LLC. All rights reserved. CENTURY 21®, the CENTURY 21 Logo and C21® are service marks owned by Century 21 Real Estate LLC. Century 21 Real Estate LLC fully supports the principles of the Fair Housing Act and the Equal Opportunity Act. Each office is independently owned and operated. Listing information is deemed reliable but not guaranteed accurate.