
38 Beaver Pointe, Villa Rica, GA 30180
Local realty services provided by:CENTURY 21 The Avenues
38 Beaver Pointe,Villa Rica, GA 30180
$359,900
- 4 Beds
- 3 Baths
- 2,220 sq. ft.
- Single family
- Coming Soon
Listed by: nada elbusefi
Office: virtual properties realty.com
MLS#:7849580
Source:FIRSTMLS
Price summary
- Price:$359,900
- Price per sq. ft.:$162.12
About this home
Make room for the way you live in the Emerald, a spacious home with an open layout and thoughtful touches throughout. Fiber cement siding and a brick water-table accent create inviting curb appeal, while the open kitchen and living areas offer a natural setting for everyday moments and entertaining. Shaker-style cabinetry adds timeless appeal, and a brick fireplace with flanking accent cabinets creates a welcoming focal point. A main-level bedroom/office and full bathroom provide valuable flexibility for work, hobbies or a quiet retreat. Upstairs, the generous primary suite features an expansive walk-in closet with direct access to the laundry room – a thoughtful convenience that makes daily routines easier. A separate tub and tiled shower complete the primary bath. With room to spread out and spaces that work together beautifully, the Emerald balances comfort, character and convenience.
Contact an agent
Home facts
- Year built:2026
- Subdivision & Development:Camden Lake
- Listing ID #:7849580
- Updated:November 05, 2026 at 09:53 PM
Rooms and interior
- Bedrooms:4
- Total bathrooms:3
- Full bathrooms:3
- Flooring:Carpet
- Dining Description:Separate Dining Room
- Bathrooms Description:Double Vanity, Separate Tub/Shower
- Kitchen Description:Breakfast Bar, Breakfast Room, Dishwasher, Disposal, Gas Oven, Gas Range, Kitchen Island, Microwave, Pantry, Solid Surface Counters
- Bedroom Description:Oversized Master
- Living area:2,220 sq. ft.
Heating and cooling
- Cooling:Ceiling Fan(s), Central Air
- Heating:Forced Air, Natural Gas
- Central air:Yes
Structure and exterior
- Roof:Shingle
- Year built:2026
- Building area:2,220 sq. ft.
- Lot area:0.21 Acres
- Lot Features:Back Yard
- Architectural Style:Traditional
- Exterior Features:Front Porch, Garden, Rain Gutters
- Levels:2 Story
Schools
- High school:South Paulding
- Middle school:Carl Scoggins Sr.
- Elementary school:New Georgia
Utilities
- Water:Public, Water Available
- Sewer:Public Sewer, Sewer Available
Finances and disclosures
- Price:$359,900
- Price per sq. ft.:$162.12
- Tax amount:$299 (2025)
Features and amenities
- Laundry features:Laundry Room, Upper Level
- Amenities:Disappearing Attic Stairs
Parking
- Parking description:Driveway, Garage, Garage Door Opener
- Garage spaces:2
 Listings identified with the FMLS IDX logo come from FMLS and are held by brokerage firms other than the owner of this website. The listing brokerage is identified in any listing details. Information is deemed reliable but is not guaranteed. If you believe any FMLS listing contains material that infringes your copyrighted work please click here (https://www.fmls.com/dmca) to review our DMCA policy and learn how to submit a takedown request. ©2026 First Multiple Listing Service, Inc.
New listings near 38 Beaver Pointe
- Coming Soon
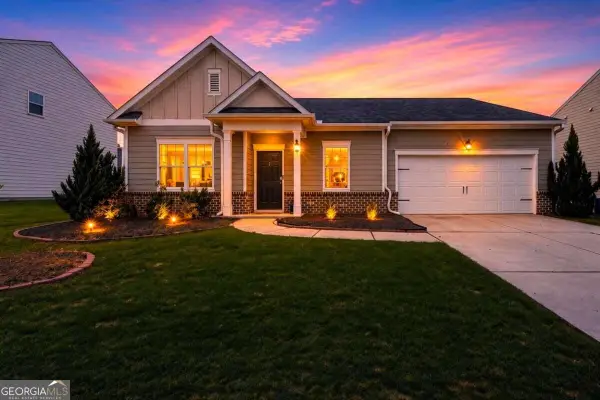 $300,000Coming Soon3 beds 2 baths1,862 sq. ft.
24 Elm Lane, Villa Rica, GA 30180
MLS# 10883672Listed by: eXp Realty - Coming Soon
 $295,000Coming Soon2 beds 2 baths1,600 sq. ft.
2115 Osprey Cove, Villa Rica, GA 30180
MLS# 10877171Listed by: Mark Spain Real Estate - Coming Soon
 $295,000Coming Soon2 beds 2 baths1,600 sq. ft.
2115 Osprey Cove, Villa Rica, GA 30180
MLS# 7857760Listed by: MARK SPAIN REAL ESTATE - New
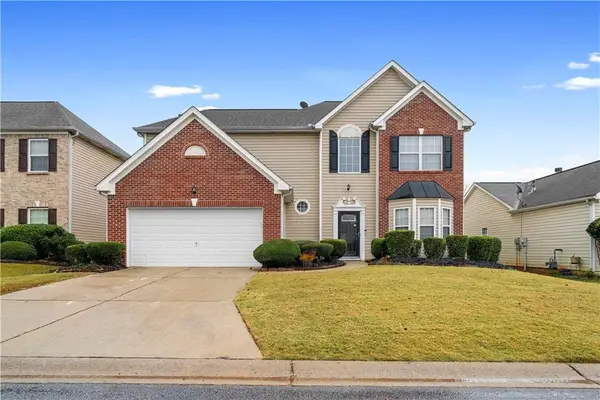 $269,900Active3 beds 3 baths2,011 sq. ft.
2057 Dartmoth Way, Villa Rica, GA 30180
MLS# 7862315Listed by: BOLST - New
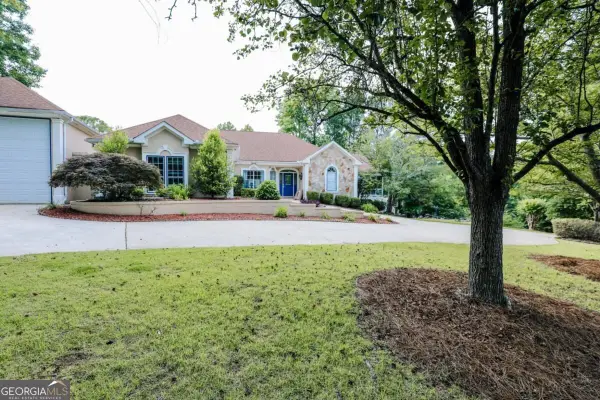 $599,900Active3 beds 3 baths2,365 sq. ft.
7404 Golfers Point, Villa Rica, GA 30180
MLS# 10884570Listed by: Josey Young & Brady Realty - New
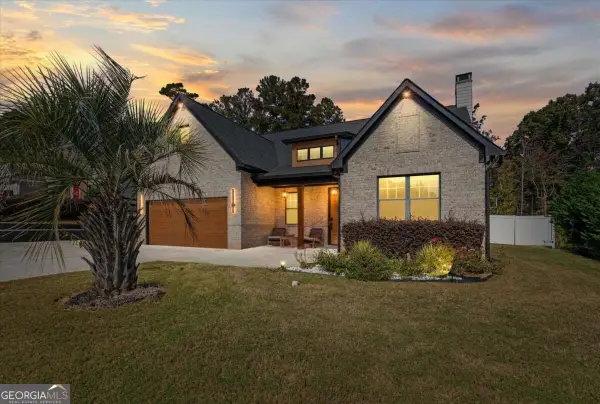 $780,000Active4 beds 3 baths3,551 sq. ft.
847 N Bay Overlook, Villa Rica, GA 30180
MLS# 10884058Listed by: Compass - New
 $579,000Active6 beds 5 baths5,328 sq. ft.
209 Eagles Flight, Villa Rica, GA 30180
MLS# 7863080Listed by: GEORGIA PASSION REALTY, LLC. - New
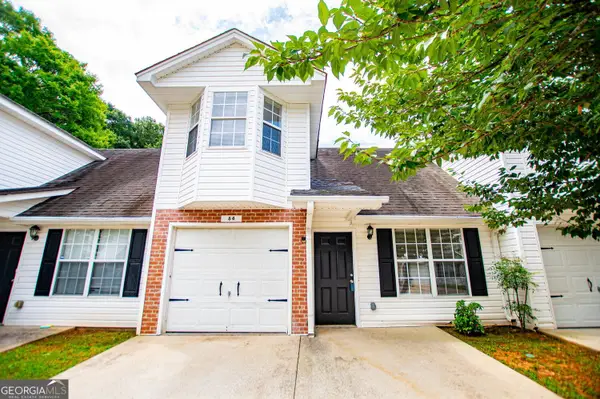 $1,200,000Active2 beds 2 baths828 sq. ft.
209 E Wilson Street #19, Villa Rica, GA 30180
MLS# 10883647Listed by: Keller Williams Realty Carrollton - New
 $239,900Active3 beds 2 baths1,500 sq. ft.
419 S Candler Street, Villa Rica, GA 30180
MLS# 10883723Listed by: Express Realty Services, Inc. - New
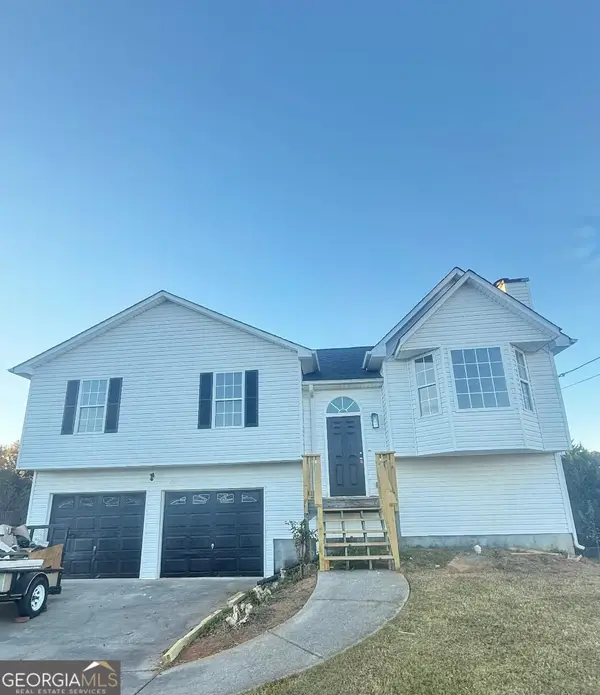 $259,900Active3 beds 2 baths1,307 sq. ft.
137 Concorde Drive, Villa Rica, GA 30180
MLS# 10883502Listed by: Ayres Realty Company


Protect your home and budget from life's surprises with an Assurant Home Warranty, backed by a partner that supports you through every step of homeownership. Explore Plans.
©2026 Century 21 Real Estate LLC. All rights reserved. CENTURY 21®, the CENTURY 21 Logo and C21® are service marks owned by Century 21 Real Estate LLC. Century 21 Real Estate LLC fully supports the principles of the Fair Housing Act and the Equal Opportunity Act. Each office is independently owned and operated. Listing information is deemed reliable but not guaranteed accurate.