
400 Tracy Ct, Villa Rica, GA 30180
Local realty services provided by:CENTURY 21 North East
400 Tracy Ct,Villa Rica, GA 30180
$349,900
- 3 Beds
- 3 Baths
- 1,904 sq. ft.
- Single family
- Coming Soon
Listed by: tiffany thompson
Office: willow & west
MLS#:10878727
Source:METROMLS
Price summary
- Price:$349,900
- Price per sq. ft.:$183.77
- Monthly HOA dues:$38.33
About this home
WELCOME HOME TO THE PERFECT BLEND OF TIMELESS CHARM, MODERN COMFORT, AND PEACEFUL PRIVACY! Nestled on a beautiful CUL-DE-SAC LOT, this exceptional home offers the space, versatility, and inviting atmosphere you've been searching for! Surrounded by mature trees that provide natural shade, picturesque views, and a wonderful sense of privacy, this property feels like your own private retreat-yet is conveniently located LESS THAN 10 MINUTES FROM THE INTERSTATE AND TANNER HOSPITAL! From the moment you arrive, the charming FRONT PORCH welcomes you home and sets the tone for everything this beautiful property has to offer. Step inside to discover a thoughtfully designed floor plan featuring a desirable OWNER'S SUITE ON THE MAIN LEVEL, complete with a beautifully updated bathroom showcasing a NEW SHOWER AND TILE for a fresh, modern feel! The heart of the home is the spacious, open kitchen featuring GRANITE COUNTERTOPS, STAINLESS STEEL APPLIANCES, and a generous eat-in dining area perfect for gathering with family and friends. Whether hosting holiday celebrations or enjoying quiet mornings overlooking the trees, this space effortlessly combines functionality and comfort. Upstairs, you'll find TWO GENEROUSLY SIZED BEDROOMS along with an incredible BONUS ROOM offering endless possibilities! Create a 4TH BEDROOM, PRIVATE HOME OFFICE, GAME ROOM, HOME THEATER, OR PERSONAL RETREAT-the choice is yours! Beautiful treetop views from the upper-level windows bring the outdoors in, creating a peaceful atmosphere throughout the home. Step outside and discover your very own backyard oasis! The SPACIOUS ENTERTAINING DECK is ideal for weekend barbecues, outdoor dining, or simply unwinding while enjoying the surrounding natural beauty. The FENCED BACKYARD provides wonderful space for pets, play, and outdoor activities, while the mature trees offer added privacy and welcome shade during Georgia's warmer months. And there's MORE! The FULL UNFINISHED BASEMENT presents an incredible opportunity for future expansion, additional living space, a home gym, workshop, or abundant storage! A TWO-CAR GARAGE adds everyday convenience and functionality. PRIVATE CUL-DE-SAC SETTING! MAIN-LEVEL OWNER'S SUITE! FLEXIBLE BONUS ROOM! FULL BASEMENT! FENCED BACKYARD! CONVENIENT LOCATION! Homes offering this combination of space, privacy, versatility, and natural beauty are truly special. DON'T MISS YOUR OPPORTUNITY TO MAKE THIS BEAUTIFUL PROPERTY YOUR NEXT HOME!...
Contact an agent
Home facts
- Year built:2000
- Subdivision & Development:Amidon Estates
- Listing ID #:10878727
- Updated:October 25, 2026 at 04:26 AM
Rooms and interior
- Bedrooms:3
- Total bathrooms:3
- Full bathrooms:2
- Half bathrooms:1
- Flooring:Laminate, Vinyl
- Dining Description:Living Room/Dining Room Combo
- Bathrooms Description:Double Vanity
- Kitchen Description:Breakfast Area, Breakfast Room, Dishwasher, Microwave, Oven/Range (Combo), Pantry, Refrigerator, Solid Surface Counters, Stainless Steel Appliance(s)
- Bedroom Description:Master On Main Level
- Basement Description:Bath/Stubbed, Daylight, Exterior Entry, Interior Entry
- Living area:1,904 sq. ft.
Heating and cooling
- Cooling:Ceiling Fan(s), Central Air, Electric, Heat Pump
- Heating:Central, Electric, Heat Pump
- Central air:Yes
Structure and exterior
- Roof:Composition
- Year built:2000
- Building area:1,904 sq. ft.
- Lot area:0.48 Acres
- Lot Features:Cul-De-Sac
- Architectural Style:Cape Cod, Traditional
- Construction Materials:Wood Siding
- Exterior Features:Deck
- Foundation Description:Pillar/Post/Pier
- Levels:2 Story
Schools
- High school:Villa Rica
- Middle school:Villa Rica
- Elementary school:Glanton Hindsman
Utilities
- Water:Public, Water Available
- Sewer:Septic Tank
Finances and disclosures
- Price:$349,900
- Price per sq. ft.:$183.77
- Tax amount:$2,907 (2026)
Features and amenities
- Appliances:Dishwasher, Microwave, Oven/Range (Combo), Refrigerator, Stainless Steel Appliance(s)
- Laundry features:Laundry, Upper Level
- Amenities:Carbon Monoxide Detector(s), Double Pane Windows, High Ceilings, Smoke Detector(s), Vaulted Ceiling(s)
Parking
- Total parking spaces:2
- Parking description:Attached, Basement, Garage, Garage Door Opener, Side/Rear Entrance
- Garage:Yes
 2026 Georgia MLS. All rights reserved. Information Deem Reliable But Not Guaranteed October 25, 2026 METROMLS Member Broker: Jim D’Amico
New listings near 400 Tracy Ct
- Coming Soon
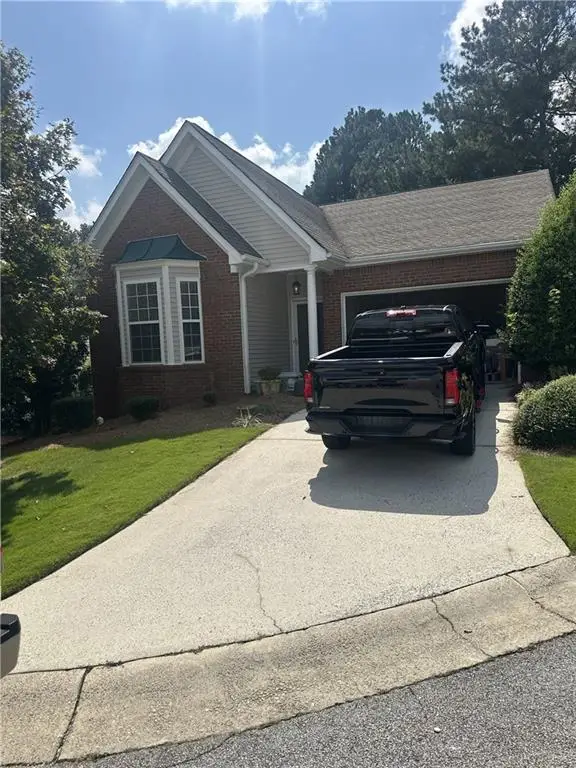
 $295,000Coming Soon2 beds 2 baths1,600 sq. ft.
2115 Osprey Cove, Villa Rica, GA 30180
MLS# 10877171Listed by: Mark Spain Real Estate - Coming Soon
 $295,000Coming Soon2 beds 2 baths1,600 sq. ft.
2115 Osprey Cove, Villa Rica, GA 30180
MLS# 7857760Listed by: MARK SPAIN REAL ESTATE - Coming Soon
 $500,000Coming Soon5 beds 5 baths3,148 sq. ft.
5203 Woodmont Drive, Villa Rica, GA 30180
MLS# 7850359Listed by: MARKETWISE, LLC - Coming Soon
 $295,000Coming Soon2 beds 2 baths1,600 sq. ft.
2115 Osprey Cove, Villa Rica, GA 30180
MLS# 7845072Listed by: MARK SPAIN REAL ESTATE - New
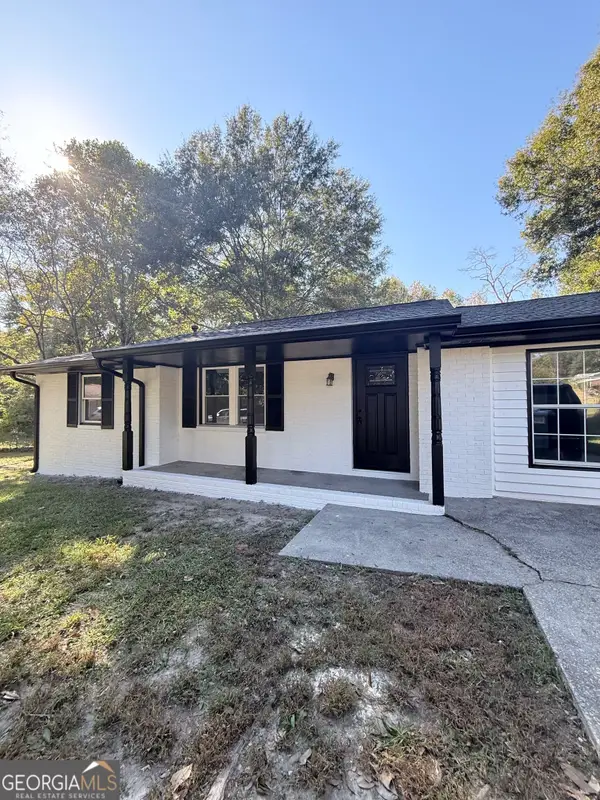 $279,000Active3 beds 2 baths1,284 sq. ft.
1017 Sapphire Street, Villa Rica, GA 30180
MLS# 10878813Listed by: Maximum One Realtor Partners - New
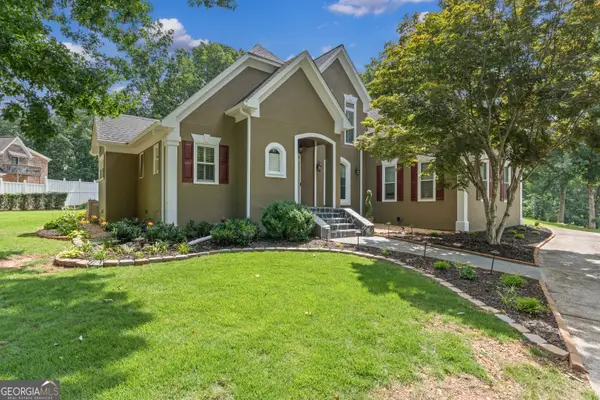 $504,900Active4 beds 3 baths2,703 sq. ft.
34 Hickory Glen, Villa Rica, GA 30180
MLS# 10878599Listed by: Mission Realty Group - New
 $289,900Active3 beds 3 baths1,793 sq. ft.
344 Augusta Woods Drive, Villa Rica, GA 30180
MLS# 7858770Listed by: SKY HIGH REALTY - New
 $474,900Active5 beds 4 baths4,574 sq. ft.
2004 Hubbard Court, Villa Rica, GA 30180
MLS# 7858695Listed by: BHGRE METRO BROKERS - New
 $219,990Active3 beds 3 baths
339 Hynes Drive, Villa Rica, GA 30180
MLS# 10878094Listed by: Starlight Homes Georgia Realty


Protect your home and budget from life's surprises with an Assurant Home Warranty, backed by a partner that supports you through every step of homeownership. Explore Plans.
©2026 Century 21 Real Estate LLC. All rights reserved. CENTURY 21®, the CENTURY 21 Logo and C21® are service marks owned by Century 21 Real Estate LLC. Century 21 Real Estate LLC fully supports the principles of the Fair Housing Act and the Equal Opportunity Act. Each office is independently owned and operated. Listing information is deemed reliable but not guaranteed accurate.