
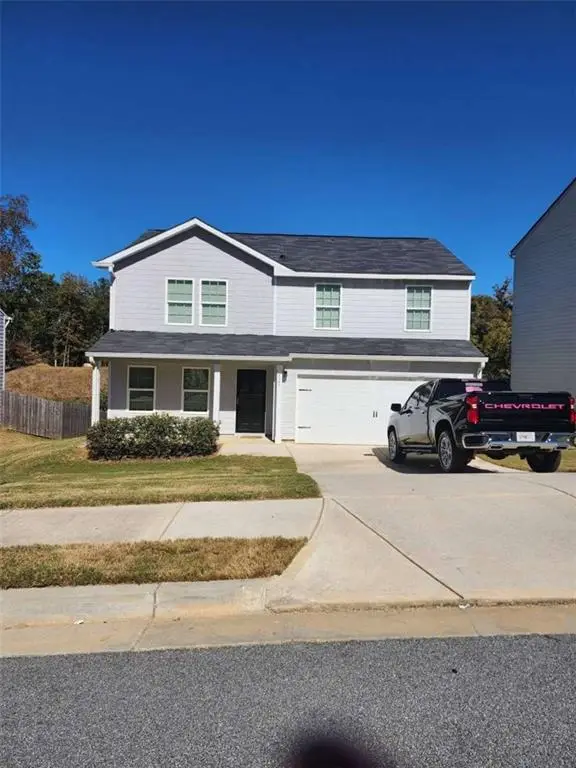
44 Glen Ridge Dr, Villa Rica, GA 30180
Local realty services provided by:CENTURY 21 Adams-Harvey & Associates
44 Glen Ridge Dr,Villa Rica, GA 30180
$304,900
- 3 Beds
- 2 Baths
- 1,761 sq. ft.
- Single family
- Active
Listed by: nichol langley
Office: harper realty
MLS#:10881054
Source:METROMLS
Price summary
- Price:$304,900
- Price per sq. ft.:$173.14
About this home
Welcome home to this cottage inspired three bedroom, one level ranch style home with its island of rose bushes! New flooring and a new coat of interior paint makes this home a great fresh start for it's new owners. Other great features include: built in bookcases surround the living room fireplace, a separate dining room / flex space, his and her master closets, a mudroom/laundry room, a storage outbuilding, attached garage, carport and an extremely large screened porch leading to the back yard!
Contact an agent
Home facts
- Year built:2001
- Subdivision & Development:Glen Ridge
- Listing ID #:10881054
- Updated:October 29, 2026 at 06:27 PM
Rooms and interior
- Bedrooms:3
- Total bathrooms:2
- Full bathrooms:2
- Flooring:Vinyl
- Dining Description:Separate Room
- Bathrooms Description:Double Vanity, Separate Shower
- Kitchen Description:Dishwasher, Oven/Range (Combo), Pantry, Refrigerator
- Bedroom Description:Master On Main Level, Split Bedroom Plan, Walk-In Closet(s)
- Basement Description:Crawl Space
- Living area:1,761 sq. ft.
Heating and cooling
- Cooling:Central Air
- Heating:Central
- Central air:Yes
Structure and exterior
- Roof:Composition
- Year built:2001
- Building area:1,761 sq. ft.
- Lot area:0.48 Acres
- Lot Features:Level
- Architectural Style:Ranch
- Construction Materials:Vinyl Siding
- Exterior Features:Screened
- Levels:1 Story
Schools
- High school:South Paulding
- Middle school:Scoggins
- Elementary school:New Georgia
Utilities
- Water:Public
- Sewer:Septic Tank
Finances and disclosures
- Price:$304,900
- Price per sq. ft.:$173.14
- Tax amount:$2,807 (2026)
Features and amenities
- Appliances:Dishwasher, Oven/Range (Combo), Refrigerator
- Laundry features:In Mud Room, Laundry
- Amenities:Bookcases
Parking
- Parking description:Attached
 2026 Georgia MLS. All rights reserved. Information Deem Reliable But Not Guaranteed October 29, 2026 METROMLS Member Broker: Shane Phillips
New listings near 44 Glen Ridge Dr
- Coming Soon
 $295,000Coming Soon2 beds 2 baths1,600 sq. ft.
2115 Osprey Cove, Villa Rica, GA 30180
MLS# 10877171Listed by: Mark Spain Real Estate - Coming Soon
 $295,000Coming Soon2 beds 2 baths1,600 sq. ft.
2115 Osprey Cove, Villa Rica, GA 30180
MLS# 7857760Listed by: MARK SPAIN REAL ESTATE - Coming Soon
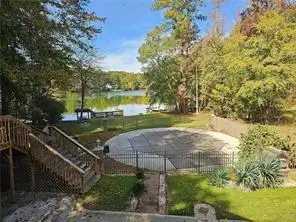 $500,000Coming Soon5 beds 5 baths3,148 sq. ft.
5203 Woodmont Drive, Villa Rica, GA 30180
MLS# 7850359Listed by: MARKETWISE, LLC - Coming Soon
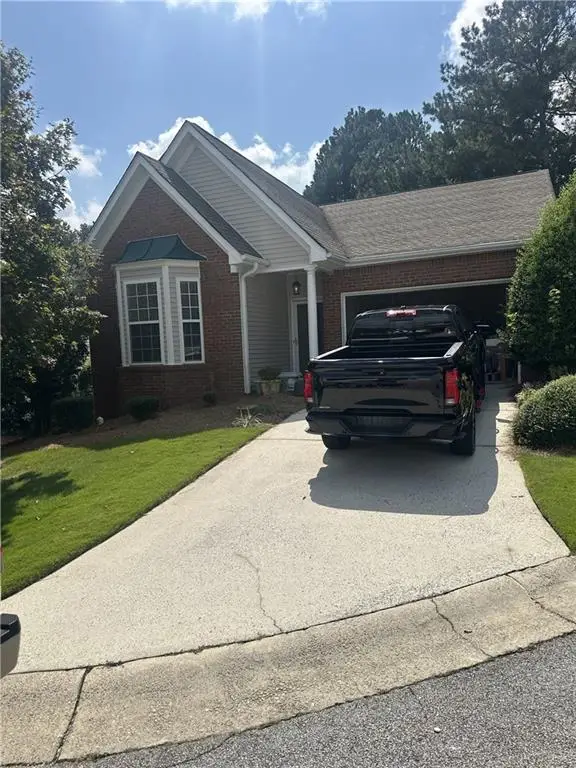 $295,000Coming Soon2 beds 2 baths1,600 sq. ft.
2115 Osprey Cove, Villa Rica, GA 30180
MLS# 7845072Listed by: MARK SPAIN REAL ESTATE - New
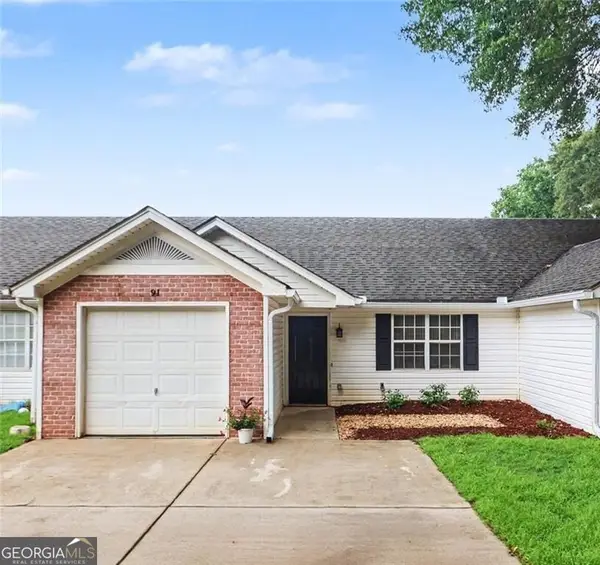 $149,900Active2 beds 1 baths828 sq. ft.
209 E Wilson Street #91, Villa Rica, GA 30180
MLS# 10880880Listed by: Jeff Justice & Co. Realtors - New
 $285,000Active24.86 Acres
3940 Clinton Court, Villa Rica, GA 30180
MLS# 10880883Listed by: Maximum One Realtor Partners - New
 $310,000Active3 beds 2 baths1,469 sq. ft.
206 N Dogwood Street, Villa Rica, GA 30180
MLS# 7860664Listed by: BOARDWALK REALTY ASSOCIATES, INC. - New
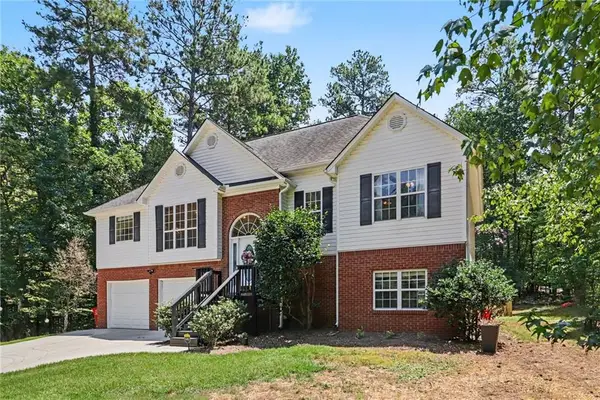 $379,900Active4 beds 3 baths2,383 sq. ft.
5220 Woodmont Drive, Villa Rica, GA 30180
MLS# 7860591Listed by: REAL SOUTH REALTY, LLC - New
 $269,900Active4 beds 3 baths1,976 sq. ft.
523 Amelia Court, Villa Rica, GA 30180
MLS# 7860382Listed by: CLICKIT REALTY


Protect your home and budget from life's surprises with an Assurant Home Warranty, backed by a partner that supports you through every step of homeownership. Explore Plans.
©2026 Century 21 Real Estate LLC. All rights reserved. CENTURY 21®, the CENTURY 21 Logo and C21® are service marks owned by Century 21 Real Estate LLC. Century 21 Real Estate LLC fully supports the principles of the Fair Housing Act and the Equal Opportunity Act. Each office is independently owned and operated. Listing information is deemed reliable but not guaranteed accurate.