
4475 Liberty Road, Villa Rica, GA 30180
Local realty services provided by:CENTURY 21 Results
4475 Liberty Road,Villa Rica, GA 30180
$690,000
- 4 Beds
- 4 Baths
- 3,839 sq. ft.
- Single family
- Active
Listed by: tyler duffey
Office: keller williams realty atl partners
MLS#:7843721
Source:FIRSTMLS
Price summary
- Price:$690,000
- Price per sq. ft.:$179.73
About this home
SELLER INCENTIVE: UP TO $15,000 TOWARD BUYER'S ALLOWABLE CLOSING COSTS, PREPAIDS, AND/OR INTEREST-RATE BUYDOWN WITH AN ACCEPTABLE OFFER AND A BINDING AGREEMENT DATE ON OR BEFORE SEPTEMBER 30, 2026, SUBJECT TO LENDER APPROVAL. Nearly four private wooded acres, 3,839 square feet, a full unfinished basement, and convenient interstate access create a rare combination of space, privacy, and accessibility. Built in 2018, this 4-bedroom, 4-bath home features a dedicated office, bonus room, spacious living areas, an oversized kitchen island, walk-in pantry, and plenty of room to grow. Outside, the privacy truly comes to life. The expansive back deck overlooks a secluded backyard featuring a hot tub, fire pit, waterfall feature, and fish pond, creating an inviting setting for entertaining or simply enjoying the peace and quiet. The full unfinished basement spans the footprint of the home with interior and exterior access, offering incredible potential for additional living space, a home gym, workshop, or storage. Additional features include a newer HVAC system, irrigation system, fiber internet, and approximately 3.88 acres bordered by additional land that is not expected to be developed. Clinton Nature Preserve, featuring hiking trails and a dog park, is only five minutes away. Located in the Mason Creek Elementary, Mason Creek Middle, and Alexander High School districts, the home is approximately five miles from interstate access. Enjoy convenient access to restaurants and entertainment in Carrollton, Douglasville, and Villa Rica. Six Flags is approximately 20 minutes away, while downtown Atlanta can be reached in about 35 minutes. Easy interstate access also provides a convenient route to West Metro Atlanta, Marietta, the Hamilton E. Holmes MARTA station, Mercedes-Benz Stadium, and Hartsfield-Jackson International Airport. Privacy without isolation. Space without sacrificing convenience. This is one you'll want to experience in person....
Contact an agent
Home facts
- Year built:2018
- Subdivision & Development:None
- Listing ID #:7843721
- Updated:September 24, 2026 at 05:41 PM
Rooms and interior
- Bedrooms:4
- Total bathrooms:4
- Full bathrooms:4
- Flooring:Carpet, Ceramic Tile, Hardwood
- Dining Description:Open Concept, Seats 12+
- Bathrooms Description:Double Vanity, Separate His/Hers, Separate Tub/Shower, Soaking Tub
- Kitchen Description:Breakfast Bar, Dishwasher, Kitchen Island, Microwave, Refrigerator, Solid Surface Counters, View to Family Room
- Bedroom Description:Oversized Master
- Basement Description:Boat Door, Exterior Entry, Full, Interior Entry, Unfinished
- Living area:3,839 sq. ft.
Heating and cooling
- Cooling:Ceiling Fan(s), Central Air, Zoned
- Heating:Central, Zoned
- Central air:Yes
Structure and exterior
- Roof:Composition
- Year built:2018
- Building area:3,839 sq. ft.
- Lot area:3.88 Acres
- Lot Features:Creek On Lot, Free Standing, Landscaped, Private
- Architectural Style:Traditional
- Construction Materials:HardiPlank Type, Stone
- Exterior Features:Deck, Front Porch, Patio, Private Yard
- Levels:2 Story
Schools
- High school:Alexander
- Middle school:Mason Creek
- Elementary school:Mason Creek
Utilities
- Water:Public, Water Available
- Sewer:Septic Tank
Finances and disclosures
- Price:$690,000
- Price per sq. ft.:$179.73
- Tax amount:$5,683 (2024)
Features and amenities
- Laundry features:Dryer, Laundry Room, Upper Level, Washer
- Amenities:High Ceilings 9 ft Lower, High Ceilings 9 ft Main, High Ceilings 9 ft Upper, High Speed Internet, Tray Ceiling(s), Walk-In Closet(s)
Parking
- Parking description:Garage, Garage Door Opener, Kitchen Level, Level Driveway
- Garage spaces:2
 Listings identified with the FMLS IDX logo come from FMLS and are held by brokerage firms other than the owner of this website. The listing brokerage is identified in any listing details. Information is deemed reliable but is not guaranteed. If you believe any FMLS listing contains material that infringes your copyrighted work please click here (https://www.fmls.com/dmca) to review our DMCA policy and learn how to submit a takedown request. ©2026 First Multiple Listing Service, Inc. FIRSTMLS Member Broker: Debbie Cooke
New listings near 4475 Liberty Road
- Coming Soon
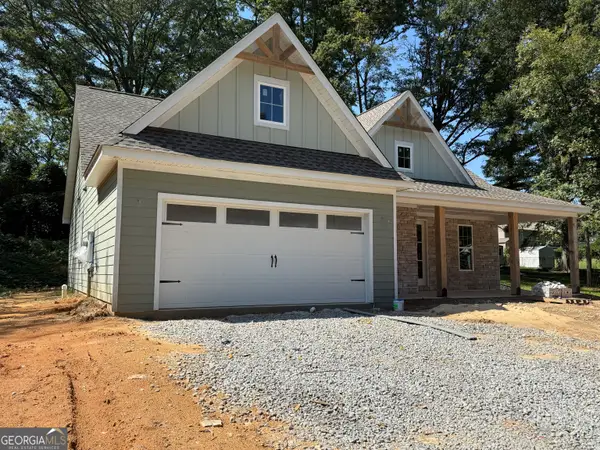 $395,000Coming Soon4 beds 3 baths2,025 sq. ft.
404 Walker Street, Villa Rica, GA 30180
MLS# 10851178Listed by: Sunwest Properties, Inc. - Coming Soon
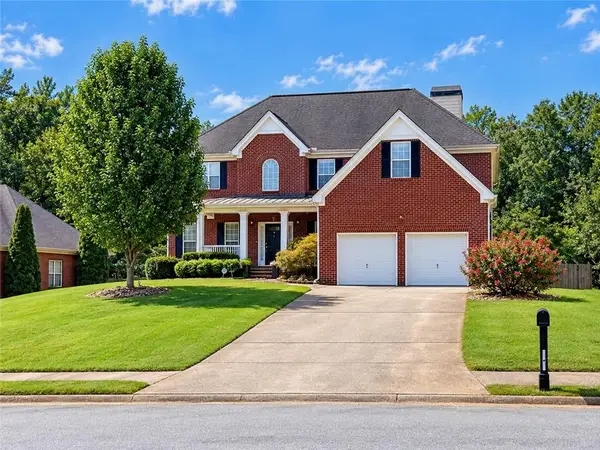 $399,900Coming Soon4 beds 4 baths3,405 sq. ft.
2016 Club Bay Drive, Villa Rica, GA 30180
MLS# 7839934Listed by: HOMESMART - Coming Soon
 $399,900Coming Soon4 beds 4 baths2,640 sq. ft.
2016 Club Bay Drive, Villa Rica, GA 30180
MLS# 10848502Listed by: HomeSmart - Coming Soon
 $624,900Coming Soon6 beds 5 baths4,259 sq. ft.
37 New Kent Court, Villa Rica, GA 30180
MLS# 10839918Listed by: Real Broker, LLC 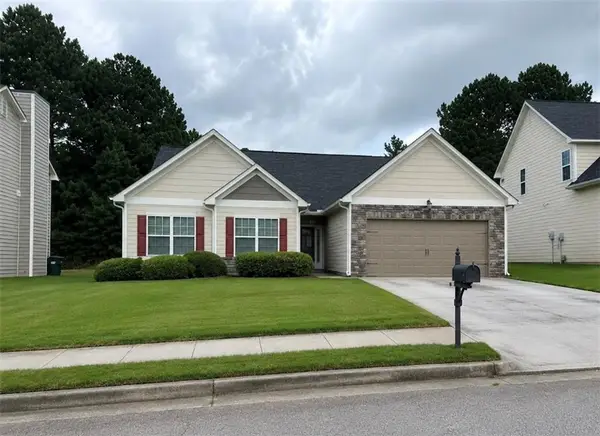 $298,800Active3 beds 2 baths1,777 sq. ft.
210 Summergate Lane, Villa Rica, GA 30180
MLS# 7817977Listed by: JOE STOCKDALE REAL ESTATE, LLC- New
 $349,000Active3 beds 2 baths2,689 sq. ft.
353 Hampton Oaks Circle, Villa Rica, GA 30180
MLS# 10852305Listed by: Real Broker, LLC - New
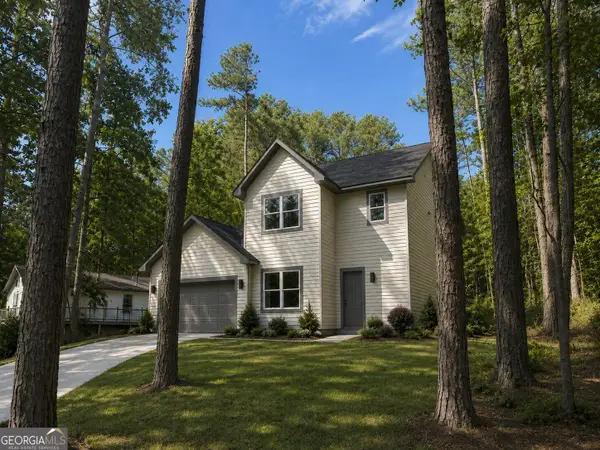 $485,000Active4 beds 3 baths2,230 sq. ft.
1351 Southgate Drive, Villa Rica, GA 30180
MLS# 10851962Listed by: Maximum One Realty Greater Atlanta - New
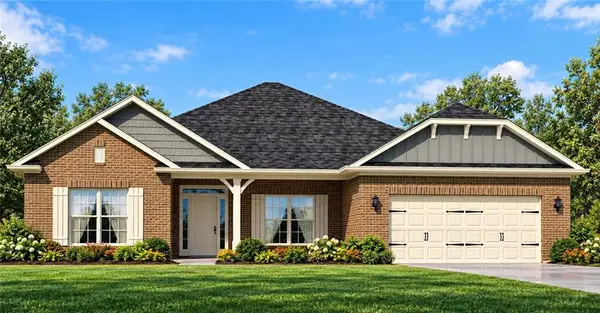 $513,116Active4 beds 3 baths2,906 sq. ft.
3021 Fairway Drive, Villa Rica, GA 30180
MLS# 7842023Listed by: ADAMS HOMES REALTY INC. - New
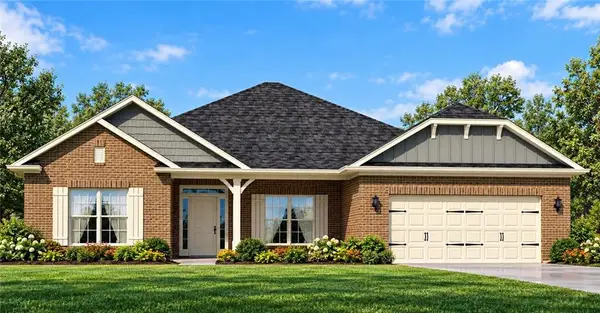 $503,916Active4 beds 3 baths2,906 sq. ft.
3020 Fairway Drive, Villa Rica, GA 30180
MLS# 7842027Listed by: ADAMS HOMES REALTY INC.


Protect your home and budget from life's surprises with an Assurant Home Warranty, backed by a partner that supports you through every step of homeownership. Explore Plans.
©2026 Century 21 Real Estate LLC. All rights reserved. CENTURY 21®, the CENTURY 21 Logo and C21® are service marks owned by Century 21 Real Estate LLC. Century 21 Real Estate LLC fully supports the principles of the Fair Housing Act and the Equal Opportunity Act. Each office is independently owned and operated. Listing information is deemed reliable but not guaranteed accurate.