
5012 Fairview Circle, Villa Rica, GA 30180
Local realty services provided by:CENTURY 21 Results
5012 Fairview Circle,Villa Rica, GA 30180
$707,937
- 6 Beds
- 5 Baths
- 4,418 sq. ft.
- Single family
- Active
Listed by: kimberly sturgeon, tj parks
Office: adams homes realty inc.
MLS#:7760584
Source:FIRSTMLS
Price summary
- Price:$707,937
- Price per sq. ft.:$160.24
- Monthly HOA dues:$58.33
About this home
Welcome to the Adams Homes 3320, where space, elegance, and functionality come together to create the perfect home for both everyday living and unforgettable entertaining. This impressive 6 bedroom, 4.5 bath offers over 4000 square feet of thoughtfully designed living space, highlighted by soaring ceilings that immediately draws your eye to the heart of the home. From the moment you step into the foyer, you're greeted by a seamless flow into a dramatic two-story family room, filled with natural light and designed for gathering. The open layout connects effortlessly to the kitchen and breakfast area, creating the ideal setting for hosting, relaxing and everyday life while enjoying the breathtaking view of the lake. The kitchen is perfectly positioned for both function and style-featuring a spacious breakfast bar, ample cabinetry, and clear sightlines into the living space so you're always part of the moment. The layout offer flexibility for today's lifestyle with generously sized bedrooms and a private primary suite designed for comfort and relaxation. Whether for family, guest, or a home office setup, this plan delivers space exactly where you need it. Now take everything you love about this plan and elevate it on this incredible lake view homesite that transforms the whole living experience, peaceful morning views for your main living area, natural light pouring through rear windows with a scenic backdrop for entertaining or relaxing evenings. The finished basement is the game changer. The finished basement takes this home to the next level offering additional living space for entertainment, media room, game room or in-law suite, private access to outdoor living areas overlooking the lake. Imagine stepping out onto your covered deck and look at the perfect view that has unmatched scenery. The bottom line is the Adams Homes 3320 on a lake view basement lot isn't just a home---it is an experience. This plan is available for pre-sale now. construction to begin soon....
Contact an agent
Home facts
- Year built:2026
- Subdivision & Development:Mirror Lake
- Listing ID #:7760584
- Updated:July 30, 2026 at 01:30 PM
Rooms and interior
- Bedrooms:6
- Total bathrooms:5
- Full bathrooms:4
- Half bathrooms:1
- Flooring:Carpet, Laminate
- Dining Description:Separate Dining Room
- Bathrooms Description:Double Vanity, Separate Tub/Shower
- Kitchen Description:Breakfast Bar, Breakfast Room, Dishwasher, Disposal, Microwave, Pantry Walk-In, Solid Surface Counters, View to Family Room
- Bedroom Description:Master on Main
- Basement Description:Daylight, Exterior Entry, Finished Bath, Interior Entry
- Living area:4,418 sq. ft.
Heating and cooling
- Cooling:Ceiling Fan(s)
- Heating:Heat Pump, Natural Gas, Zoned
Structure and exterior
- Roof:Composition
- Year built:2026
- Building area:4,418 sq. ft.
- Architectural Style:Traditional
- Construction Materials:Brick 4 Sides, Stone
- Exterior Features:Deck
- Levels:3+ Story
Schools
- High school:Douglas - Other
- Middle school:Mason Creek
- Elementary school:Mirror Lake
Utilities
- Water:Public
- Sewer:Public Sewer
Finances and disclosures
- Price:$707,937
- Price per sq. ft.:$160.24
- Tax amount:$597 (2024)
Features and amenities
- Laundry features:Laundry Room, Mud Room
- Amenities:Entrance Foyer, High Ceilings 9 ft Lower, High Ceilings 9 ft Main, High Ceilings 9 ft Upper, High Speed Internet, Tankless Water Heater, Tray Ceiling(s), Walk-In Closet(s)
Parking
- Parking description:Attached, Garage, Garage Door Opener, Kitchen Level
- Garage spaces:2
 Listings identified with the FMLS IDX logo come from FMLS and are held by brokerage firms other than the owner of this website. The listing brokerage is identified in any listing details. Information is deemed reliable but is not guaranteed. If you believe any FMLS listing contains material that infringes your copyrighted work please click here (https://www.fmls.com/dmca) to review our DMCA policy and learn how to submit a takedown request. ©2026 First Multiple Listing Service, Inc. FIRSTMLS Member Broker: Debbie Cooke
New listings near 5012 Fairview Circle
- Coming Soon
 $339,900Coming Soon3 beds 3 baths
2530 Grayton Loop, Villa Rica, GA 30180
MLS# 7812686Listed by: EXP REALTY, LLC. - New
 $330,000Active3 beds 2 baths1,128 sq. ft.
280 Wesley Chapel Road, Villa Rica, GA 30180
MLS# 7812582Listed by: MGN FINE HOMES INC. - New
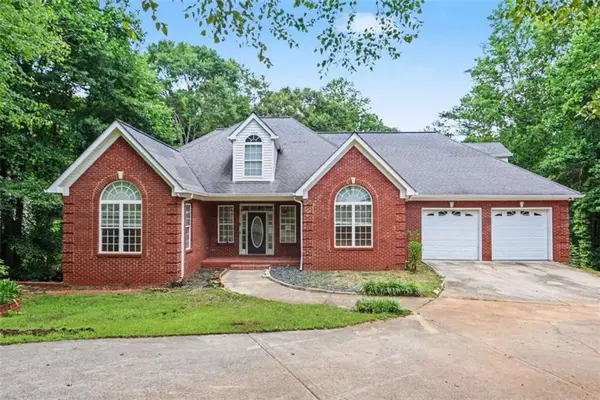 $524,000Active4 beds 5 baths6,098 sq. ft.
1400 Daniel Road, Villa Rica, GA 30180
MLS# 7812933Listed by: GEORGIA LIFE REALTY - New
 $17,500Active0.28 Acres
3254 Greenhill Court, Villa Rica, GA 30180
MLS# 7812794Listed by: CHAPMAN HALL REALTORS ALPHARETTA - New
 $275,000Active3 beds 2 baths1,741 sq. ft.
530 Firethorn Ct, Villa Rica, GA 30180
MLS# 7812263Listed by: KELLER WILLIAMS REALTY WEST ATLANTA - New
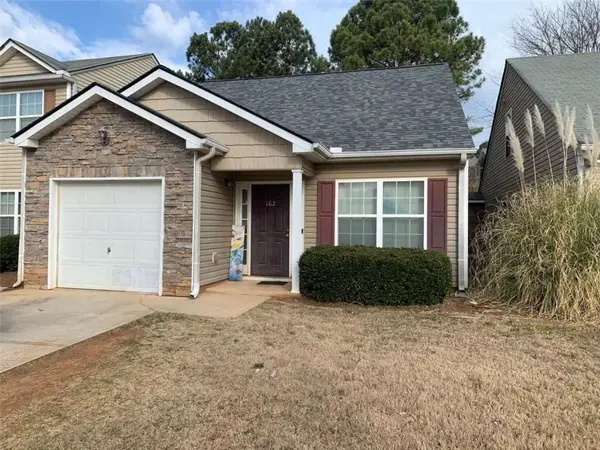 $210,000Active3 beds 3 baths1,348 sq. ft.
162 Alton Circle, Villa Rica, GA 30180
MLS# 7812503Listed by: MAGNOLIA ONE REALTY - New
 $209,990Active3 beds 3 baths
248 Gillis Way, Villa Rica, GA 30180
MLS# 10814848Listed by: Starlight Homes Georgia Realty - New
 $264,740Active3 beds 3 baths
252 Gillis Way, Villa Rica, GA 30180
MLS# 10814859Listed by: Starlight Homes Georgia Realty - New
 $40,000Active0.69 Acres
515 Susan Drive, Villa Rica, GA 30180
MLS# 10814905Listed by: GA Classic Realty - New
 $389,900Active4 beds 4 baths3,707 sq. ft.
243 Yorkshire Lane, Villa Rica, GA 30180
MLS# 10814972Listed by: Lawrence Realty Group Georgia


Protect your home and budget from life's surprises with an Assurant Home Warranty, backed by a partner that supports you through every step of homeownership. Explore Plans.
©2026 Century 21 Real Estate LLC. All rights reserved. CENTURY 21®, the CENTURY 21 Logo and C21® are service marks owned by Century 21 Real Estate LLC. Century 21 Real Estate LLC fully supports the principles of the Fair Housing Act and the Equal Opportunity Act. Each office is independently owned and operated. Listing information is deemed reliable but not guaranteed accurate.