
5012 Serenity Point Lane, Villa Rica, GA 30180
Local realty services provided by:CENTURY 21 North East
5012 Serenity Point Lane,Villa Rica, GA 30180
$289,900
- 4 Beds
- 3 Baths
- 2,476 sq. ft.
- Single family
- Active
Listed by: eric baham
Office: sovereign real estate group
MLS#:10826582
Source:METROMLS
Price summary
- Price:$289,900
- Price per sq. ft.:$117.08
- Monthly HOA dues:$14.58
About this home
Seller is offering up to $5,000 in concessions on accepted offers that go under contract by 10/31/2026. Funds may be applied toward closing costs and/or a rate buy-down with an acceptable offer. This well-maintained 4-bedroom, 3-bath home located in the highly desirable Mirror Lake area. Designed with a functional layout, this home offers generous living spaces, abundant natural light, and flexible room arrangements to accommodate today's lifestyle. The spacious kitchen opens to the main living area, creating an ideal setting for everyday living and entertaining, while the private owner's suite provides a comfortable retreat. Three additional bedrooms and two additional full baths offer ample space for family, guests, or a home office. Whether you're searching for your next primary residence or a long-term investment opportunity, this property offers exceptional versatility. Conveniently located just minutes from I-20, Mirror Lake Golf Club, shopping, restaurants, schools, and everyday conveniences, you'll enjoy easy access to Downtown Villa Rica, Arbor Place Mall, and a convenient commute to Atlanta and surrounding communities. Move-in ready and situated in one of Villa Rica's most sought-after areas, this home is an opportunity you won't want to miss....
Contact an agent
Home facts
- Year built:2006
- Subdivision & Development:Ashley Highlands
- Listing ID #:10826582
- Updated:October 19, 2026 at 11:41 AM
Rooms and interior
- Bedrooms:4
- Total bathrooms:3
- Full bathrooms:3
- Kitchen Description:Breakfast Area, Breakfast Bar, Dishwasher, Microwave, Refrigerator, Solid Surface Counters
- Bedroom Description:Master On Main Level
- Living area:2,476 sq. ft.
Heating and cooling
- Cooling:Central Air, Heat Pump
- Heating:Electric
- Central air:Yes
Structure and exterior
- Roof:Composition
- Year built:2006
- Building area:2,476 sq. ft.
- Lot area:0.1 Acres
- Architectural Style:Contemporary
- Construction Materials:Vinyl Siding
- Exterior Features:Deck/Patio
- Foundation Description:Slab
- Levels:2 Story
Schools
- High school:Douglas
- Middle school:Mason Creek
- Elementary school:Mirror Lake
Utilities
- Water:Public, Water Available
- Sewer:Public Sewer, Sewer Available
Finances and disclosures
- Price:$289,900
- Price per sq. ft.:$117.08
- Tax amount:$4,633 (2025)
Features and amenities
- Appliances:Dishwasher, Microwave, Refrigerator
Parking
- Parking description:Garage
- Garage:Yes
 2026 Georgia MLS. All rights reserved. Information Deem Reliable But Not Guaranteed October 19, 2026 METROMLS Member Broker: Jim D’Amico
New listings near 5012 Serenity Point Lane
- Coming Soon
 $500,000Coming Soon5 beds 5 baths3,148 sq. ft.
5203 Woodmont Drive, Villa Rica, GA 30180
MLS# 7850359Listed by: MARKETWISE, LLC - Coming Soon
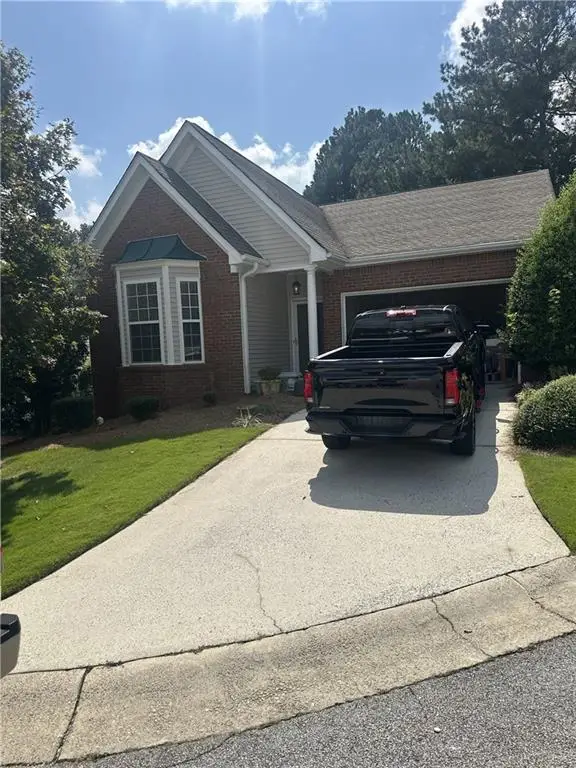 $295,000Coming Soon2 beds 2 baths1,600 sq. ft.
2115 Osprey Cove, Villa Rica, GA 30180
MLS# 7845072Listed by: MARK SPAIN REAL ESTATE - Coming Soon
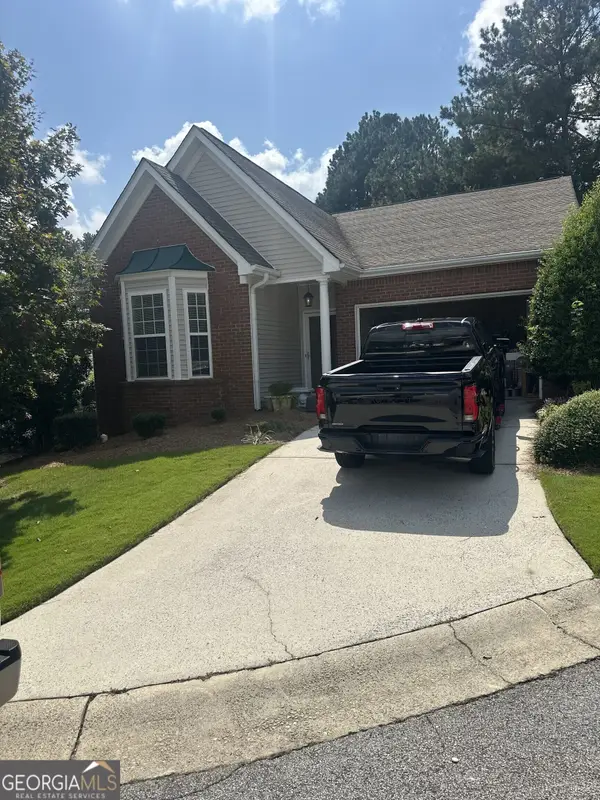 $295,000Coming Soon2 beds 2 baths1,600 sq. ft.
2115 Osprey Cove, Villa Rica, GA 30180
MLS# 10853866Listed by: Mark Spain Real Estate - New
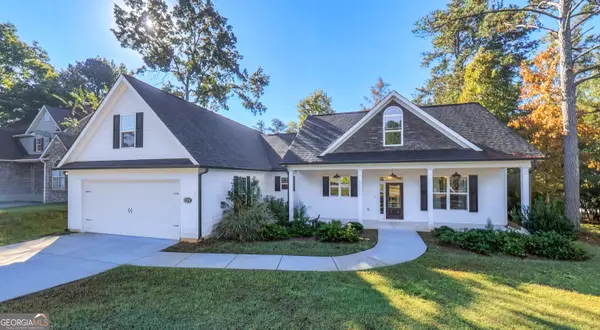 $445,000Active3 beds 3 baths2,424 sq. ft.
5286 Greenway Drive, Villa Rica, GA 30180
MLS# 10874905Listed by: Metro West Realty Group LLC - New
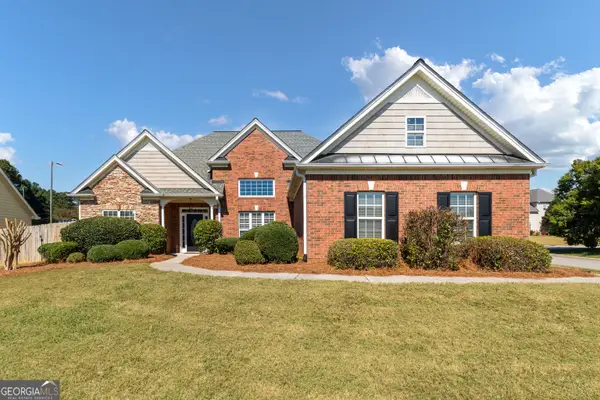 $349,900Active3 beds 2 baths1,871 sq. ft.
240 White Flower Circle, Villa Rica, GA 30180
MLS# 10874769Listed by: T Tritt Realty, LLC - New
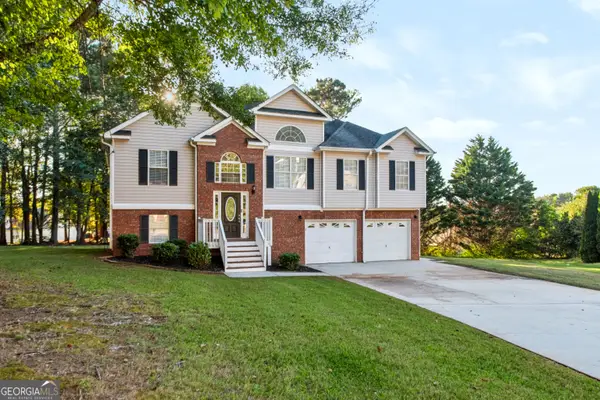 $279,900Active3 beds 2 baths2,046 sq. ft.
30 Preston Court, Villa Rica, GA 30180
MLS# 10874591Listed by: JMAXX Properties LLC - New
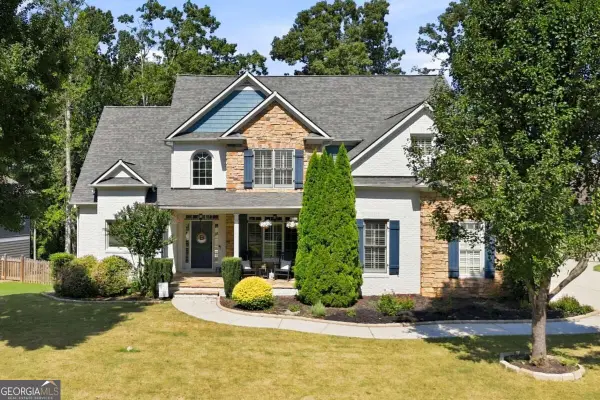 $514,900Active4 beds 4 baths
355 Hanover Drive, Villa Rica, GA 30180
MLS# 10874241Listed by: CHC Real Estate - New
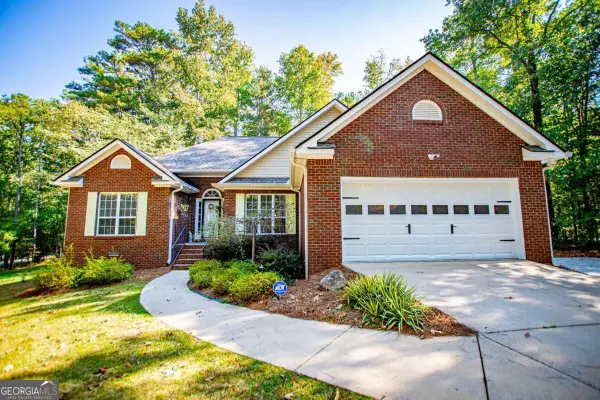 $349,900Active3 beds 2 baths1,773 sq. ft.
3051 Lakeview Parkway, Villa Rica, GA 30180
MLS# 10874319Listed by: Georgia West Realty Inc - New
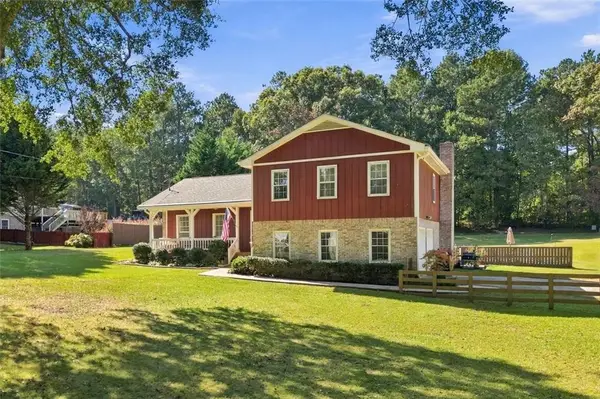 $369,000Active4 beds 2 baths2,076 sq. ft.
49 Lakeview Drive, Villa Rica, GA 30180
MLS# 7854397Listed by: COLDWELL BANKER REALTY - New
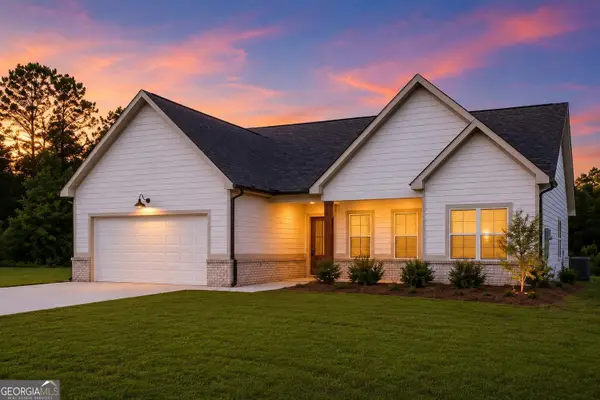 $389,000Active3 beds 2 baths1,710 sq. ft.
1215 Awenasa Drive, Villa Rica, GA 30180
MLS# 10873820Listed by: Southern Home Real Estate


Protect your home and budget from life's surprises with an Assurant Home Warranty, backed by a partner that supports you through every step of homeownership. Explore Plans.
©2026 Century 21 Real Estate LLC. All rights reserved. CENTURY 21®, the CENTURY 21 Logo and C21® are service marks owned by Century 21 Real Estate LLC. Century 21 Real Estate LLC fully supports the principles of the Fair Housing Act and the Equal Opportunity Act. Each office is independently owned and operated. Listing information is deemed reliable but not guaranteed accurate.