
526 Susan Drive, Villa Rica, GA 30180
Local realty services provided by:CENTURY 21 North East
526 Susan Drive,Villa Rica, GA 30180
$229,000
- 3 Beds
- 2 Baths
- 1,404 sq. ft.
- Single family
- Active
Listed by: kristin walker
Office: ga classic realty
MLS#:10802400
Source:METROMLS
Price summary
- Price:$229,000
- Price per sq. ft.:$163.11
About this home
Perfect for investors and first-time buyers alike! Tucked away on a private road, opportunity waits at 526 Susan Drive! This home sits on just over an acre of flat usable land with an established garden area, mature trees and an outbuilding. Inside you'll find 1400 sqft awaiting your personal touch. The primary bedroom has a separate room that would be great for an office or nursery...or a giant closet/dressing room! This space feels private, but is minutes away from Downtown Villa Rica, Tanner Medical and I-20! You can walk to Jerry's Gourmet Burgers for dinner every night! Grab your favorite agent and come take a look. BRING ALL OFFERS!
Contact an agent
Home facts
- Year built:2002
- Subdivision & Development:VILLA RICA CITY
- Listing ID #:10802400
- Updated:October 19, 2026 at 11:40 AM
Rooms and interior
- Bedrooms:3
- Total bathrooms:2
- Full bathrooms:2
- Flooring:Carpet, Tile
- Dining Description:Separate Room
- Kitchen Description:Country Kitchen, Oven/Range (Combo)
- Basement Description:Crawl Space
- Living area:1,404 sq. ft.
Heating and cooling
- Cooling:Central Air
- Heating:Central
- Central air:Yes
Structure and exterior
- Roof:Metal
- Year built:2002
- Building area:1,404 sq. ft.
- Lot area:1.3 Acres
- Lot Features:Level, Private
- Architectural Style:Ranch
- Construction Materials:Vinyl Siding
- Exterior Features:Deck, Garden
- Foundation Description:Block
- Levels:1 Story
Schools
- High school:Villa Rica
- Middle school:Villa Rica
- Elementary school:Glanton Hindsman
Utilities
- Water:Public
- Sewer:Public Sewer, Sewer Available
Finances and disclosures
- Price:$229,000
- Price per sq. ft.:$163.11
- Tax amount:$507 (2025)
Features and amenities
- Appliances:Oven/Range (Combo)
- Laundry features:In Kitchen
- Amenities:Double Pane Windows, Smoke Detector(s)
Parking
- Total parking spaces:2
- Parking description:Guest
 2026 Georgia MLS. All rights reserved. Information Deem Reliable But Not Guaranteed October 19, 2026 METROMLS Member Broker: Jim D’Amico
New listings near 526 Susan Drive
- Coming Soon
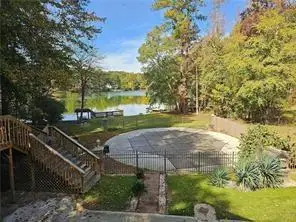 $500,000Coming Soon5 beds 5 baths3,148 sq. ft.
5203 Woodmont Drive, Villa Rica, GA 30180
MLS# 7850359Listed by: MARKETWISE, LLC - Coming Soon
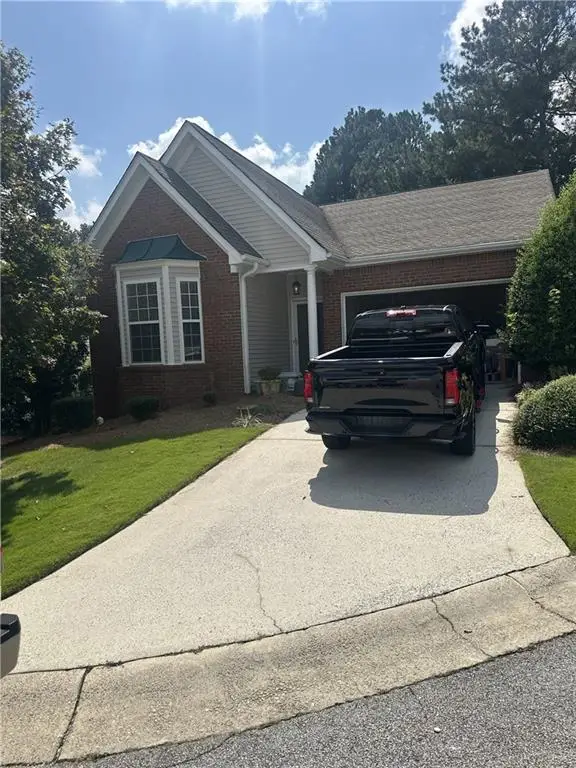 $295,000Coming Soon2 beds 2 baths1,600 sq. ft.
2115 Osprey Cove, Villa Rica, GA 30180
MLS# 7845072Listed by: MARK SPAIN REAL ESTATE - Coming Soon
 $295,000Coming Soon2 beds 2 baths1,600 sq. ft.
2115 Osprey Cove, Villa Rica, GA 30180
MLS# 10853866Listed by: Mark Spain Real Estate - New
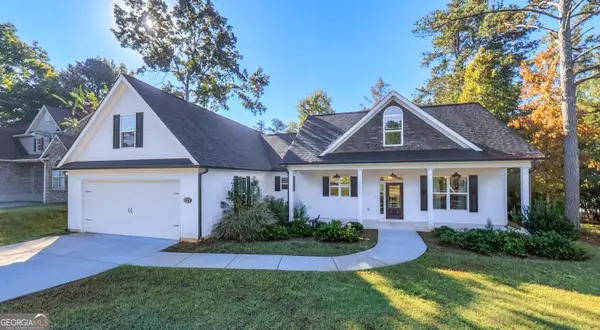 $445,000Active3 beds 3 baths2,424 sq. ft.
5286 Greenway Drive, Villa Rica, GA 30180
MLS# 10874905Listed by: Metro West Realty Group LLC - New
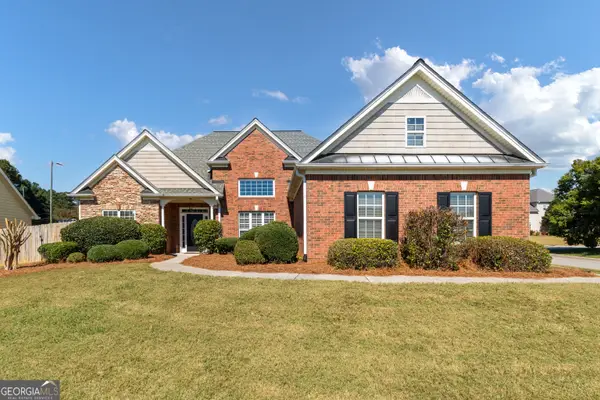 $349,900Active3 beds 2 baths1,871 sq. ft.
240 White Flower Circle, Villa Rica, GA 30180
MLS# 10874769Listed by: T Tritt Realty, LLC - New
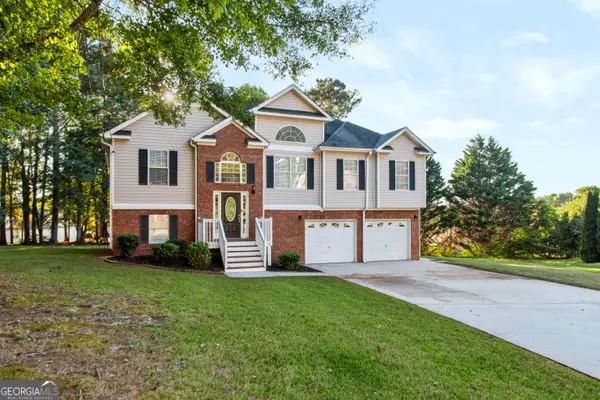 $279,900Active3 beds 2 baths2,046 sq. ft.
30 Preston Court, Villa Rica, GA 30180
MLS# 10874591Listed by: JMAXX Properties LLC - New
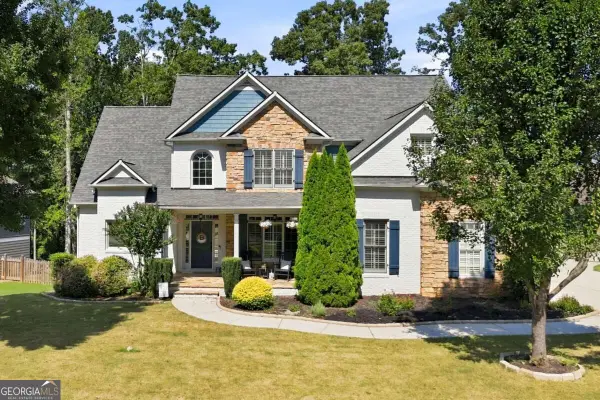 $514,900Active4 beds 4 baths
355 Hanover Drive, Villa Rica, GA 30180
MLS# 10874241Listed by: CHC Real Estate - New
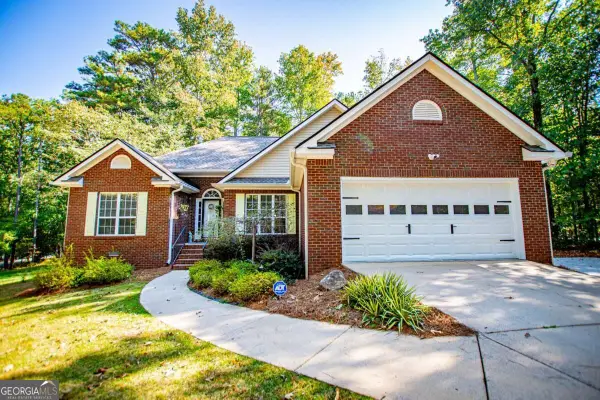 $349,900Active3 beds 2 baths1,773 sq. ft.
3051 Lakeview Parkway, Villa Rica, GA 30180
MLS# 10874319Listed by: Georgia West Realty Inc - New
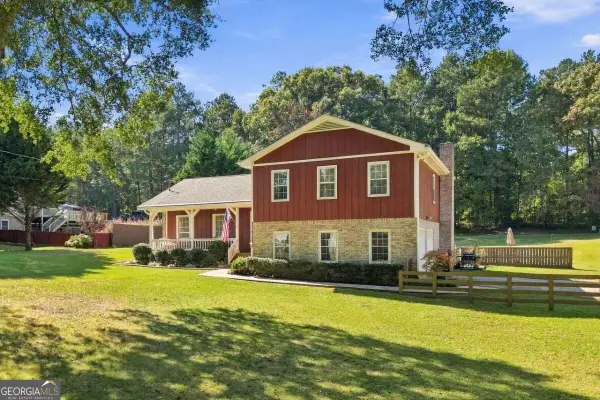 $369,000Active4 beds 2 baths2,076 sq. ft.
49 Lakeview Drive, Villa Rica, GA 30180
MLS# 10873881Listed by: Coldwell Banker Realty - New
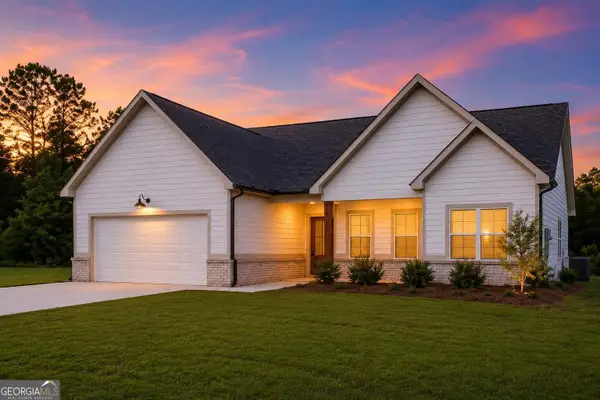 $389,000Active3 beds 2 baths1,710 sq. ft.
1215 Awenasa Drive, Villa Rica, GA 30180
MLS# 10873820Listed by: Southern Home Real Estate


Protect your home and budget from life's surprises with an Assurant Home Warranty, backed by a partner that supports you through every step of homeownership. Explore Plans.
©2026 Century 21 Real Estate LLC. All rights reserved. CENTURY 21®, the CENTURY 21 Logo and C21® are service marks owned by Century 21 Real Estate LLC. Century 21 Real Estate LLC fully supports the principles of the Fair Housing Act and the Equal Opportunity Act. Each office is independently owned and operated. Listing information is deemed reliable but not guaranteed accurate.