
5364 Britton Drive, Villa Rica, GA 30180
Local realty services provided by:CENTURY 21 Results
5364 Britton Drive,Villa Rica, GA 30180
$400,000
- 4 Beds
- 2 Baths
- 2,095 sq. ft.
- Single family
- Active
Listed by: jessica rossey
Office: georgia life realty
MLS#:7847127
Source:FIRSTMLS
Price summary
- Price:$400,000
- Price per sq. ft.:$190.93
- Monthly HOA dues:$169.67
About this home
Space to live, room to grow, and a location designed for enjoying the Fairfield Plantation lifestyle. Set on a spacious .44-acre corner lot, this distinctive 4-bedroom home combines true one-level living with flexible bonus space, a full unfinished basement, and plenty of room outside—including generous parking for additional vehicles or a boat for days on Fairfield’s 300-acre ski lake. Recent improvements add to the appeal, including a new roof to be installed in October 2026, while the home’s character and thoughtful layout set it apart from the moment you arrive. Stone accents, arched architectural details, and updated double front doors create a welcoming first impression, while refinished hardwood floors, detailed trim work, and vaulted ceilings carry that character inside. At the heart of the home, the family room features a dramatic floor-to-ceiling stone wood-burning fireplace and flows easily into the formal dining room and kitchen. Granite countertops, stainless steel appliances, and a breakfast bar make the kitchen both attractive and functional. The adjoining breakfast area offers an unexpected bonus with additional granite counter space, lower cabinetry, and glass-front upper cabinets—ideal for extra storage, serving space, or a coffee or beverage station. The primary suite is privately situated on the main level and features tray ceilings, two closets, double vanities, and an oversized tiled shower with frameless glass. The split-bedroom layout provides separation from the secondary bedrooms, while the upstairs flex room gives you options for a fourth bedroom, home office, playroom, hobby space, or media room. Outdoor living is just as versatile. The breakfast area opens directly onto the upper deck, while the covered lower level creates another spot to relax overlooking the backyard. A beautiful Japanese maple adds character to the setting, and the corner lot provides more outdoor space than you might expect. The generous driveway and parking area also offer room for a boat, making it easy to take advantage of one of Fairfield Plantation’s most popular amenities. Downstairs, the full unfinished basement is a blank canvas rather than space someone else has already decided for you. Keep it for storage and hobbies today or create additional living space in the future—a home gym, workshop, media room, recreation area, or in-law suite are just a few of the possibilities. Two sets of French doors provide exterior access, including one opening to a stone pathway connecting back to the front yard and driveway. Beyond the property, Fairfield Plantation offers a lifestyle all its own with gated access, a championship golf course, 300-acre ski lake, fishing lake, marina, pools, tennis courts, walking trails, and year-round community activities. With a new roof, flexible living spaces, an unfinished basement ready for future possibilities, boat-friendly parking, and access to everything Fairfield Plantation has to offer, this home brings together features that are increasingly hard to find in one property. Schedule your private tour and come see the possibilities for yourself....
Contact an agent
Home facts
- Year built:2004
- Subdivision & Development:Fairfield Plantation
- Listing ID #:7847127
- Updated:October 02, 2026 at 04:54 AM
Rooms and interior
- Bedrooms:4
- Total bathrooms:2
- Full bathrooms:2
- Flooring:Carpet, Hardwood
- Dining Description:Separate Dining Room
- Bathrooms Description:Double Vanity
- Kitchen Description:Breakfast Bar, Cabinets White, Dishwasher, Eat-in Kitchen, Electric Range, Microwave, Pantry, Solid Surface Counters, Stone Counters, View to Family Room
- Bedroom Description:Master on Main, Split Bedroom Plan
- Basement Description:Daylight, Exterior Entry, Full, Interior Entry, Unfinished
- Living area:2,095 sq. ft.
Heating and cooling
- Cooling:Central Air
- Heating:Central
- Central air:Yes
Structure and exterior
- Roof:Composition
- Year built:2004
- Building area:2,095 sq. ft.
- Lot area:0.44 Acres
- Lot Features:Back Yard, Corner Lot, Front Yard, Landscaped, Level, Private
- Architectural Style:Ranch, Traditional
- Construction Materials:Stone, Synthetic Stucco, Vinyl Siding
- Exterior Features:Covered, Deck, Front Porch, Private Yard
- Levels:1 Story
Schools
- High school:Villa Rica
- Middle school:Bay Springs
- Elementary school:Sand Hill - Carroll
Utilities
- Water:Public, Water Available
- Sewer:Public Sewer, Sewer Available
Finances and disclosures
- Price:$400,000
- Price per sq. ft.:$190.93
- Tax amount:$3,817 (2025)
Features and amenities
- Laundry features:Main Level, Mud Room
- Amenities:Electric Water Heater, Entrance Foyer, High Ceilings 9 ft Lower, High Ceilings 9 ft Main, Walk-In Closet(s)
Parking
- Parking description:Garage, Garage Door Opener, Garage Faces Front, Level Driveway
- Garage spaces:2
 Listings identified with the FMLS IDX logo come from FMLS and are held by brokerage firms other than the owner of this website. The listing brokerage is identified in any listing details. Information is deemed reliable but is not guaranteed. If you believe any FMLS listing contains material that infringes your copyrighted work please click here (https://www.fmls.com/dmca) to review our DMCA policy and learn how to submit a takedown request. ©2026 First Multiple Listing Service, Inc. FIRSTMLS Member Broker: Debbie Cooke
New listings near 5364 Britton Drive
- Coming Soon
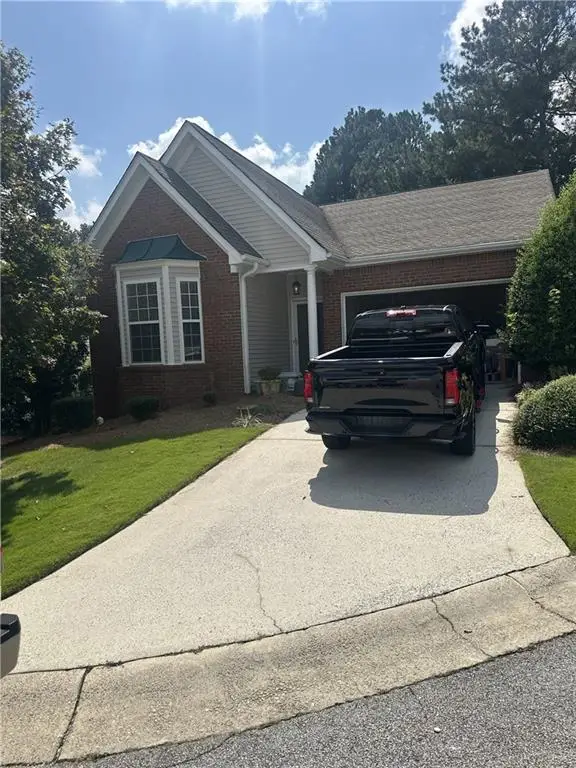 $295,000Coming Soon2 beds 2 baths1,600 sq. ft.
2115 Osprey Cove, Villa Rica, GA 30180
MLS# 7845072Listed by: MARK SPAIN REAL ESTATE - Coming Soon
 $295,000Coming Soon2 beds 2 baths1,600 sq. ft.
2115 Osprey Cove, Villa Rica, GA 30180
MLS# 10853866Listed by: Mark Spain Real Estate - Coming Soon
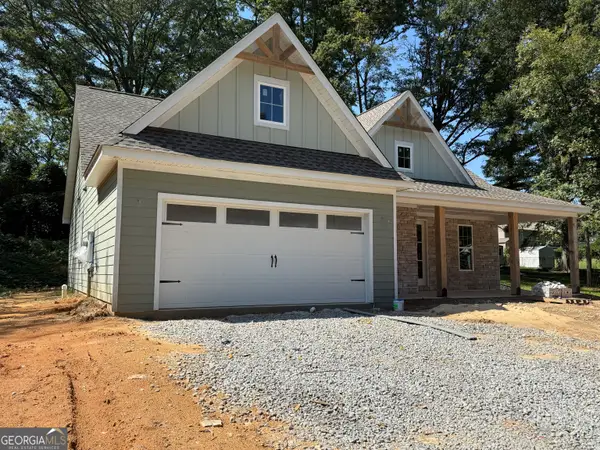 $395,000Coming Soon4 beds 3 baths2,025 sq. ft.
404 Walker Street, Villa Rica, GA 30180
MLS# 10851178Listed by: Sunwest Properties, Inc. - New
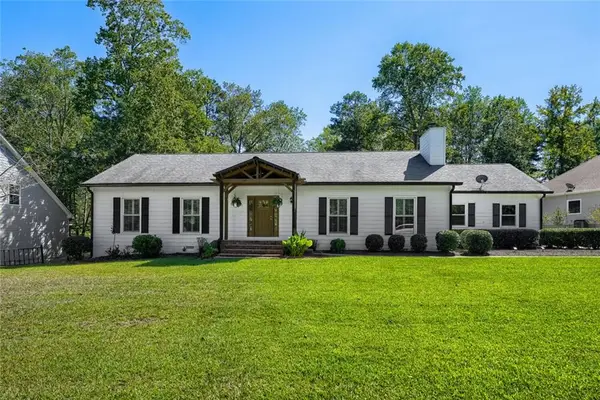 $325,000Active2 beds 2 baths1,860 sq. ft.
7270 Tara Drive, Villa Rica, GA 30180
MLS# 7847995Listed by: BERKSHIRE HATHAWAY HOMESERVICES GEORGIA PROPERTIES - New
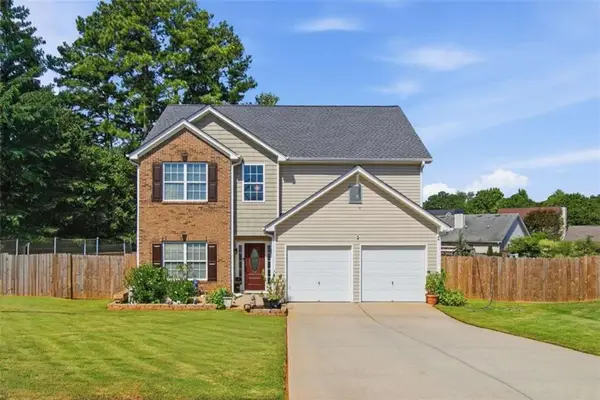 $344,990Active4 beds 3 baths2,072 sq. ft.
412 Oak Leaf Trail, Villa Rica, GA 30180
MLS# 7847972Listed by: YOUR HOME SOLD GUARANTEED REALTY HERITAGE OAKS - New
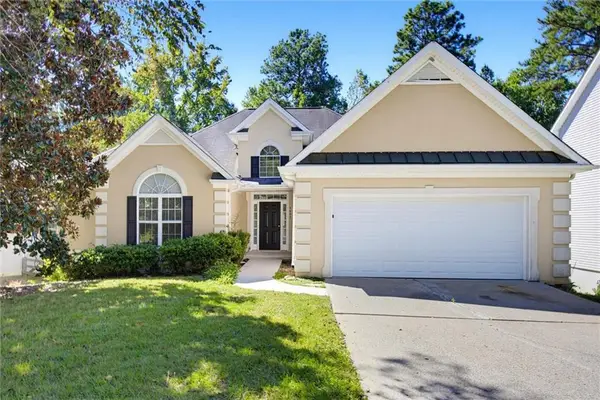 $375,000Active3 beds 3 baths1,989 sq. ft.
9993 Harmon Springs Drive, Villa Rica, GA 30180
MLS# 7847489Listed by: CHAMBERS SELECT REALTY - New
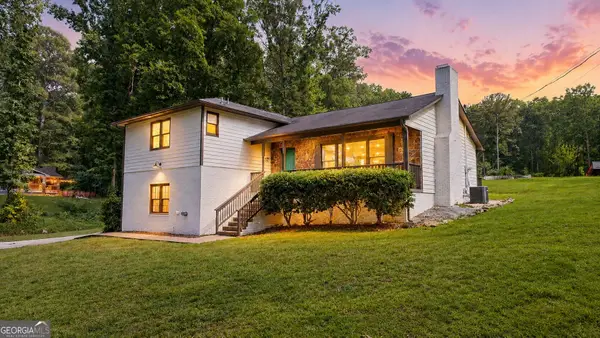 $349,900Active4 beds 3 baths2,480 sq. ft.
118 Raven Road, Villa Rica, GA 30180
MLS# 10856978Listed by: Southern Home Real Estate - New
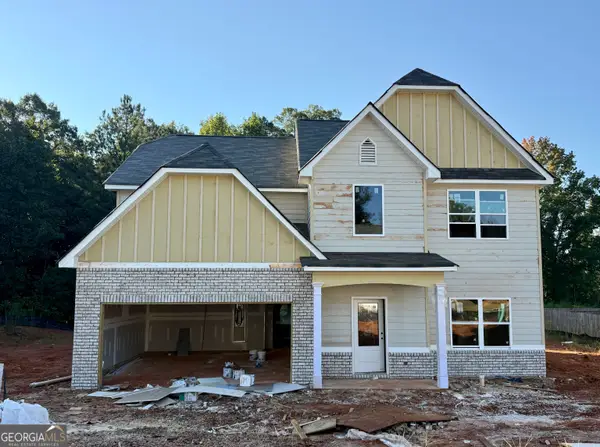 $365,600Active5 beds 3 baths2,400 sq. ft.
481 Charleston Place, Villa Rica, GA 30180
MLS# 10856876Listed by: Clover Realty - New
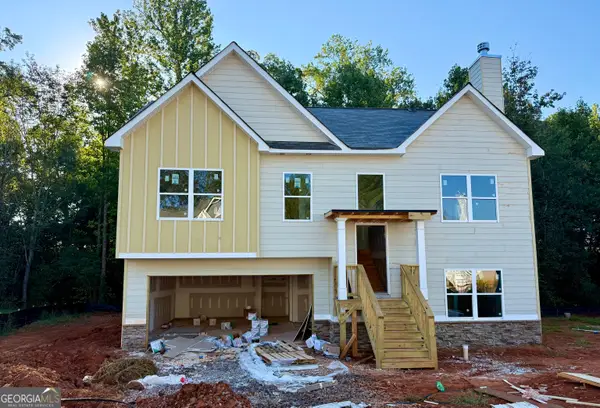 $328,600Active4 beds 3 baths1,600 sq. ft.
485 Charleston Place, Villa Rica, GA 30180
MLS# 10856710Listed by: Clover Realty - New
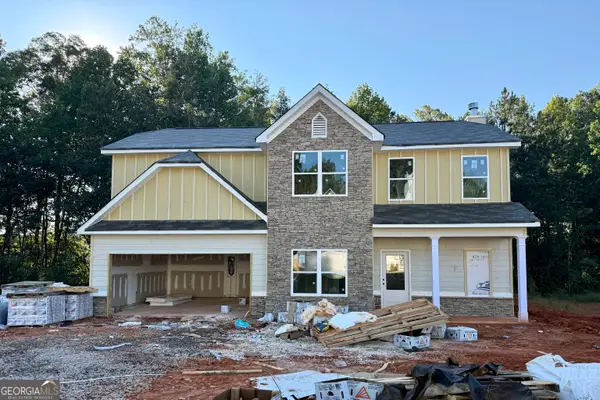 $342,600Active4 beds 3 baths2,000 sq. ft.
483 Charleston Place, Villa Rica, GA 30180
MLS# 10856802Listed by: Clover Realty


Protect your home and budget from life's surprises with an Assurant Home Warranty, backed by a partner that supports you through every step of homeownership. Explore Plans.
©2026 Century 21 Real Estate LLC. All rights reserved. CENTURY 21®, the CENTURY 21 Logo and C21® are service marks owned by Century 21 Real Estate LLC. Century 21 Real Estate LLC fully supports the principles of the Fair Housing Act and the Equal Opportunity Act. Each office is independently owned and operated. Listing information is deemed reliable but not guaranteed accurate.