
565 N Hulett Road, Villa Rica, GA 30180
Local realty services provided by:CENTURY 21 North East
565 N Hulett Road,Villa Rica, GA 30180
$1,295,000
- 3 Beds
- 4 Baths
- 3,343 sq. ft.
- Single family
- Active
Listed by: hugh gilliam
Office: realtyhive llc
MLS#:10803131
Source:METROMLS
Price summary
- Price:$1,295,000
- Price per sq. ft.:$387.38
About this home
Imagine waking each morning to rows of mature grapevines and the beauty of your own private vineyard estate. Nestled on 11.20 picturesque acres, this extraordinary property offers the opportunity to embrace the wine country lifestyle while enjoying the comforts of a beautiful brick residence and the charm of a boutique winery setting. The estate features approximately four acres of producing vineyards, a fully equipped winery and tasting room, and a substantial wine inventory, allowing the next owner to continue operations or simply enjoy the experience of owning a vineyard retreat. The property lends itself perfectly to entertaining family and friends, hosting private gatherings, enjoying sunsets over the vines, or creating memorable experiences centered around food, wine, and hospitality. Adding to the uniqueness of this offering is a separately zoned one-acre commercial parcel (part of the 11.20 acres) that houses the winery operations. Currently generating modest annual revenue, the commercial zoning and existing infrastructure position the property for significant future growth should a new owner choose to expand the winery, hospitality, or event components of the business. Whether envisioned as a private family estate, weekend retreat, legacy property, or a destination to share with others through events and hospitality, this one-of-a-kind offering combines lifestyle, beauty, and opportunity in a setting rarely found in Georgia....
Contact an agent
Home facts
- Year built:2002
- Subdivision & Development:None
- Listing ID #:10803131
- Updated:September 13, 2026 at 11:08 AM
Rooms and interior
- Bedrooms:3
- Total bathrooms:4
- Full bathrooms:3
- Half bathrooms:1
- Flooring:Carpet, Hardwood
- Bathrooms Description:Double Vanity
- Kitchen Description:Breakfast Bar, Breakfast Room, Dishwasher, Disposal, Double Oven
- Bedroom Description:Master On Main Level
- Basement Description:Bath/Stubbed, Daylight, Exterior Entry, Full
- Living area:3,343 sq. ft.
Heating and cooling
- Cooling:Ceiling Fan(s), Central Air, Electric
- Heating:Central, Forced Air, Propane
- Central air:Yes
Structure and exterior
- Roof:Composition
- Year built:2002
- Building area:3,343 sq. ft.
- Lot area:11.2 Acres
- Lot Features:Level, Private
- Architectural Style:Brick 4 Side, Ranch
- Construction Materials:Brick
- Exterior Features:Deck, Screened
- Foundation Description:Block
- Levels:1.5 Story
Schools
- High school:Villa Rica
- Middle school:Bay Springs
- Elementary school:Sand Hill
Utilities
- Water:Public, Water Available
- Sewer:Septic Tank
Finances and disclosures
- Price:$1,295,000
- Price per sq. ft.:$387.38
- Tax amount:$690 (2025)
Features and amenities
- Appliances:Dishwasher, Disposal, Double Oven, Electric Water Heater
- Laundry features:In Mud Room, Laundry
- Amenities:Carbon Monoxide Detector(s), Double Pane Windows, Electric Water Heater, High Ceilings
Parking
- Total parking spaces:2
- Parking description:Garage, Garage Door Opener, Kitchen Level, Side/Rear Entrance
- Garage:Yes
 2026 Georgia MLS. All rights reserved. Information Deem Reliable But Not Guaranteed September 13, 2026 METROMLS Member Broker: Jim D’Amico
New listings near 565 N Hulett Road
- Coming Soon
 $624,900Coming Soon6 beds 5 baths4,259 sq. ft.
37 New Kent Court, Villa Rica, GA 30180
MLS# 10839918Listed by: Real Broker, LLC - New
 $513,116Active4 beds 3 baths2,906 sq. ft.
3009 Fairway Drive, Villa Rica, GA 30180
MLS# 7836932Listed by: ADAMS HOMES REALTY INC. - New
 $160,000Active10.6 Acres
0 Rockmart Road, Villa Rica, GA 30180
MLS# 7835443Listed by: COLDWELL BANKER REALTY - New
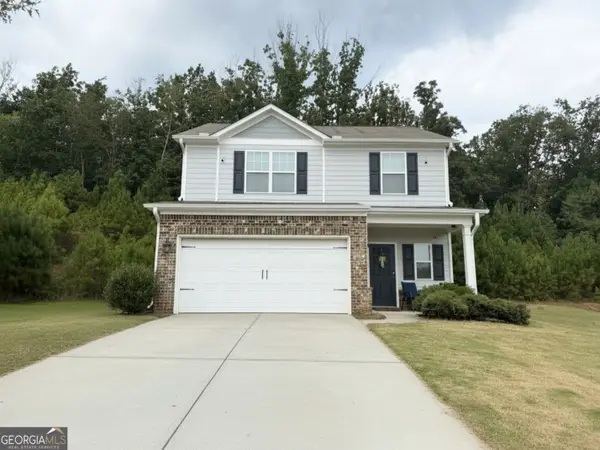 $275,000Active3 beds 3 baths1,793 sq. ft.
344 Augusta Woods Drive, Villa Rica, GA 30180
MLS# 10844880Listed by: Sky High Realty - New
 $349,900Active4 beds 3 baths2,057 sq. ft.
1373 Fernwood Court, Villa Rica, GA 30180
MLS# 10844534Listed by: Tributary Real Estate Group - New
 $250,000Active3 beds 2 baths1,436 sq. ft.
1004 Lakeview Parkway, Villa Rica, GA 30180
MLS# 10844556Listed by: Robert Goolsby Real Estate Group - New
 $444,194Active3 beds 3 baths
54 Colonial Terrace, Villa Rica, GA 30180
MLS# 10844483Listed by: Foundation Partners Realty LLC - New
 $320,000Active3 beds 3 baths2,008 sq. ft.
9420 Poole Road, Villa Rica, GA 30180
MLS# 10844498Listed by: Realty One Group Edge - New
 $390,000Active2 beds 2 baths
53 Colonial Terrace, Villa Rica, GA 30180
MLS# 10844343Listed by: Foundation Partners Realty LLC - New
 $289,900Active4 beds 1 baths2,306 sq. ft.
1017 Balsam Wood Trail, Villa Rica, GA 30180
MLS# 10844162Listed by: Solutions First Realty LLC


Protect your home and budget from life's surprises with an Assurant Home Warranty, backed by a partner that supports you through every step of homeownership. Explore Plans.
©2026 Century 21 Real Estate LLC. All rights reserved. CENTURY 21®, the CENTURY 21 Logo and C21® are service marks owned by Century 21 Real Estate LLC. Century 21 Real Estate LLC fully supports the principles of the Fair Housing Act and the Equal Opportunity Act. Each office is independently owned and operated. Listing information is deemed reliable but not guaranteed accurate.