
9140 Brewer Road, Villa Rica, GA 30180
Local realty services provided by:CENTURY 21 Results
9140 Brewer Road,Villa Rica, GA 30180
$269,900
- 3 Beds
- 1 Baths
- 1,268 sq. ft.
- Single family
- Active
Listed by: jennifer cadwell
Office: sky high realty
MLS#:7839051
Source:FIRSTMLS
Price summary
- Price:$269,900
- Price per sq. ft.:$212.85
About this home
Renovated, move-in ready, and situated on 4.07 acres in the 100% USDA financing area! This charming ranch-style home offers 3 bedrooms and 1 full bath with a bright, open floor plan. The vaulted great room flows seamlessly into the dining area and fully renovated kitchen featuring new cabinetry, granite countertops, and updated fixtures. The oversized primary bedroom offers a private sitting area, large walk-in closet, and direct access to the beautifully renovated full bath. Extensive updates include a new roof, windows, HVAC, water heater, LVP flooring throughout the main living areas, new carpet in the bedrooms, new kitchen cabinets and granite countertops, updated fixtures, fresh interior and exterior paint, and more! Outside, the 4.07-acre property offers plenty of room to spread out along with a large barn and additional storage buildings-perfect for equipment, hobbies, or extra storage. Enjoy the space and privacy of acreage while remaining conveniently located near local shopping, dining, and interstate access. Don't miss this move-in ready property with acreage and USDA financing eligibility! Schedule your viewing today!...
Contact an agent
Home facts
- Year built:1973
- Subdivision & Development:None- 4.07 Acres
- Listing ID #:7839051
- Updated:September 16, 2026 at 11:38 PM
Rooms and interior
- Bedrooms:3
- Total bathrooms:1
- Full bathrooms:1
- Flooring:Carpet, Vinyl
- Dining Description:Great Room
- Kitchen Description:Cabinets White, Dishwasher, Microwave, Solid Surface Counters, View to Family Room
- Bedroom Description:Master on Main
- Basement Description:Crawl Space
- Living area:1,268 sq. ft.
Heating and cooling
- Cooling:Ceiling Fan(s), Central Air
- Heating:Central, Electric
- Central air:Yes
Structure and exterior
- Roof:Composition
- Year built:1973
- Building area:1,268 sq. ft.
- Lot area:4.07 Acres
- Lot Features:Level, Wooded
- Architectural Style:Ranch
- Construction Materials:Wood Siding
- Exterior Features:Front Porch
- Levels:1 Story
Schools
- High school:Douglas County
- Middle school:Mason Creek
- Elementary school:Mirror Lake
Utilities
- Water:Public, Water Available
- Sewer:Septic Tank
Finances and disclosures
- Price:$269,900
- Price per sq. ft.:$212.85
- Tax amount:$266 (2024)
Features and amenities
- Laundry features:In Hall
- Amenities:Beamed Ceilings, Electric Water Heater, High Speed Internet, Walk-In Closet(s)
Parking
- Parking description:Kitchen Level
 Listings identified with the FMLS IDX logo come from FMLS and are held by brokerage firms other than the owner of this website. The listing brokerage is identified in any listing details. Information is deemed reliable but is not guaranteed. If you believe any FMLS listing contains material that infringes your copyrighted work please click here (https://www.fmls.com/dmca) to review our DMCA policy and learn how to submit a takedown request. ©2026 First Multiple Listing Service, Inc. FIRSTMLS Member Broker: Debbie Cooke
New listings near 9140 Brewer Road
- Coming Soon
 $624,900Coming Soon6 beds 5 baths4,259 sq. ft.
37 New Kent Court, Villa Rica, GA 30180
MLS# 10839918Listed by: Real Broker, LLC - New
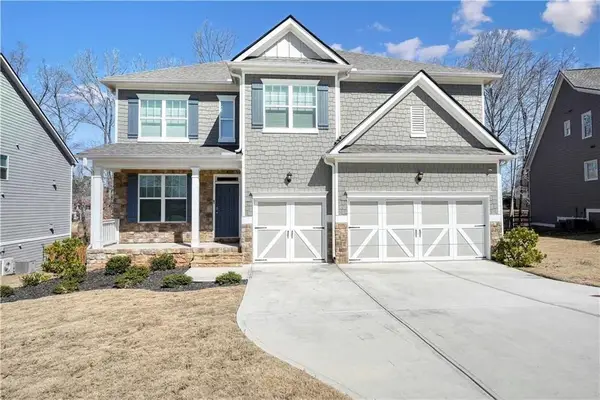 $520,000Active5 beds 4 baths3,422 sq. ft.
66 Snowdon Way, Villa Rica, GA 30180
MLS# 7839092Listed by: THE AGENCY ATLANTA METRO - New
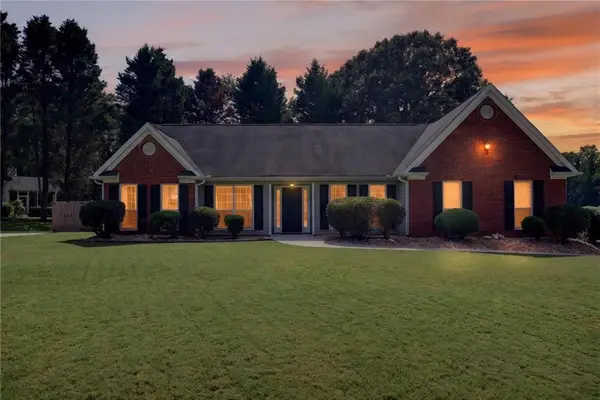 $335,000Active3 beds 2 baths2,135 sq. ft.
300 Hickory Pointe Court, Villa Rica, GA 30180
MLS# 7838558Listed by: GEORGIA LIFE REALTY - New
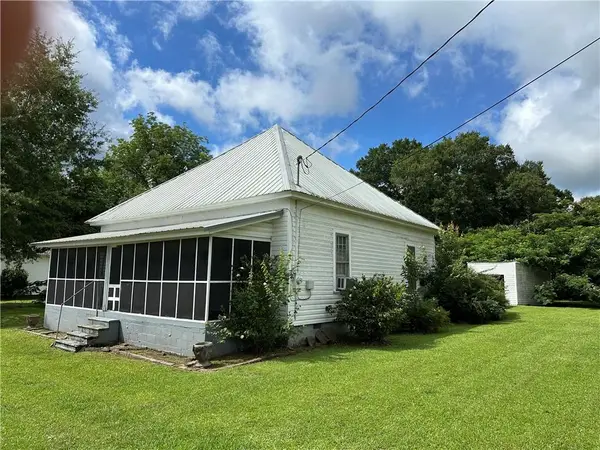 $139,900Active2 beds 1 baths1,136 sq. ft.
630 Rockmart Road, Villa Rica, GA 30180
MLS# 7838779Listed by: DUFFEY REALTY, INC. - New
 $444,900Active3 beds 4 baths3,734 sq. ft.
3104 Lakeview Parkway, Villa Rica, GA 30180
MLS# 7838392Listed by: ERA SUNRISE REALTY - New
 $438,900Active4 beds 4 baths2,800 sq. ft.
31 Vaux Way, Newnan, GA 30263
MLS# 7838247Listed by: CLOVER REALTY - New
 $20,000Active0.28 Acres
3120 Lakeview Parkway, Villa Rica, GA 30180
MLS# 7837855Listed by: RKJ DESIGNS, LLC. - New
 $289,999Active3 beds 3 baths1,689 sq. ft.
1003 Nandina Court, Villa Rica, GA 30180
MLS# 10845840Listed by: Your Home Sold Guaranteed Realty HOR - New
 $350,000Active4 beds 3 baths2,336 sq. ft.
2324 Sheridan Court, Villa Rica, GA 30180
MLS# 10845276Listed by: eXp Realty


Protect your home and budget from life's surprises with an Assurant Home Warranty, backed by a partner that supports you through every step of homeownership. Explore Plans.
©2026 Century 21 Real Estate LLC. All rights reserved. CENTURY 21®, the CENTURY 21 Logo and C21® are service marks owned by Century 21 Real Estate LLC. Century 21 Real Estate LLC fully supports the principles of the Fair Housing Act and the Equal Opportunity Act. Each office is independently owned and operated. Listing information is deemed reliable but not guaranteed accurate.