
9651 W Union Hill Road, Villa Rica, GA 30180
Local realty services provided by:CENTURY 21 Results
9651 W Union Hill Road,Villa Rica, GA 30180
$299,000
- 3 Beds
- 4 Baths
- 3,094 sq. ft.
- Single family
- Active
Listed by: kris kolarich
Office: southern classic realtors
MLS#:10803302
Source:METROMLS
Price summary
- Price:$299,000
- Price per sq. ft.:$96.64
About this home
Welcome to 9651 W. Union Hill Road, where peaceful country living meets comfort and space on approximately 1.32 private acres. Nestled along scenic winding roads, this inviting home features a welcoming covered front porch, a dramatic two-story foyer with an extra-wide staircase, and a spacious family room with soaring ceilings, abundant natural light, and a cozy wood-burning fireplace. Step outside to the oversized rear deck overlooking the backyard, perfect for grilling, entertaining, or simply relaxing. The galley kitchen offers stainless steel appliances, a breakfast bar, generous counter space, and ample cabinetry. The oversized primary suite features vaulted ceilings, a walk-in closet, dual vanities, a tiled walk-in shower, and a separate soaking tub, while two additional bedrooms share a convenient Jack-and-Jill bathroom. The finished basement adds even more living space with a media/recreation room, a bonus room ideal for a home office or potential fourth bedroom, and a full bathroom. An oversized three-car garage provides plenty of room for vehicles, storage, and hobbies. With its functional floor plan, generous living spaces, and tranquil setting, this property offers the perfect place to call home. Don't miss this incredible opportunity!...
Contact an agent
Home facts
- Year built:2003
- Subdivision & Development:NONE
- Listing ID #:10803302
- Updated:August 26, 2026 at 11:04 AM
Rooms and interior
- Bedrooms:3
- Total bathrooms:4
- Full bathrooms:3
- Half bathrooms:1
- Flooring:Carpet, Laminate
- Bathrooms Description:Double Vanity
- Kitchen Description:Breakfast Bar, Dishwasher, Microwave, Pantry, Refrigerator
- Bedroom Description:Split Bedroom Plan, Walk-In Closet(s)
- Basement Description:Bath Finished, Finished, Full, Interior Entry
- Living area:3,094 sq. ft.
Heating and cooling
- Cooling:Ceiling Fan(s), Central Air
- Heating:Central
- Central air:Yes
Structure and exterior
- Roof:Composition
- Year built:2003
- Building area:3,094 sq. ft.
- Lot area:1.32 Acres
- Architectural Style:Traditional
- Construction Materials:Vinyl Siding
- Exterior Features:Deck
- Foundation Description:Block
- Levels:2 Story
Schools
- High school:Alexander
- Middle school:Fairplay
- Elementary school:Mason Creek
Utilities
- Water:Public, Water Available
- Sewer:Septic Tank
Finances and disclosures
- Price:$299,000
- Price per sq. ft.:$96.64
- Tax amount:$4,682 (2025)
Features and amenities
- Appliances:Dishwasher, Gas Water Heater, Microwave, Refrigerator
- Laundry features:In Hall
- Amenities:Gas Water Heater, High Ceilings
Parking
- Total parking spaces:3
- Parking description:Attached, Garage, Side/Rear Entrance
- Garage:Yes
 2026 Georgia MLS. All rights reserved. Information Deem Reliable But Not Guaranteed August 26, 2026
New listings near 9651 W Union Hill Road
- New
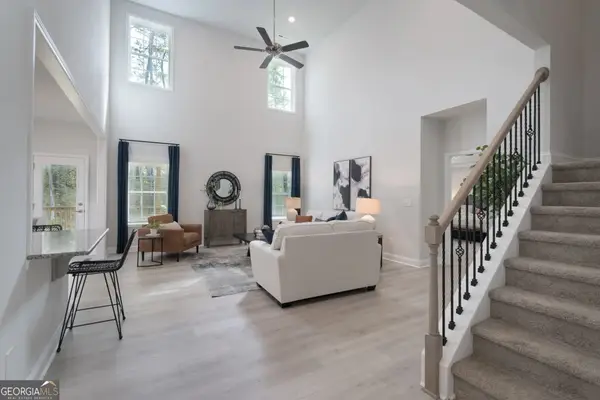 $707,937Active6 beds 5 baths4,418 sq. ft.
5012 Fairview Circle #LOT 937, Villa Rica, GA 30180
MLS# 10832888Listed by: Adams Homes Realty Inc. - New
 $240,000Active3 beds 2 baths1,289 sq. ft.
329 River Trace Drive, Villa Rica, GA 30180
MLS# 7827137Listed by: BHGRE METRO BROKERS - New
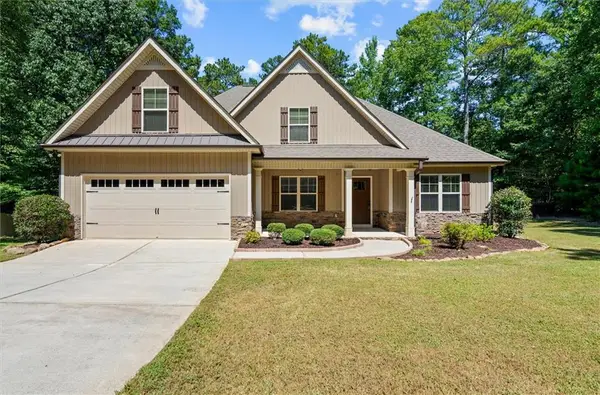 $439,999Active5 beds 3 baths2,469 sq. ft.
7202 Tara Drive, Villa Rica, GA 30180
MLS# 7827155Listed by: MISSION REALTY GROUP, LLC - New
 $490,257Active5 beds 4 baths3,210 sq. ft.
3006 Fairway Drive, Villa Rica, GA 30180
MLS# 10832756Listed by: Adams Homes Realty Inc. - New
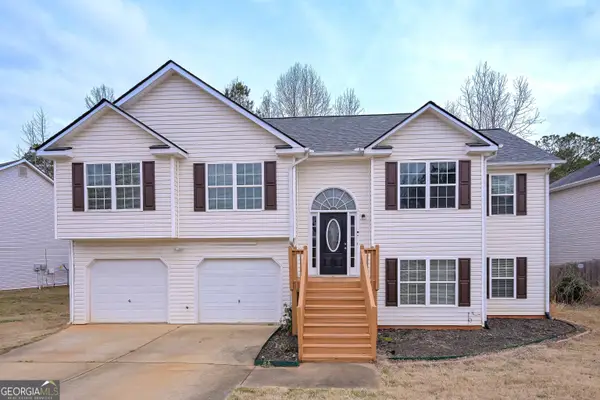 $349,900Active5 beds 3 baths2,850 sq. ft.
113 Millwheel Drive, Villa Rica, GA 30180
MLS# 10832579Listed by: Heritage Oaks Realty Westside - New
 $339,900Active4 beds 3 baths2,605 sq. ft.
70 Cottontail Lane, Villa Rica, GA 30180
MLS# 7826834Listed by: KELLER WILLIAMS REALTY ATL PARTNERS - New
 $528,000Active7 beds 4 baths3,800 sq. ft.
2004 Creek Pointe Way, Villa Rica, GA 30180
MLS# 7826878Listed by: REMAX AROUND ATLANTA - New
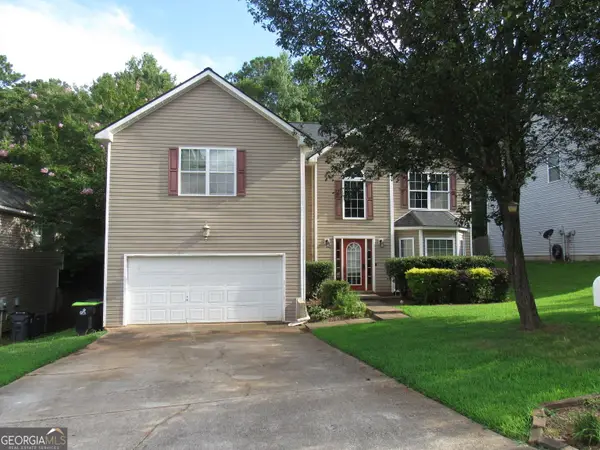 $265,000Active4 beds 3 baths2,322 sq. ft.
1043 Summer Gate Drive, Villa Rica, GA 30180
MLS# 10832275Listed by: eXp Realty - New
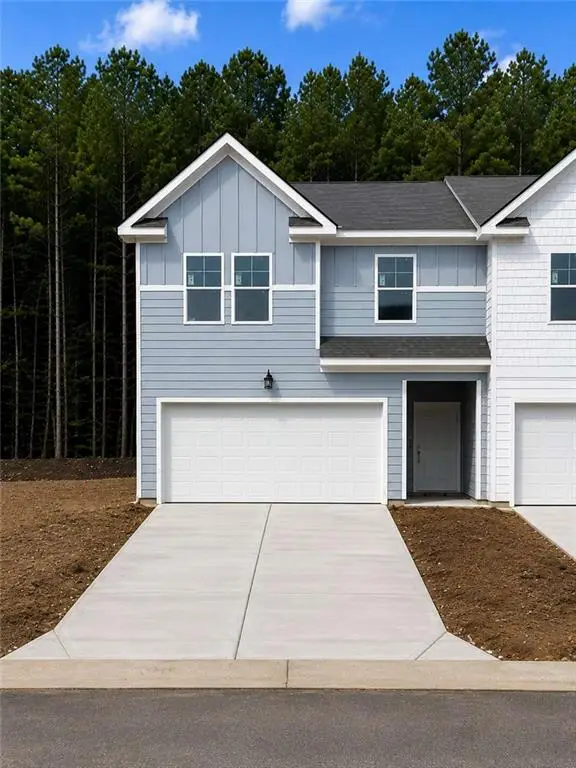 $274,990Active3 beds 3 baths1,697 sq. ft.
1060 Merritt Drive #31, Villa Rica, GA 30180
MLS# 7826585Listed by: ROCKHAVEN REALTY, LLC - New
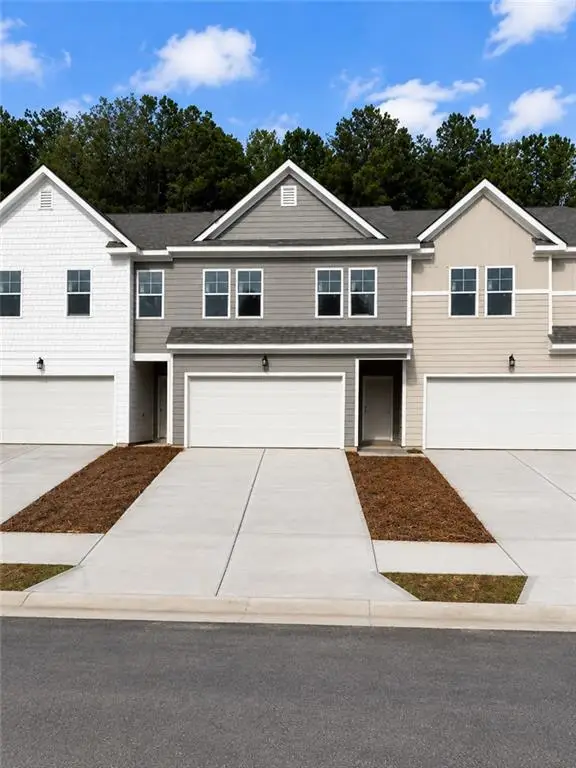 $259,990Active3 beds 3 baths
1056 Merritt Drive #29, Villa Rica, GA 30180
MLS# 7826500Listed by: ROCKHAVEN REALTY, LLC


Protect your home and budget from life's surprises with an Assurant Home Warranty, backed by a partner that supports you through every step of homeownership. Explore Plans.
©2026 Century 21 Real Estate LLC. All rights reserved. CENTURY 21®, the CENTURY 21 Logo and C21® are service marks owned by Century 21 Real Estate LLC. Century 21 Real Estate LLC fully supports the principles of the Fair Housing Act and the Equal Opportunity Act. Each office is independently owned and operated. Listing information is deemed reliable but not guaranteed accurate.