
101 Carlton Johnson Road, Waco, GA 30182
Local realty services provided by:CENTURY 21 Novus
101 Carlton Johnson Road,Waco, GA 30182
$274,900
- 3 Beds
- 2 Baths
- 1,792 sq. ft.
- Single family
- Active
Listed by:
 CENTURY 21 Novus
- CENTURY 21 Novus
 Real Estate with Connie & Donna(770) 560 - 3344
Office: century 21 novus realty
MLS#:10883287
Source:METROMLS
Price summary
- Price:$274,900
- Price per sq. ft.:$153.4
About this home
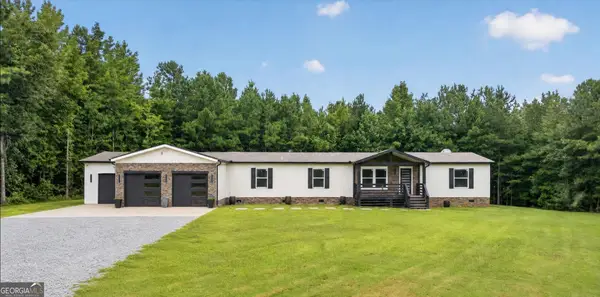
This beautifully crafted 3-bedroom, 2-bath home is nestled on a private 3.50-acre lot, offering the perfect blend of country charm and modern comfort! Relax on the inviting covered front porch before stepping inside to discover a stylish interior featuring trendy finishes, stainless appliances, and a versatile flex space perfect for a home office. The classic brick foundation adds timeless charm and curb appeal. Conveniently located just minutes from I-20, this property offers peaceful country living with easy access to everyday conveniences. Eligible for 100% USDA financing. Schedule your showing today!
Contact an agent
Home facts
- Year built:2026
- Subdivision & Development:None
- Listing ID #:10883287
- Updated:November 08, 2026 at 12:29 PM
Rooms and interior
- Bedrooms:3
- Total bathrooms:2
- Full bathrooms:2
- Flooring:Laminate
- Dining Description:Living Room/Dining Room Combo
- Bathrooms Description:Double Vanity, Separate Shower, Soaking Tub
- Kitchen Description:Dishwasher, Kitchen Island, Oven/Range (Combo), Pantry, Refrigerator, Stainless Steel Appliance(s)
- Bedroom Description:Master On Main Level
- Basement Description:Crawl Space
- Living area:1,792 sq. ft.
Heating and cooling
- Cooling:Ceiling Fan(s), Central Air, Electric
- Heating:Central, Electric
- Central air:Yes
Structure and exterior
- Roof:Composition
- Year built:2026
- Building area:1,792 sq. ft.
- Lot area:3.5 Acres
- Lot Features:Private
- Architectural Style:Modular Home
- Construction Materials:Vinyl Siding
- Exterior Features:Deck
- Levels:1 Story
Schools
- High school:Haralson
- Middle school:Haralson
- Elementary school:West Haralson
Utilities
- Water:Public, Water Available
- Sewer:Septic Tank
Finances and disclosures
- Price:$274,900
- Price per sq. ft.:$153.4
Features and amenities
- Appliances:Dishwasher, Electric Water Heater, Oven/Range (Combo), Refrigerator, Stainless Steel Appliance(s)
- Laundry features:Common Area, Laundry
- Amenities:Electric Water Heater, Smoke Detector(s)
Parking
- Parking description:Parking Pad
2026 Georgia MLS. All rights reserved. Information Deem Reliable But Not Guaranteed November 8, 2026 METROMLS Member Broker: Curtis NorthNew listings near 101 Carlton Johnson Road


Protect your home and budget from life's surprises with an Assurant Home Warranty, backed by a partner that supports you through every step of homeownership. Explore Plans.
©2026 Century 21 Real Estate LLC. All rights reserved. CENTURY 21®, the CENTURY 21 Logo and C21® are service marks owned by Century 21 Real Estate LLC. Century 21 Real Estate LLC fully supports the principles of the Fair Housing Act and the Equal Opportunity Act. Each office is independently owned and operated. Listing information is deemed reliable but not guaranteed accurate.