
145 Wall Street, Waco, GA 30182
Local realty services provided by:CENTURY 21 The Avenues
145 Wall Street,Waco, GA 30182
$219,000
- 2 Beds
- 2 Baths
- 1,289 sq. ft.
- Single family
- Pending
Listed by: lynn taylor
Office: floyd realty advisors
MLS#:7808267
Source:FIRSTMLS
Price summary
- Price:$219,000
- Price per sq. ft.:$169.9
About this home
Welcome home to this beautifully renovated historic gem, originally built in 1910 and thoughtfully updated to blend timeless charm with modern convenience. Nestled in the heart of Waco, this inviting ranch-style home features a newer roof and an updated kitchen complete with custom cabinetry, granite countertops, and stainless-steel appliances.
Original wood walls and ceilings have been carefully preserved, showcasing the home's rich character while complementing today's stylish finishes. Situated on a spacious lot, there's plenty of room to create your dream outdoor living space, add a garden, workshop, or simply enjoy the extra room to roam.
Conveniently located just minutes from Bremen and Carrollton, this one-of-a-kind property offers the perfect combination of historic appeal, modern updates, and everyday comfort. Don't miss the opportunity to make this unique home your own!
Contact an agent
Home facts
- Year built:1910
- Subdivision & Development:None
- Listing ID #:7808267
- Updated:September 13, 2026 at 07:29 AM
Rooms and interior
- Bedrooms:2
- Total bathrooms:2
- Full bathrooms:2
- Flooring:Ceramic Tile, Laminate
- Bathrooms Description:Tub/Shower Combo
- Kitchen Description:Cabinets White, Gas Range, Microwave, Refrigerator, Solid Surface Counters
- Bedroom Description:Master on Main, Oversized Master
- Basement Description:Crawl Space
- Living area:1,289 sq. ft.
Heating and cooling
- Cooling:Ceiling Fan(s), Central Air
- Heating:Central, Forced Air, Natural Gas
- Central air:Yes
Structure and exterior
- Roof:Composition, Shingle
- Year built:1910
- Building area:1,289 sq. ft.
- Lot area:0.46 Acres
- Lot Features:Back Yard, Private
- Architectural Style:Farmhouse, Ranch
- Construction Materials:Vinyl Siding
- Exterior Features:Front Porch, Patio, Private Yard
- Levels:1 Story
Schools
- High school:Haralson County
- Middle school:Haralson County
- Elementary school:West Haralson
Utilities
- Water:Public, Water Available
- Sewer:Public Sewer, Sewer Available
Finances and disclosures
- Price:$219,000
- Price per sq. ft.:$169.9
- Tax amount:$1,615 (2025)
Features and amenities
- Laundry features:Laundry Room
- Amenities:Electric Water Heater, High Ceilings 10 ft Main
Parking
- Total parking spaces:4
- Parking description:Driveway
 Listings identified with the FMLS IDX logo come from FMLS and are held by brokerage firms other than the owner of this website. The listing brokerage is identified in any listing details. Information is deemed reliable but is not guaranteed. If you believe any FMLS listing contains material that infringes your copyrighted work please click here (https://www.fmls.com/dmca) to review our DMCA policy and learn how to submit a takedown request. ©2026 First Multiple Listing Service, Inc.
New listings near 145 Wall Street
- New
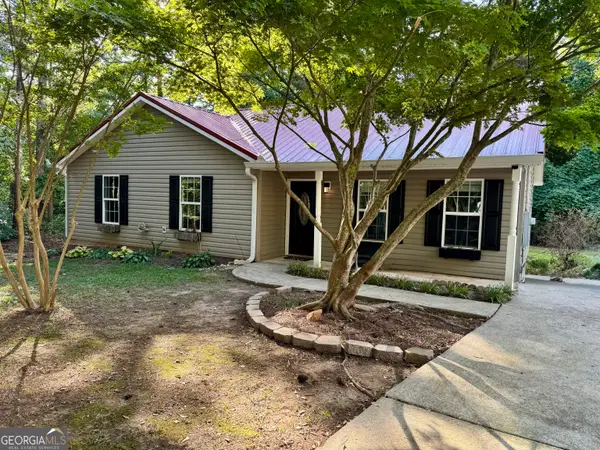 $219,900Active3 beds 2 baths1,156 sq. ft.
101 Mineral Springs Road, Waco, GA 30182
MLS# 10842165Listed by: Heritage Oaks Realty Westside 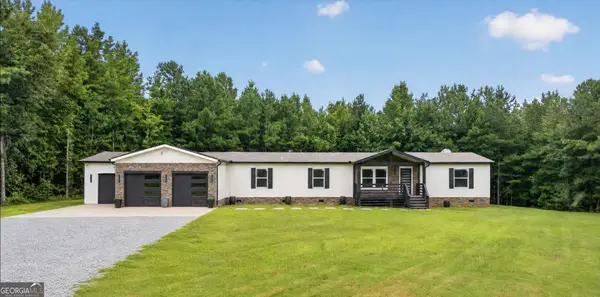 $399,900Active5 beds 2 baths2,700 sq. ft.
85 Old Bushmill Road, Bremen, GA 30110
MLS# 10819640Listed by: eXp Realty $800,000Active-- beds -- baths
US Highway 78, Waco, GA 30182
MLS# 10767186Listed by: Keller Williams Realty Atl. Partners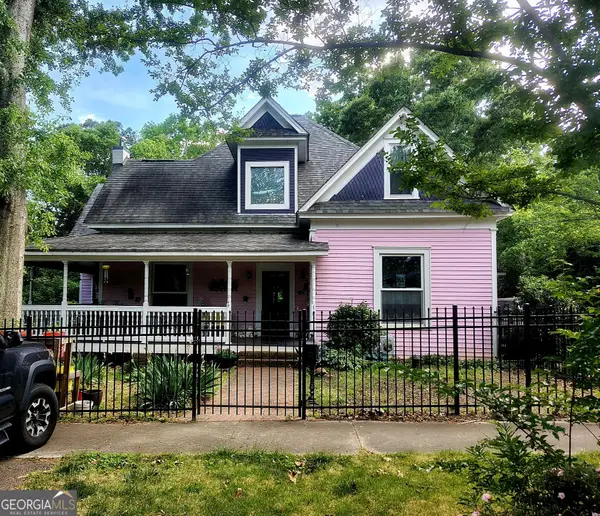 $294,900Pending3 beds 3 baths3,572 sq. ft.
167 Carrollton Street, Waco, GA 30182
MLS# 10742671Listed by: Atlanta Communities


Protect your home and budget from life's surprises with an Assurant Home Warranty, backed by a partner that supports you through every step of homeownership. Explore Plans.
©2026 Century 21 Real Estate LLC. All rights reserved. CENTURY 21®, the CENTURY 21 Logo and C21® are service marks owned by Century 21 Real Estate LLC. Century 21 Real Estate LLC fully supports the principles of the Fair Housing Act and the Equal Opportunity Act. Each office is independently owned and operated. Listing information is deemed reliable but not guaranteed accurate.