
60 Carlton Johnson Road, Waco, GA 30182
Local realty services provided by:CENTURY 21 NUWAY REALTY
60 Carlton Johnson Road,Waco, GA 30182
$344,900
- 4 Beds
- 3 Baths
- 2,575 sq. ft.
- Single family
- Active
Listed by: lindsey hammond
Office: triple r real estate llc
MLS#:10812663
Source:METROMLS
Price summary
- Price:$344,900
- Price per sq. ft.:$133.94
About this home
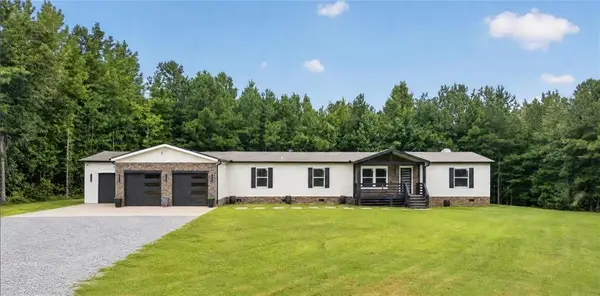
It's not every day you find a freshly renovated home sitting on more than two acres in such a convenient location! Welcome to 60 Carlton Johnson Rd, Waco, GA, where this beautifully updated 4-bedroom, 3-bath home offers 2,575 square feet of comfortable living space on 2.08 acres. Inside, you'll find fresh renovations throughout, including LVP flooring throughout the main living spaces, plenty of space, and two primary suites. The second suite occupies its own floor with a private entrance, making it an ideal setup for a luxurious primary retreat, in-law suite, teen suite, or even rental potential. In the main living area, the open floor plan creates the perfect place to gather, while the deck offers a relaxing space to enjoy peaceful mornings or unwind in the evening. The garage is wired for an electric vehicle charger, adding modern convenience for EV owners. Outside, the generous 2.08-acre property provides plenty of room to garden, play, or simply enjoy the outdoors. An additional outbuilding adds even more versatility, offering space for storage, a workshop, hobbies, or future projects. Conveniently located just minutes from I-20, Bremen, and Carrollton, this move-in-ready property offers the perfect balance of updated living, extra space, and easy access to everything you need....
Contact an agent
Home facts
- Year built:1973
- Subdivision & Development:None
- Listing ID #:10812663
- Updated:October 28, 2026 at 12:02 PM
Rooms and interior
- Bedrooms:4
- Total bathrooms:3
- Full bathrooms:3
- Flooring:Vinyl
- Kitchen Description:Dishwasher, Microwave, Oven/Range (Combo), Refrigerator
- Basement Description:Finished
- Living area:2,575 sq. ft.
Heating and cooling
- Cooling:Central Air
- Heating:Central
- Central air:Yes
Structure and exterior
- Roof:Composition
- Year built:1973
- Building area:2,575 sq. ft.
- Lot area:2.08 Acres
- Lot Features:Level
- Architectural Style:Ranch
- Construction Materials:Brick
- Levels:1.5 Story
Schools
- High school:Haralson
- Middle school:Haralson
- Elementary school:Tallapoosa
Utilities
- Water:Public
- Sewer:Septic Tank
Finances and disclosures
- Price:$344,900
- Price per sq. ft.:$133.94
- Tax amount:$1,398 (2025)
Features and amenities
- Appliances:Dishwasher, Dryer, Microwave, Oven/Range (Combo), Refrigerator, Washer
- Laundry features:Dryer, In Basement, Washer
- Amenities:Split Foyer
Parking
- Parking description:Attached, Basement, Garage Door Opener
- Garage:Yes
 2026 Georgia MLS. All rights reserved. Information Deem Reliable But Not Guaranteed October 28, 2026
New listings near 60 Carlton Johnson Road


Protect your home and budget from life's surprises with an Assurant Home Warranty, backed by a partner that supports you through every step of homeownership. Explore Plans.
©2026 Century 21 Real Estate LLC. All rights reserved. CENTURY 21®, the CENTURY 21 Logo and C21® are service marks owned by Century 21 Real Estate LLC. Century 21 Real Estate LLC fully supports the principles of the Fair Housing Act and the Equal Opportunity Act. Each office is independently owned and operated. Listing information is deemed reliable but not guaranteed accurate.