
58 Cheatham Street, Wadley, GA 30477
Local realty services provided by:CENTURY 21 Jeff Keller Realty
58 Cheatham Street,Wadley, GA 30477
$229,000
- 2 Beds
- 3 Baths
- 1,883 sq. ft.
- Single family
- Active
Listed by: kimberly williams
Office: keller williams realty augusta partners
MLS#:98257077
Source:NC_CCAR
Price summary
- Price:$229,000
- Price per sq. ft.:$121.61
About this home
Welcome to a masterpiece of restoration in an area on the move. ''This Classic Southern Bungalow with Modern Craftsman Flair'' has set the standard. This completely renovated 2-bedroom, 2.5-bathroom bungalow isn't just a home--it's a front-row seat to the neighborhood's exciting evolution.
If you've been looking for that perfect ''to-the-studs'' transformation in a community gaining momentum, this is the one.
- A Design That Outpaces the Market -
While the neighborhood is evolving, this home has already set the tone. No detail was spared in creating a space that is as functional as it is beautiful.
• Dual Primary Suites: A rare find at this price point. Two spacious bedrooms, each featuring a private, designer en-suite bathroom with custom tile work.
• The Social Hub: An expansive, open-concept floor plan designed for seamless transitions between the light-filled living area and the chef's kitchen.
• Five-Star Kitchen: Anchored by an island, trendy flat-panel cabinetry, and high-end stainless steel appliances.
• The Guest Advantage: A sleek powder room off the main living area ensures your private retreats remain entirely separate from the entertaining space.
- Rebuilt for the Future -
This isn't just a cosmetic update; it's a structural rebirth. Enjoy the peace of mind that comes with a ''new'' home.
RV / Motorhome also available for purchase!!...
Contact an agent
Home facts
- Year built:1923
- Subdivision & Development:Not In Subdivision
- Listing ID #:98257077
- Added:182 day(s) ago
- Updated:October 31, 2026 at 10:32 AM
Rooms and interior
- Bedrooms:2
- Total bathrooms:3
- Full bathrooms:2
- Half bathrooms:1
- Rooms Total:6
- Dining Description:Eat-in Kitchen
- Kitchen Description:Eat-in Kitchen, Kitchen Island, Range, Refrigerator
- Living area:1,883 sq. ft.
Heating and cooling
- Cooling:Central Air
- Heating:Electric, Fireplace(s), Forced Air, Heating, Propane
- Central air:Yes
Structure and exterior
- Roof:Metal
- Year built:1923
- Building area:1,883 sq. ft.
- Lot area:0.31 Acres
- Construction Materials:Vinyl Siding, Wood Frame
- Exterior Features:Deck, Porch
- Foundation Description:Pilings
- Levels:1 Story
Schools
- High school:Jefferson County
- Middle school:Louisville
- Elementary school:Carver
Utilities
- Water:Water Connected
- Sewer:Sewer Connected
Finances and disclosures
- Price:$229,000
- Price per sq. ft.:$121.61
Features and amenities
- Appliances:Range, Refrigerator
- Laundry features:Washer Hookup
- Amenities:Street Lights
Parking
- Parking description:Gravel

New listings near 58 Cheatham Street
- New
 $220,000Active5 beds 3 baths2,517 sq. ft.
423 Weeks Street, Wadley, GA 30477
MLS# 100611748Listed by: KELLER WILLIAMS REALTY AUGUSTA PARTNERS  $138,000Active3 beds 2 baths2,032 sq. ft.
35 Cheatham Street, Wadley, GA 30477
MLS# 10856324Listed by: Wasden Realty, Inc. $379,900Active5 beds 3 baths2,922 sq. ft.
39 E Calhoun Street, Wadley, GA 30477
MLS# 10846936Listed by: Hopkins Realty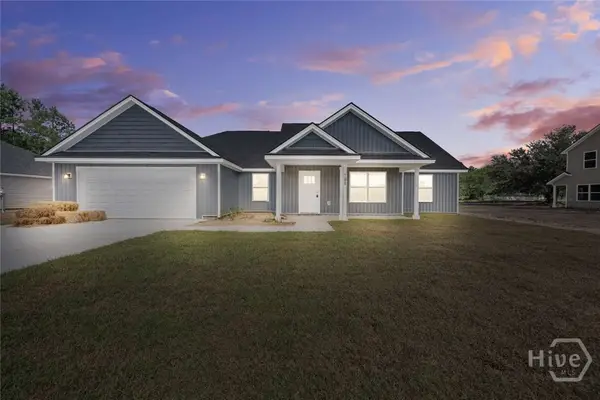 $269,900Active3 beds 2 baths1,675 sq. ft.
701 Waters Street, Glennville, GA 30427
MLS# SA364171Listed by: CLICKIT REALTY $155,000Active31.09 Acres
1475 Old Us Hwy Highway 1, Wadley, GA 30477
MLS# 10804988Listed by: Plantation Properties & Land Invest $3,338,500Active303.5 Acres
0 Pinetucky Road, Wadley, GA 30477
MLS# 10692445Listed by: Southern Land Exchange $16,500Active0.26 Acres
209 Main Street, Wadley, GA 30477
MLS# 98212463Listed by: KELLER WILLIAMS REALTY AUGUSTA PARTNERS


Protect your home and budget from life's surprises with an Assurant Home Warranty, backed by a partner that supports you through every step of homeownership. Explore Plans.
©2026 Century 21 Real Estate LLC. All rights reserved. CENTURY 21®, the CENTURY 21 Logo and C21® are service marks owned by Century 21 Real Estate LLC. Century 21 Real Estate LLC fully supports the principles of the Fair Housing Act and the Equal Opportunity Act. Each office is independently owned and operated. Listing information is deemed reliable but not guaranteed accurate.