
11 Mountain View Court, Waleska, GA 30183
Local realty services provided by:CENTURY 21 The Avenues
11 Mountain View Court,Waleska, GA 30183
$215,000
- 2 Beds
- 3 Baths
- 1,088 sq. ft.
- Townhouse
- Active
Listed by: the anderson group, tom p anderson
Office: keller williams realty intown atl
MLS#:7755606
Source:FIRSTMLS
Price summary
- Price:$215,000
- Price per sq. ft.:$197.61
- Monthly HOA dues:$400
About this home
Tucked into the scenic beauty of Lake Arrowhead, this charming 2-bedroom, 2 half-bath townhouse offers the perfect blend of comfort, style, and mountain-lake living. A welcoming covered front porch sets the tone as you step into a bright entrance foyer featuring warm hardwood floors. The thoughtfully designed main level boasts a spacious kitchen with ample storage, seamlessly flowing into the eat-in dining area and inviting fireside living room—ideal for both everyday living and entertaining. Just off the living room, a delightful deck provides the perfect spot to unwind and enjoy cool Lake Arrowhead evenings surrounded by nature. Upstairs, you’ll find two generously sized bedrooms, including a serene primary suite complete with a private bath, creating a peaceful retreat at the end of the day. Located in the highly sought-after Lake Arrowhead community, residents enjoy an unparalleled lifestyle with top-tier amenities, including private lake access, a community dock and marina, miles of scenic walking trails, multiple swimming pools, tennis courts, and on-site dining. Optional membership to the Lake Arrowhead Yacht & Country Club offers access to golf and even more exclusive perks. Experience one of North Georgia’s best-kept secrets—tranquil, amenity-rich living just about an hour from Downtown Atlanta....
Contact an agent
Home facts
- Year built:1977
- Listing ID #:7755606
- Updated:July 05, 2026 at 01:35 PM
Rooms and interior
- Bedrooms:2
- Total bathrooms:3
- Full bathrooms:2
- Half bathrooms:1
- Flooring:Hardwood
- Dining Description:Open Concept
- Bathrooms Description:Tub/Shower Combo
- Kitchen Description:Cabinets Stain, Country Kitchen, Dishwasher, Disposal, Eat-in Kitchen, Electric Range, View to Family Room
- Bedroom Description:Roommate Floor Plan, Split Bedroom Plan
- Living area:1,088 sq. ft.
Heating and cooling
- Cooling:Central Air
- Heating:Central
- Central air:Yes
Structure and exterior
- Roof:Composition
- Year built:1977
- Building area:1,088 sq. ft.
- Lot area:0.02 Acres
- Lot Features:Wooded
- Architectural Style:Townhouse
- Construction Materials:Frame
- Exterior Features:Covered, Deck
- Levels:2 Story
Schools
- High school:Cherokee
- Middle school:Teasley
- Elementary school:R. M. Moore
Utilities
- Water:Public
- Sewer:Public Sewer, Sewer Available
Finances and disclosures
- Price:$215,000
- Price per sq. ft.:$197.61
- Tax amount:$1,803 (2025)
Features and amenities
- Laundry features:In Hall
- Amenities:Entrance Foyer
Parking
- Total parking spaces:2
- Parking description:Assigned
 Listings identified with the FMLS IDX logo come from FMLS and are held by brokerage firms other than the owner of this website. The listing brokerage is identified in any listing details. Information is deemed reliable but is not guaranteed. If you believe any FMLS listing contains material that infringes your copyrighted work please click here (https://www.fmls.com/dmca) to review our DMCA policy and learn how to submit a takedown request. ©2026 First Multiple Listing Service, Inc.
New listings near 11 Mountain View Court
- New
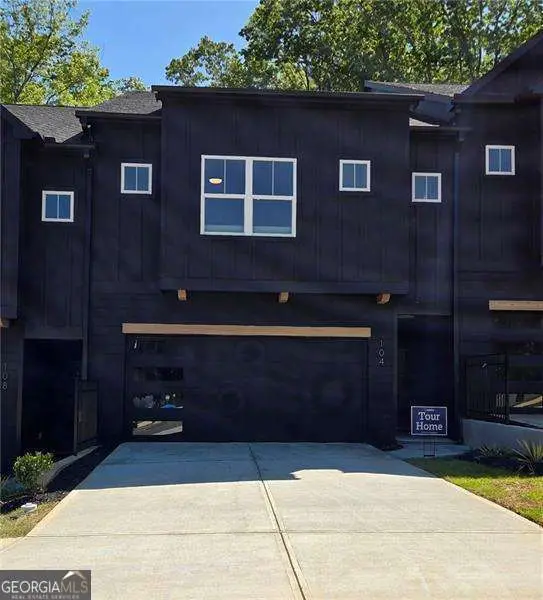 $566,800Active3 beds 3 baths
104 Waterview Court, Waleska, GA 30183
MLS# 10800254Listed by: Atlanta Communities - New
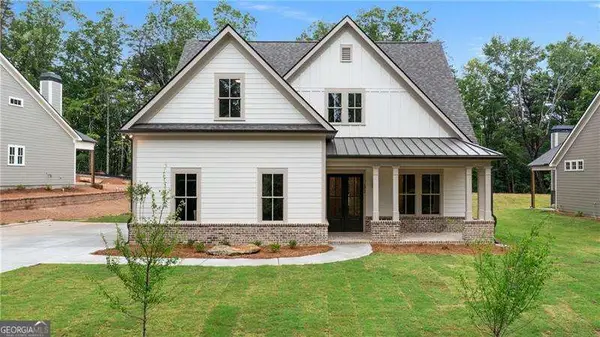 $754,900Active4 beds 3 baths
172 Cherokee Drive S, Waleska, GA 30183
MLS# 10799706Listed by: Atlanta Communities - New
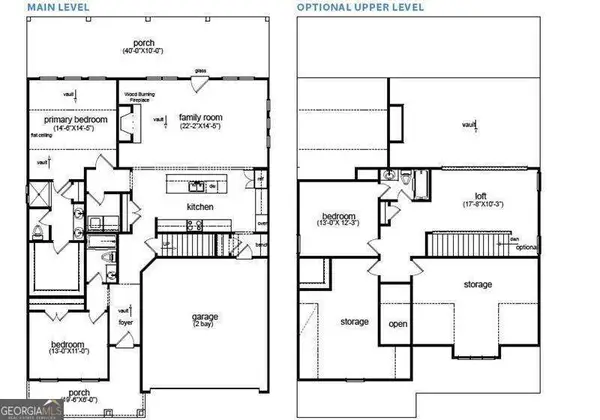 $594,900Active4 beds 3 baths
122 Eagle Heart Court, Waleska, GA 30183
MLS# 10799711Listed by: Atlanta Communities - New
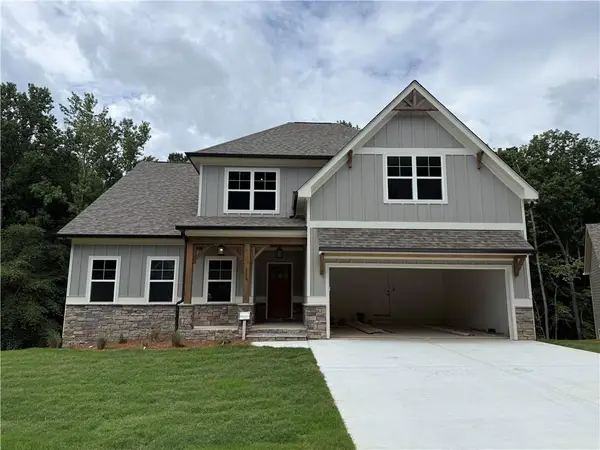 $629,900Active3 beds 3 baths2,232 sq. ft.
153 Fort Gibson Court, Waleska, GA 30183
MLS# 7799794Listed by: ATLANTA COMMUNITIES - New
 $474,900Active3 beds 2 baths1,695 sq. ft.
113 Elder Court, Waleska, GA 30183
MLS# 7799795Listed by: ATLANTA COMMUNITIES - New
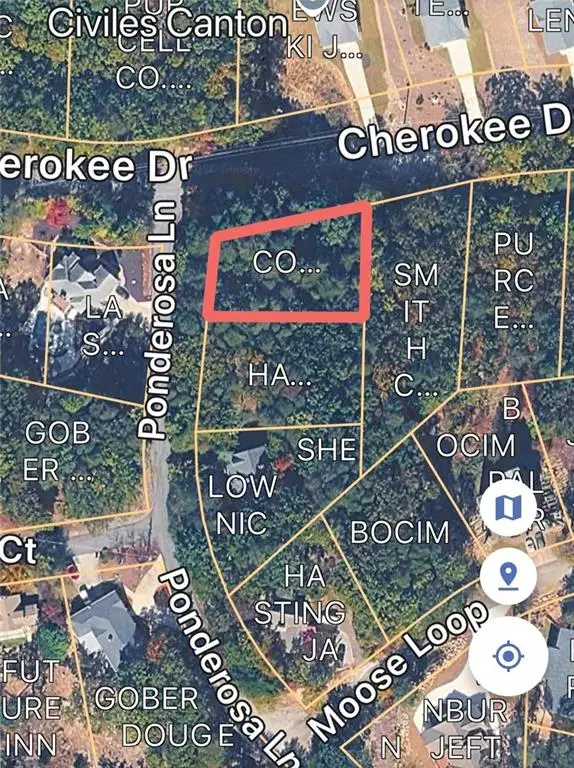 $15,000Active0.31 Acres
121 Cherokee Drive, Waleska, GA 30183
MLS# 7799875Listed by: LAKE HOMES REALTY, LLC. - New
 $535,000Active4 beds 3 baths2,162 sq. ft.
3018 Winding Ridge, Waleska, GA 30183
MLS# 7799472Listed by: VIRTUAL PROPERTIES REALTY. BIZ - New
 $329,000Active3 beds 3 baths1,814 sq. ft.
102 Jack Pine Court, Waleska, GA 30183
MLS# 10797707Listed by: Real Broker, LLC - New
 $249,900Active2 Acres
3455 Little Refuge Road, Waleska, GA 30183
MLS# 7798170Listed by: SMART RESULTS REAL ESTATE, INC. - New
 $400,000Active4 beds 3 baths2,346 sq. ft.
105 Marten Court, Waleska, GA 30183
MLS# 10797088Listed by: Keller Williams Elevate


Protect your home and budget from life's surprises with an Assurant Home Warranty, backed by a partner that supports you through every step of homeownership. Explore Plans.
©2026 Century 21 Real Estate LLC. All rights reserved. CENTURY 21®, the CENTURY 21 Logo and C21® are service marks owned by Century 21 Real Estate LLC. Century 21 Real Estate LLC fully supports the principles of the Fair Housing Act and the Equal Opportunity Act. Each office is independently owned and operated. Listing information is deemed reliable but not guaranteed accurate.