
149 White Antelope Street, Waleska, GA 30183
Local realty services provided by:CENTURY 21 Realty 1 Professionals
149 White Antelope Street,Waleska, GA 30183
$474,900
- 3 Beds
- 2 Baths
- - sq. ft.
- Single family
- Active
Upcoming open houses
- Sat, Sep 0510:00 am - 06:00 pm
- Sun, Sep 0612:00 pm - 06:00 pm
Listed by: caroline momper
Office: atlanta communities
MLS#:10767518
Source:METROMLS
Price summary
- Price:$474,900
- Monthly HOA dues:$225
About this home
True Ranch Plan in the gated lake and golf community of Lake Arrowhead, this thoughtfully designed ranch home offers the rare opportunity to personalize your finishes while securing a brand-new residence built for comfort, beauty, and lasting value. The open-concept design blends a light-filled great room with a spacious kitchen and oversized island - perfect for hosting family gatherings or enjoying quiet mornings with coffee. The primary suite is designed as a private retreat, while flexible spaces provide room for guests, hobbies, or a dedicated home office. Built with modern energy-efficient systems, smart home technology, and today's construction standards, this home offers the peace of mind that comes with new beginnings - fewer maintenance concerns and greater long-term confidence. This is more than a home under construction - it's the opportunity to shape a space that reflects your lifestyle and priorities. Secure this homesite now and make it uniquely yours.
Contact an agent
Home facts
- Year built:2026
- Subdivision & Development:Lake Arrowhead
- Listing ID #:10767518
- Updated:September 01, 2026 at 04:34 AM
Rooms and interior
- Bedrooms:3
- Total bathrooms:2
- Full bathrooms:2
- Flooring:Carpet
- Bathrooms Description:Double Vanity
- Kitchen Description:Dishwasher, Disposal, Kitchen Island, Microwave, Pantry, Solid Surface Counters
- Bedroom Description:Master On Main Level, Walk-In Closet(s)
- Basement Description:Bath/Stubbed, Daylight, Full, Interior Entry
Heating and cooling
- Cooling:Ceiling Fan(s), Central Air, Electric
- Heating:Central, Heat Pump
- Central air:Yes
Structure and exterior
- Roof:Composition
- Year built:2026
- Lot area:0.36 Acres
- Lot Features:Private
- Architectural Style:Craftsman, Ranch
- Exterior Features:Deck
- Levels:1 Story
Schools
- High school:Cherokee
- Middle school:Teasley
- Elementary school:R M Moore
Utilities
- Water:Private, Water Available
- Sewer:Private Sewer, Sewer Available
Finances and disclosures
- Price:$474,900
- Tax amount:$26 (2025)
Features and amenities
- Appliances:Dishwasher, Disposal, Electric Water Heater, Microwave
- Laundry features:In Hall, Laundry
- Amenities:Carbon Monoxide Detector(s), Double Pane Windows, Electric Water Heater, High Ceilings, Pulldown Attic Stairs, Smoke Detector(s), Tray Ceiling(s)
- Smart home:Yes
Parking
- Total parking spaces:2
- Parking description:Garage, Garage Door Opener, Kitchen Level
- Garage:Yes
 2026 Georgia MLS. All rights reserved. Information Deem Reliable But Not Guaranteed September 1, 2026 METROMLS Member Broker: Angela Whitmire
 New listings near 149 White Antelope Street
- New
 $159,900Active5 Acres
330 Wild Azalea Trail, Waleska, GA 30183
MLS# 10836805Listed by: BHHS Georgia Properties - New
 $484,900Active3 beds 2 baths
182 White Antelope Street, Waleska, GA 30183
MLS# 10836552Listed by: Atlanta Communities - New
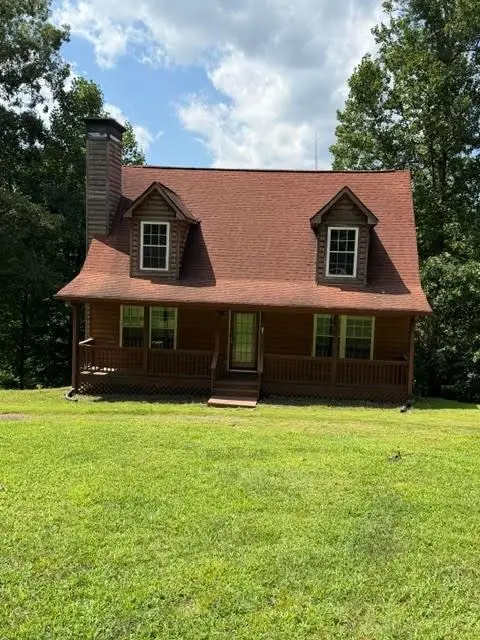 $310,000Active3 beds 3 baths1,533 sq. ft.
905 Hancock Mountain Trail, Waleska, GA 30183
MLS# 7828800Listed by: ERA SUNRISE REALTY - New
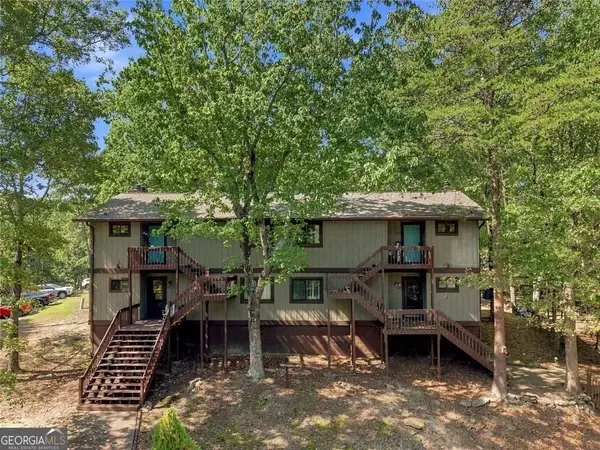 $195,000Active2 beds 2 baths954 sq. ft.
2604 Fairway Oaks, Waleska, GA 30183
MLS# 10833881Listed by: One Nest Georgia Inc. - New
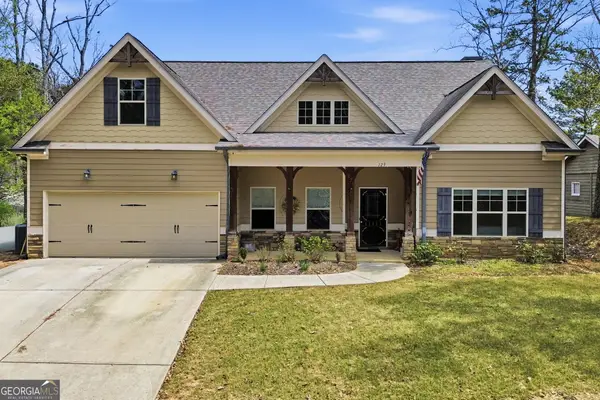 $415,000Active3 beds 2 baths1,824 sq. ft.
129 White Antelope Street, Waleska, GA 30183
MLS# 10833863Listed by: Lake Homes Realty LLC - New
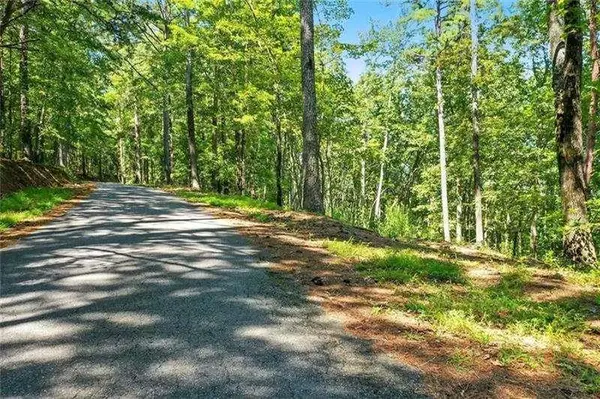 $750,060Active27.78 Acres
0 Debord Drive, Waleska, GA 30183
MLS# 7827499Listed by: ATLANTA COMMUNITIES - New
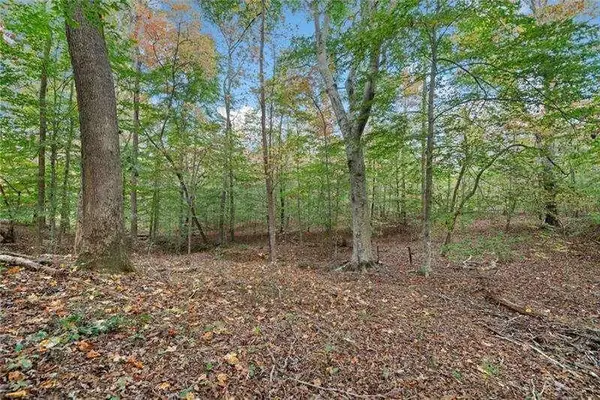 $599,900Active9 Acres
000 Ammons Drive, Waleska, GA 30183
MLS# 7827456Listed by: ATLANTA COMMUNITIES - New
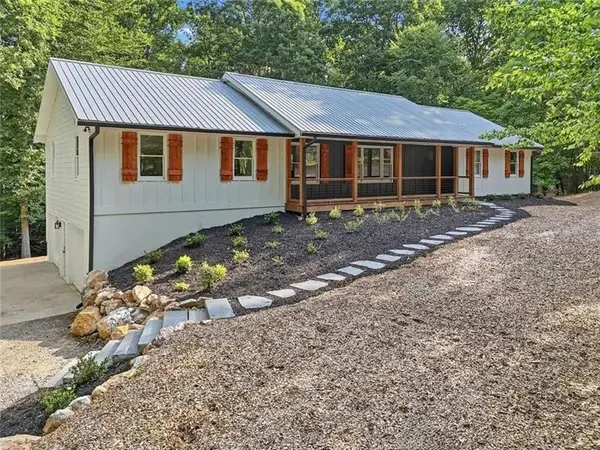 $665,000Active3 beds 3 baths
627 Ammons Drive, Waleska, GA 30183
MLS# 7827482Listed by: ATLANTA COMMUNITIES - Open Sat, 10am to 6pmNew
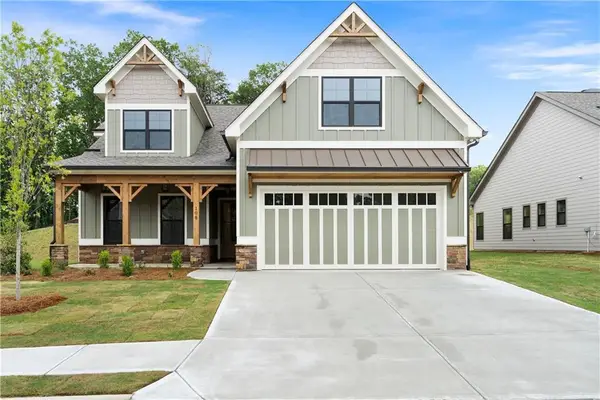 $624,900Active3 beds 3 baths2,428 sq. ft.
108 Cherokee Cove, Waleska, GA 30183
MLS# 7825527Listed by: ATLANTA COMMUNITIES - Open Sat, 10am to 6pmNew
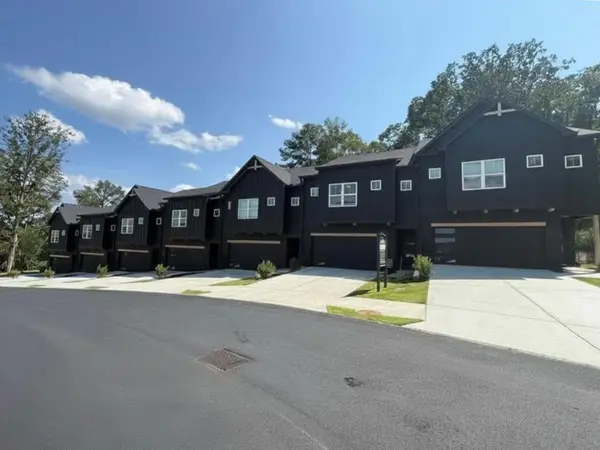 $558,800Active3 beds 3 baths1,717 sq. ft.
112 Waterview Court, Waleska, GA 30183
MLS# 7825549Listed by: ATLANTA COMMUNITIES


Protect your home and budget from life's surprises with an Assurant Home Warranty, backed by a partner that supports you through every step of homeownership. Explore Plans.
©2026 Century 21 Real Estate LLC. All rights reserved. CENTURY 21®, the CENTURY 21 Logo and C21® are service marks owned by Century 21 Real Estate LLC. Century 21 Real Estate LLC fully supports the principles of the Fair Housing Act and the Equal Opportunity Act. Each office is independently owned and operated. Listing information is deemed reliable but not guaranteed accurate.