
197 Little Coyote Loop, Waleska, GA 30183
Local realty services provided by:CENTURY 21 North East
197 Little Coyote Loop,Waleska, GA 30183
$550,000
- 4 Beds
- 3 Baths
- 4,138 sq. ft.
- Single family
- Active
Listed by: lisa steele
Office: lake homes realty llc
MLS#:10871436
Source:METROMLS
Price summary
- Price:$550,000
- Price per sq. ft.:$132.91
- Monthly HOA dues:$225
About this home
With the mountains as a beautiful backdrop, this custom home offers the perfect blend of warmth, character, and comfortable living. A charming rocking-chair front porch welcomes you home, setting the tone for the inviting spaces found throughout. Step inside to a beautiful entryway, with a main-level guest bedroom and full bath conveniently tucked to one side. The spacious great room is a true showstopper, featuring elegant tray ceilings, a wall of windows that brings the outdoors in, rich heart pine flooring, and a stunning stone fireplace that creates the perfect gathering spot. The beautifully appointed kitchen features warm, stained cabinetry, a center island, and a breakfast bar, all flowing seamlessly into the open-concept dining area. Just beyond, enjoy the best of indoor-outdoor living with a gorgeous screened porch complete with an outdoor fireplace, plus an open-air deck with a treehouse-like feel, surrounded by the beauty of nature. The oversized main-level primary suite is a peaceful retreat, offering abundant windows and natural light, a double tray ceiling, and its own fireplace. Built-in drawers and storage lead into the spa-inspired primary bath, complete with dual vanities, a relaxing soaking tub, and a separate tiled shower. A beautiful staircase leads to the lower level, where a spacious family room with a wet bar provides the perfect setting for entertaining, game nights, or relaxing with family and friends. Two generously sized guest bedrooms share a full bath, while a covered deck offers another inviting spot to enjoy the peaceful surroundings. Additional flexible spaces include a hobby room, a dedicated home office, and a workshop, providing room for hobbies, projects, and working from home. Offering exceptional space, distinctive custom details, and inviting indoor-outdoor living, this custom mountain retreat is an incredible value in the sought-after gated community of Lake Arrowhead. Come experience mountain living at its best! Great Amenities. Only 1 hour N of Atlanta....
Contact an agent
Home facts
- Year built:2008
- Subdivision & Development:Lake Arrowhead
- Listing ID #:10871436
- Updated:October 25, 2026 at 10:54 AM
Rooms and interior
- Bedrooms:4
- Total bathrooms:3
- Full bathrooms:3
- Flooring:Carpet, Hardwood, Tile
- Bathrooms Description:Double Vanity
- Kitchen Description:Breakfast Bar, Dishwasher, Disposal, Kitchen Island, Microwave, Walk-in Pantry
- Bedroom Description:Master On Main Level, Walk-In Closet(s)
- Basement Description:Bath Finished, Daylight, Exterior Entry, Finished, Full, Interior Entry
- Living area:4,138 sq. ft.
Heating and cooling
- Cooling:Ceiling Fan(s), Electric
- Heating:Electric
Structure and exterior
- Roof:Composition
- Year built:2008
- Building area:4,138 sq. ft.
- Lot area:0.83 Acres
- Lot Features:Private, Sloped
- Architectural Style:Craftsman, Ranch
- Exterior Features:Deck, Screened
- Levels:2 Story
Schools
- High school:Cherokee
- Middle school:Teasley
- Elementary school:R M Moore
Utilities
- Water:Private, Water Available
- Sewer:Public Sewer, Sewer Available
Finances and disclosures
- Price:$550,000
- Price per sq. ft.:$132.91
- Tax amount:$1,268 (2025)
Features and amenities
- Appliances:Dishwasher, Disposal, Electric Water Heater, Microwave
- Laundry features:Laundry, Laundry Closet
- Amenities:Double Pane Windows, Electric Water Heater, High Ceilings, Smoke Detector(s), Tray Ceiling(s)
Parking
- Total parking spaces:2
- Parking description:Garage, Kitchen Level
- Garage:Yes
 2026 Georgia MLS. All rights reserved. Information Deem Reliable But Not Guaranteed October 25, 2026 METROMLS Member Broker: Jim D’Amico
New listings near 197 Little Coyote Loop
- Coming Soon
 $1,999,999Coming Soon6 beds 5 baths5,745 sq. ft.
6623 Fincher Road, Waleska, GA 30183
MLS# 10873446Listed by: Atlanta Communities - New
 $40,000Active0.59 Acres
166 Lone Bear Drive, Waleska, GA 30183
MLS# 10878828Listed by: Coldwell Banker Kinard Realty - New
 $120,000Active5.07 Acres
0 Long Acre Drive, Waleska, GA 30183
MLS# 10878829Listed by: Coldwell Banker Kinard Realty - New
 $584,900Active4 beds 3 baths
150 Ft Gibson Court, Waleska, GA 30183
MLS# 10877974Listed by: Atlanta Communities - New
 $754,900Active4 beds 3 baths
172 Cherokee Drive S, Waleska, GA 30183
MLS# 10877981Listed by: Atlanta Communities - New
 $420,000Active3 beds 3 baths1,759 sq. ft.
170 White Antelope Street, Waleska, GA 30183
MLS# 10877375Listed by: Premier Atlanta Real Estate - New
 $825,000Active4 beds 4 baths3,283 sq. ft.
114 Sunset Peak Court, Waleska, GA 30183
MLS# 7857313Listed by: RE/MAX TOWN AND COUNTRY - New
 $566,800Active3 beds 3 baths1,717 sq. ft.
104 Waterview Court, Waleska, GA 30183
MLS# 7855817Listed by: ATLANTA COMMUNITIES - New
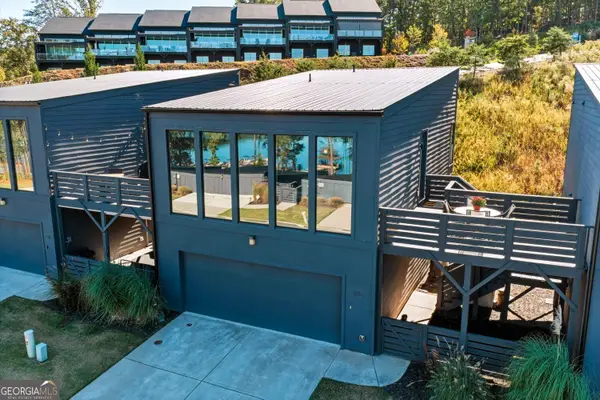 $584,900Active3 beds 3 baths2,064 sq. ft.
105 Marina Parc Drive, Waleska, GA 30183
MLS# 10876364Listed by: Harry Norman Realtors - New
 $500,000Active4 beds 3 baths2,162 sq. ft.
3018 Winding Ridge, Waleska, GA 30183
MLS# 10875020Listed by: Lake Homes Realty LLC


Protect your home and budget from life's surprises with an Assurant Home Warranty, backed by a partner that supports you through every step of homeownership. Explore Plans.
©2026 Century 21 Real Estate LLC. All rights reserved. CENTURY 21®, the CENTURY 21 Logo and C21® are service marks owned by Century 21 Real Estate LLC. Century 21 Real Estate LLC fully supports the principles of the Fair Housing Act and the Equal Opportunity Act. Each office is independently owned and operated. Listing information is deemed reliable but not guaranteed accurate.